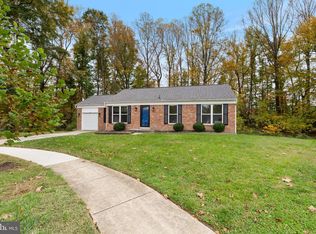
Welcome to this beautifully refreshed 3 bedroom, 2 bath split level home in the Ramblewood community of Upper Marlboro. Offering 2,068 square feet of finished living space on a 0.35 acre lot, this home features fresh interior paint, updated flooring, brand new appliances in the kitchen, an attached garage, and a private backyard. Commuter friendly location with easy access to Largo Road, Route 202, and the Capital Beltway. Schedule your private tour today.
Pending
$460,000
12801 Peachleaf Ct, Upper Marlboro, MD 20774
3beds
2,068sqft
Single Family Residence
Built in 1983
0.35 Acres Lot
$-- Zestimate®
$222/sqft
$102/mo HOA
What's special
Private backyardAttached garageBeautifully refreshedFresh interior paintUpdated flooring
- 30 days
- 373
- 28
Likely to sell faster than
Zillow last checked:
Listing updated:
Listed by:
Michelle Huemmer 615-488-4304,
Open Door Brokerage, LLC 4804625392
Source: Bright MLS,MLS#: MDPG2223682
Facts & features
Interior
Bedrooms & bathrooms
- Bedrooms: 3
- Bathrooms: 2
- Full bathrooms: 2
Basement
- Area: 0
Heating
- Forced Air, Natural Gas
Cooling
- Other, Electric
Appliances
- Included: Gas Water Heater
Features
- Has basement: No
- Has fireplace: No
Interior area
- Total structure area: 2,068
- Total interior livable area: 2,068 sqft
- Finished area above ground: 2,068
- Finished area below ground: 0
Property
Parking
- Total spaces: 1
- Parking features: Garage Door Opener, Attached
- Attached garage spaces: 1
Accessibility
- Accessibility features: None
Features
- Levels: Multi/Split,Two
- Stories: 2
- Pool features: None
Lot
- Size: 0.35 Acres
Details
- Additional structures: Above Grade, Below Grade
- Parcel number: 17030231969
- Zoning: RR
- Special conditions: Standard
Construction
Type & style
- Home type: SingleFamily
- Property subtype: Single Family Residence
Materials
- Frame
- Foundation: Concrete Perimeter
Condition
- New construction: No
- Year built: 1983
Utilities & green energy
- Sewer: Public Sewer
- Water: Public
Community & HOA
Community
- Subdivision: Ramblewood
HOA
- Has HOA: Yes
- HOA fee: $102 monthly
Location
- Region: Upper Marlboro
Financial & listing details
- Price per square foot: $222/sqft
- Tax assessed value: $496,133
- Annual tax amount: $7,372
- Date on market: 10/23/2026
- Listing agreement: Exclusive Right To Sell
- Ownership: Fee Simple
Estimated market value
Not available
Estimated sales range
Not available
Not available
Price history
| Date | Event | Price |
|---|---|---|
| 10/29/2026 | Pending sale | $460,000$222/sqft |
Source:  Bright MLS #MDPG2223682 Report a problem | ||
| 10/23/2026 | Listed for sale | $460,000+2.2%$222/sqft |
Source: Bright MLS #MDPG2223682 Report a problem | ||
| 10/15/2026 | Sold | $450,200$218/sqft |
Source: Public Record Report a problem | ||
Public tax history
| Year | Property taxes | Tax assessment |
|---|---|---|
| 2026 | $7,754 +53% | $496,133 +0.2% |
| 2025 | $5,068 +4.6% | $494,900 +13.6% |
| 2024 | $4,846 +15.7% | $435,833 +15.7% |
| 2023 | $4,190 +18.6% | $376,767 +18.6% |
| 2022 | $3,533 +2.3% | $317,700 +2.3% |
| 2021 | $3,453 +2.4% | $310,533 +2.4% |
| 2020 | $3,373 -20% | $303,367 +6.9% |
| 2019 | $4,218 | $283,867 |
| 2018 | $4,218 +4.5% | $283,867 +4.5% |
| 2017 | $4,035 +4.2% | $271,533 +4.8% |
| 2016 | $3,873 | $259,200 +1.9% |
| 2015 | $3,873 | $254,467 +1.9% |
| 2014 | $3,873 | $249,733 +1.9% |
| 2013 | -- | $245,000 |
| 2012 | -- | $245,000 |
| 2011 | -- | $245,000 -40.9% |
| 2010 | -- | $414,770 +9.7% |
| 2009 | -- | $378,072 +10.7% |
| 2008 | -- | $341,376 +12% |
| 2007 | -- | $304,680 +15.9% |
| 2006 | -- | $262,920 +18.9% |
| 2005 | -- | $221,160 +23.3% |
| 2004 | -- | $179,400 |
| 2003 | -- | $179,400 +4.6% |
| 2002 | -- | $171,512 +10.1% |
| 2001 | -- | $155,740 |
Find assessor info on the county website
Monthly payment
Est. payment
Payment breakdown
Explore the cost of this home by adjusting the details. Changes won't be saved.Climate risks
Neighborhood: Brown Station
Nearby schools
Schools provided by the listing agent
- District: Prince George's County Public Schools
Source: Bright MLS. This data may not be complete. We recommend contacting the local school district to confirm school assignments for this home.
- $392,600-- bd2 ba1.1k sqft12803 Peachleaf Ct, Upper Marlboro, MD 20774Off Market
- $511,800-- bd2 ba2.2k sqft12800 Peachleaf Ct, Upper Marlboro, MD 20774Off Market
- $436,200-- bd3 ba1.8k sqft12805 Peachleaf Ct, Upper Marlboro, MD 20774Off Market
- $388,800-- bd2 ba1.7k sqft12802 Peachleaf Ct, Upper Marlboro, MD 20774Off Market
Similar homes
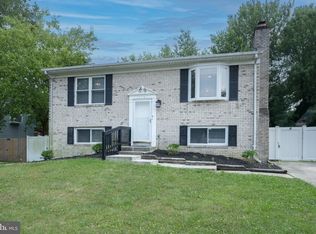
- $474,9995 bd3 ba2.3k sqft7404 Havre Turn, Upper Marlboro, MD 20772For Sale
 MLS ID #MDPG2224708, Melanie Montague, EXP Realty, LLC. Bright MLS
- $480,0003 bd3 ba2k sqft10504 Taryn Ct, Bowie, MD 20721For Sale
 MLS ID #MDPG2226138, Verria Hairston, Open Door Brokerage, LLC. Bright MLS
- $419,0003 bd2 ba1.6k sqft14161 Spring Branch Dr, Upper Marlboro, MD 20772For Sale
 MLS ID #MDPG2224822, Cris Mansai, EXP Realty, LLC. Bright MLS
- $470,0005 bd2 ba2.1k sqft9328 Bandera St, Lanham, MD 20706For Sale
 MLS ID #MDPG2225932, Chris Tesi, The Southside Group Real Estate. Bright MLS
- $435,0004 bd2 ba1.5k sqft2908 Nemeth Ln, Bowie, MD 20716For SaleMLS ID #MDPG2223312, Verria Hairston, Open Door Brokerage, LLC. Bright MLS
- $424,9003 bd2 ba1.7k sqft9125 McHenry Ln, Lanham, MD 20706For SaleMLS ID #MDPG2224930, Rachel Howard, Town Center Realty & Associates, Inc. Bright MLS
- $460,0004 bd3 ba2.3k sqft6700 Cipriano Rd, Lanham, MD 20706For SaleMLS ID #MDPG2221306, Nitin Ghuman, Samson Properties. Bright MLS
- $390,0003 bd2 ba1.3k sqft9104 Trumps Hill Rd, Upper Marlboro, MD 20772For SaleMLS ID #MDPG2215954, Shawanda Robinson, RLAH @properties. Bright MLS
- $480,0004 bd3 ba1.8k sqft12635 Millstream Dr, Bowie, MD 20715For SaleMLS ID #MDPG2216876, Rick Mudd, RE/MAX Executive. Bright MLS
- $450,0003 bd3 ba1.4k sqft3701 Copperville Way, Fort Washington, MD 20744For SaleMLS ID #MDPG2221068, Stacy Wilson, Samson Properties. Bright MLS
- $485,0004 bd2 ba1.9k sqft1400 Seaboard Ct, Severn, MD 21144For SaleMLS ID #MDAA2161232, Charlotte Savoy, The KW Collective. Bright MLS
- $449,0005 bd3 ba2.1k sqft9410 Small Dr, Clinton, MD 20735For SaleMLS ID #MDPG2217294, Mr. Mario Villafan, Spring Hill Real Estate, LLC.. Bright MLS
- $424,9004 bd3 ba1.7k sqft7902 Claudia Dr, Oxon Hill, MD 20745For SaleMLS ID #MDPG2225692, Liam Coonahan, Real of Pennsylvania. Bright MLS
- $449,9003 bd3 ba1.6k sqft1413 Central Ave E, Edgewater, MD 21037For SaleMLS ID #MDAA2142998, Melissa Hargreaves, Corner House Realty. Bright MLS
- $465,0004 bd4 ba1.8k sqft7006 Calvin Ct, Fort Washington, MD 20744For SaleMLS ID #MDPG2222242, Daunta Hall, Smart Realty, LLC. Bright MLS
- $469,9004 bd3 ba2k sqft5136 Alfred Dr, Waldorf, MD 20601For SaleMLS ID #MDCH2058872, Michelle Long, Real Broker, LLC. Bright MLS
- $495,0004 bd4 ba2.1k sqft12004 Deka Rd, Clinton, MD 20735For SaleMLS ID #MDPG2213418, Yvonne Anderson, RE/MAX Professionals. Bright MLS
- $495,0003 bd3 ba2.1k sqft1934 Wooded Trce, Owings, MD 20736For SaleMLS ID #MDCA2030316, Samuel Kim, Jason Mitchell Group. Bright MLS
- $450,0003 bd2 ba2.5k sqft13011 Clarion Rd, Fort Washington, MD 20744For SaleMLS ID #MDPG2218126, Ermeess R Faris, Faris Homes. Bright MLS
- $375,0003 bd2 ba1.5k sqft6713 Boxwood Dr, Suitland, MD 20746For SaleMLS ID #MDPG2213764, Eileen Robbins, Compass. Bright MLS
