If space, a remodeled kitchen, a saltwater pool, and a location minutes from the beach are on your wish list, this one deserves a look!
This nearly 2,500 sq. ft. stucco home sits on a fully fenced corner lot in desirable Johns Creek and offers 4 bedrooms, 3 full baths, multiple living spaces, and a layout that gives everyone a little room to breathe.
The beautifully remodeled kitchen is the heart of the home and features 42-inch cabinetry, stainless steel appliances, gorgeous quartz countertops, LVP flooring, tons of storage and counter space, and a HUGE center island made for entertaining. There's also a breakfast nook overlooking the pool, while the kitchen opens to the spacious living area--so whoever is cooking can still be part of the fun.
One bedroom and a full cabana bath are conveniently located downstairs, creating the perfect setup for guests, multigenerational living, a grown child who likes a little independence, or even a private office. The cabana bath is just steps from the pool, so wet swimmers don't have to parade through the entire house. Your floors will appreciate that!
Upstairs you'll find three additional bedrooms, including the spacious primary suite with beautiful bamboo hardwood flooring, French doors, and plenty of separation from the secondary bedrooms for added privacy. The large en-suite bathroom features dual vanities, a garden tub, walk-in shower, and plenty of room to get ready without bumping elbows. A large upstairs loft provides another flexible living space--perfect for a media room, playroom, office, or simply somewhere to send everyone when you'd like the downstairs living room back.
The flooring throughout the home adds even more character, with scalloped oak flooring downstairs, bamboo hardwood in the bedrooms, LVP in the remodeled kitchen, tile in the primary bathroom, and Stainmaster carpet on the stairs and upstairs landing. Plantation shutters can also be found throughout many of the windows.
Outside is where Florida living really kicks in! Enjoy the saltwater pool, a spacious corner-lot backyard, newer pavers along the side of the home and around the fire pit area, plus plenty of grassy space for the four-legged family members to handle their important outdoor business. The newer storage shed conveys, and upgraded driveway pavers add another nice touch to the curb appeal.
The vinyl fencing, irrigation system, and drainage improvements are approximately four years old, adding even more value to an already well-maintained outdoor space.
And don't miss the big-ticket updates: a NEW ROOF in 2024 and a current termite bond.
Located in Johns Creek with highly regarded schools nearby, approximately five minutes from the beaches, and convenient to shopping, dining, and major roadways, this home brings together the space, upgrades, pool, and location everyone is looking for.
If you've been saying, "We just need more room," congratulations--you may have officially found it. Now you just have to decide who gets which bedroom!
Active
$565,000
12808 QUINCY BAY Drive, Jacksonville, FL 32224
4beds
2,484sqft
Single Family Residence
Built in 2000
6,969 Square Feet Lot
$550,800 Zestimate®
$227/sqft
$33/mo HOA
What's special
Saltwater poolBeautifully remodeled kitchenLarge en-suite bathroomGorgeous quartz countertopsSpacious corner-lot backyardNewer storage shedFrench doors
- 3 days
- 592
- 41
Likely to sell faster than
Zillow last checked:
Listing updated:
Listed by:
HALLIE SATKOFF 904-318-6367,
NEXTHOME ENDLESS SUMMER 904-747-6398
Source: realMLS,MLS#: 2162270
Facts & features
Interior
Bedrooms & bathrooms
- Bedrooms: 4
- Bathrooms: 3
- Full bathrooms: 3
Heating
- Central
Cooling
- Central Air
Appliances
- Included: Dishwasher, Disposal, Electric Cooktop, Electric Range, Ice Maker, Microwave, Refrigerator
- Laundry: Electric Dryer Hookup, In Unit, Upper Level, Washer Hookup
Features
- Breakfast Bar, Breakfast Nook, Ceiling Fan(s), Eat-in Kitchen, Open Floorplan, Primary Bathroom -Tub with Separate Shower, Split Bedrooms, Vaulted Ceiling(s), Walk-In Closet(s)
- Flooring: Wood
Interior area
- Total interior livable area: 2,484 sqft
Property
Parking
- Total spaces: 2
- Parking features: Attached, Garage
- Attached garage spaces: 2
Features
- Stories: 2
- Patio & porch: Rear Porch, Screened
- Pool features: In Ground, Pool Sweep, Salt Water
Lot
- Size: 6,969 Square Feet
Details
- Additional structures: Shed(s)
- Parcel number: 1671313155
Construction
Type & style
- Home type: SingleFamily
- Property subtype: Single Family Residence
Materials
- Stucco
- Roof: Shingle
Condition
- Updated/Remodeled
- New construction: No
- Year built: 2000
Utilities & green energy
- Sewer: Public Sewer
- Water: Public
- Utilities for property: Cable Available, Cable Connected, Electricity Available, Electricity Connected, Sewer Available, Water Available, Water Connected
Community & HOA
Community
- Subdivision: Johns Creek
HOA
- Has HOA: Yes
- Amenities included: Pool, Playground
- Services included: Maintenance Grounds
- HOA fee: $398 annually
Location
- Region: Jacksonville
Financial & listing details
- Price per square foot: $227/sqft
- Tax assessed value: $427,974
- Annual tax amount: $5,636
- Date on market: 8/28/2026
- Listing terms: Cash,Conventional,FHA,VA Loan
- Road surface type: Asphalt
Foreclosure details
Estimated market value
$550,800
$523,000 - $578,000
$4,553/mo
Price history
| Date | Event | Price |
|---|---|---|
| 8/28/2026 | Listed for sale | $565,000+71.2%$227/sqft |
Source:  realMLS #2162270 Report a problem realMLS #2162270 Report a problem | ||
| 3/24/2021 | Listing removed | -- |
Source: Owner Report a problem | ||
| 3/26/2018 | Sold | $330,000-4.3%$133/sqft |
Source: realMLS #927829 Report a problem | ||
| 3/26/2018 | Listed for sale | $345,000$139/sqft |
Source: Owner Report a problem | ||
| 3/26/2018 | Pending sale | $345,000$139/sqft |
Source: Owner Report a problem | ||
| 3/7/2018 | Listed for sale | $345,000$139/sqft |
Source: Owner Report a problem | ||
| 2/6/2018 | Pending sale | $345,000$139/sqft |
Source: Owner Report a problem | ||
| 11/2/2017 | Listed for sale | $345,000+1.8%$139/sqft |
Source: Owner Report a problem | ||
| 3/29/2016 | Listing removed | $339,000$136/sqft |
Source: Watson Realty Corp. #811640 Report a problem | ||
| 2/2/2016 | Listed for sale | $339,000+147.8%$136/sqft |
Source: WATSON REALTY CORP #811640 Report a problem | ||
| 2/29/2000 | Sold | $136,800$55/sqft |
Source: Public Record Report a problem | ||
Public tax history
| Year | Property taxes | Tax assessment |
|---|---|---|
| 2024 | $5,337 +2.8% | $329,036 +3% |
| 2023 | $5,193 +9.1% | $319,453 +3% |
| 2022 | $4,761 +0.6% | $310,149 +3% |
| 2021 | $4,734 +0.9% | $301,116 +1.4% |
| 2020 | $4,690 +1.1% | $296,959 +2.3% |
| 2019 | $4,640 +42.4% | $290,283 +37.4% |
| 2018 | $3,258 | $211,304 +2.1% |
| 2017 | $3,258 +1.3% | $206,958 +2.1% |
| 2016 | $3,217 +0.6% | $202,702 +0.7% |
| 2015 | $3,199 -1% | $201,293 +0.8% |
| 2014 | $3,230 | $199,696 +1.5% |
| 2013 | -- | $196,745 +1.7% |
| 2012 | -- | $193,457 +3% |
| 2011 | -- | $187,823 +1.5% |
| 2010 | -- | $185,048 +2.7% |
| 2009 | -- | $180,184 +5.7% |
| 2006 | -- | $170,500 +15.9% |
| 2005 | $2,268 | $147,087 +3% |
| 2004 | -- | $142,803 +1.9% |
| 2003 | $2,233 | $140,140 +2.4% |
| 2002 | -- | $136,855 +1.6% |
| 2001 | -- | $134,700 +308.2% |
| 2000 | -- | $33,000 |
| 1999 | -- | $33,000 |
Find assessor info on the county website
Monthly payment
Est. payment
Payment breakdown
Explore the cost of this home by adjusting the details. Changes won't be saved.Climate risks
Neighborhood: Beach Haven
- $464,6004 bd2 ba2k sqft12802 Quincy Bay Dr, Jacksonville, FL 32224Off Market
- $463,5004 bd2 ba1.8k sqft12825 Kelsey Island Dr, Jacksonville, FL 32224Off Market
- $463,7003 bd2 ba1.9k sqft12820 Quincy Bay Dr, Jacksonville, FL 32224Off Market
- $467,3003 bd2 ba2k sqft12796 Quincy Bay Dr, Jacksonville, FL 32224Off Market
Similar homes
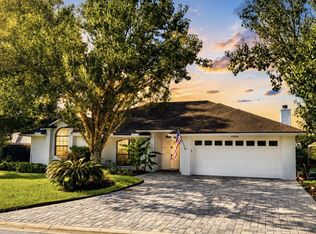
- $555,0004 bd2 ba2.2k sqft13060 AUTUMN RIVER Road N, Jacksonville, FL 32224For Sale
 MLS ID #2159733, Cliff Glansen. realMLS
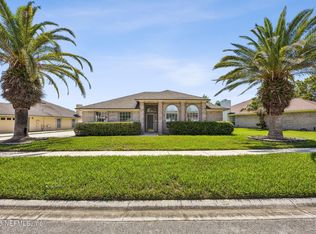
 - $575,0003 bd2 ba1.9k sqft4455 ROCKY RIVER Road W, Jacksonville, FL 32224For Sale
 MLS ID #2160154, RUSSEL GOODMAN. realMLS
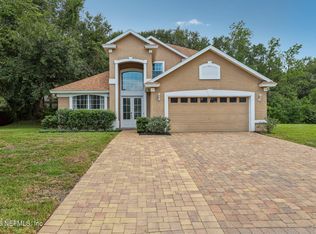
 - $620,0003 bd3 ba2.2k sqft4531 HANOVER PARK Drive, Jacksonville, FL 32224For Sale
 MLS ID #2161853, JEREMY DIMARI. realMLS
 - $459,0003 bd2 ba2k sqft4570 MIDDLETON PARK Circle W, Jacksonville, FL 32224For Sale
 MLS ID #2162506, LINDA SHEPHERD. realMLS
