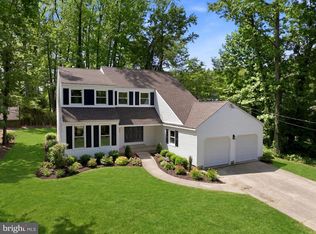
This 4 bedroom, 2 bath split level home is ready for occupancy! The main floor is illuminated by large picture windows and has your eat-in kitchen with two toned shaker-style cabinetry, bright quartz countertops, tile backsplash, and new appliances as well as a versatile room that could be used as a dining room or living room. Up the short set of stairs is where you will find the large primary bedroom, second bedroom and a completely modernized Jack and Jill style bathroom with all new fixtures. One level down from the kitchen is the sunken family room, a perfect gathering space for relaxing and entertainment. Another updated full bath, laundry room with hooks ups and utility room are located at the far end of the family room. A few steps up leads to another half level with access to the rear yard, plenty of open space, a bonus room/4th bedroom and another bedroom down the hallway. Other updates include, a new driveway, new interior doors and hardware, recessed lighting and easy to maintain flooring. The roof is approximately 7.5 yrs old. Great location with convenient access to Rte 295, Rte 130, and close to downtown Woodbury with lots of activities for the whole family to enjoy, shopping, and dining options.
Pending
Price cut: $10.2K (6/11)
$399,777
1281 Puritan Ave, Woodbury, NJ 08096
4beds
1,958sqft
:
Get pre-qualified$2,992/mo
Single Family Residence
Built in 1959
6,403 Square Feet Lot
$-- Zestimate®
$204/sqft
$-- HOA
What's special
- 105 days |
- 402 |
- 20 |
Zillow last checked:
Listing updated:
Listed by:
Jennifer Mendez 908-217-3722,
Keller Williams Realty - Moorestown,
Listing Team: 777 Property Group
Source: Bright MLS,MLS#: NJGL2071948
Facts & features
Interior
Bedrooms & bathrooms
- Bedrooms: 4
- Bathrooms: 2
- Full bathrooms: 2
Rooms
- Room types: Dining Room, Primary Bedroom, Bedroom 3, Kitchen, Family Room, Bedroom 1, Laundry, Attic, Bonus Room
Primary bedroom
- Level: Upper
- Dimensions: 15 X 11
Primary bedroom
- Level: Unspecified
Bedroom 1
- Level: Upper
- Dimensions: 11 X 11
Bedroom 3
- Level: Lower
- Area: 120 Square Feet
- Dimensions: 10 X 12
Other
- Features: Attic - Access Panel
- Level: Unspecified
Bonus room
- Level: Lower
Dining room
- Level: Main
- Area: 180 Square Feet
- Dimensions: 12 X 15
Family room
- Level: Lower
- Dimensions: 26 X 10
Kitchen
- Features: Kitchen - Gas Cooking
- Level: Main
- Area: 100 Square Feet
- Dimensions: 10 X 10
Laundry
- Level: Lower
- Area: 60 Square Feet
- Dimensions: 6 X 10
Heating
- Forced Air, Natural Gas
Cooling
- Central Air, Electric
Appliances
- Included: Gas Water Heater
- Laundry: Lower Level, Laundry Room
Features
- Eat-in Kitchen
- Has basement: No
- Has fireplace: No
Interior area
- Total structure area: 1,958
- Total interior livable area: 1,958 sqft
- Finished area above ground: 1,958
- Finished area below ground: 0
Property
Parking
- Parking features: Other, Driveway
- Has uncovered spaces: Yes
Accessibility
- Accessibility features: None
Features
- Levels: Multi/Split,Three
- Stories: 3
- Exterior features: Street Lights
- Pool features: None
Lot
- Size: 6,403 Square Feet
Details
- Additional structures: Above Grade, Below Grade
- Parcel number: 200018000002
- Zoning: RES
- Special conditions: Standard
Construction
Type & style
- Home type: SingleFamily
- Architectural style: Traditional
- Property subtype: Single Family Residence
Materials
- Frame
- Foundation: Brick/Mortar, Crawl Space
Condition
- New construction: No
- Year built: 1959
- Major remodel year: 2025
Utilities & green energy
- Sewer: Public Sewer
- Water: Public
Community & HOA
Community
- Subdivision: Colonial Manor
HOA
- Has HOA: No
Location
- Region: Woodbury
- Municipality: WEST DEPTFORD TWP
Financial & listing details
- Price per square foot: $204/sqft
- Tax assessed value: $181,600
- Annual tax amount: $6,325
- Date on market: 4/19/2026
- Listing agreement: Exclusive Right To Sell
- Ownership: Fee Simple
Estimated market value
Not available
Estimated sales range
Not available
Not available
Price history
| Date | Event | Price |
|---|---|---|
| 7/10/2026 | Pending sale | $399,777$204/sqft |
Source:  Bright MLS #NJGL2071948 Report a problem Bright MLS #NJGL2071948 Report a problem | ||
| 7/7/2026 | Contingent | $399,777$204/sqft |
Source: Bright MLS #NJGL2071948 Report a problem | ||
| 7/1/2026 | Listed for sale | $399,777$204/sqft |
Source: Bright MLS #NJGL2071948 Report a problem | ||
| 7/1/2026 | Contingent | $399,777$204/sqft |
Source: Bright MLS #NJGL2071948 Report a problem | ||
| 6/11/2026 | Price change | $399,777-2.5%$204/sqft |
Source: Bright MLS #NJGL2071948 Report a problem | ||
| 5/21/2026 | Price change | $410,000-2.4%$209/sqft |
Source: Bright MLS #NJGL2071948 Report a problem | ||
| 5/15/2026 | Price change | $420,000-1.2%$215/sqft |
Source: Bright MLS #NJGL2071948 Report a problem | ||
| 4/19/2026 | Listed for sale | $425,000+6.3%$217/sqft |
Source: Bright MLS #NJGL2071948 Report a problem | ||
| 3/18/2026 | Listing removed | $399,777$204/sqft |
Source: Bright MLS #NJGL2067744 Report a problem | ||
| 3/10/2026 | Listed for sale | $399,777$204/sqft |
Source: Bright MLS #NJGL2067744 Report a problem | ||
| 3/4/2026 | Pending sale | $399,777$204/sqft |
Source: Bright MLS #NJGL2067744 Report a problem | ||
| 2/27/2026 | Contingent | $399,777$204/sqft |
Source: Bright MLS #NJGL2067744 Report a problem | ||
| 2/19/2026 | Listed for sale | $399,777$204/sqft |
Source: Bright MLS #NJGL2067744 Report a problem | ||
| 2/5/2026 | Pending sale | $399,777$204/sqft |
Source: Bright MLS #NJGL2067744 Report a problem | ||
| 1/29/2026 | Price change | $399,777-2.4%$204/sqft |
Source: Bright MLS #NJGL2067744 Report a problem | ||
| 1/22/2026 | Price change | $409,777-1.3%$209/sqft |
Source: Bright MLS #NJGL2067744 Report a problem | ||
| 1/14/2026 | Price change | $415,000-2.4%$212/sqft |
Source: Bright MLS #NJGL2067744 Report a problem | ||
| 12/20/2025 | Listed for sale | $425,000+78.1%$217/sqft |
Source: Bright MLS #NJGL2067744 Report a problem | ||
| 8/20/2025 | Sold | $238,688+35.6%$122/sqft |
Source: Public Record Report a problem | ||
| 7/13/2018 | Sold | $176,000-4.9%$90/sqft |
Source: Public Record Report a problem | ||
| 5/25/2018 | Pending sale | $185,000$94/sqft |
Source: RE/MAX PREFERRED #1000361994 Report a problem | ||
| 4/7/2018 | Price change | $185,000-1.9%$94/sqft |
Source: Re/Max Preferred-Mullica Hill #1000361994 Report a problem | ||
| 1/29/2018 | Listed for sale | $188,500-10.2%$96/sqft |
Source: Resolve Real Estate Llc #1004167765 Report a problem | ||
| 3/13/2007 | Sold | $210,000+187.7%$107/sqft |
Source: Public Record Report a problem | ||
| 9/29/1997 | Sold | $73,000$37/sqft |
Source: Public Record Report a problem | ||
Public tax history
| Year | Property taxes | Tax assessment |
|---|---|---|
| 2025 | $6,341 | $181,600 |
| 2024 | $6,341 +1.3% | $181,600 |
| 2023 | $6,260 +0.5% | $181,600 |
| 2022 | $6,231 +0.4% | $181,600 |
| 2021 | $6,209 +3.1% | $181,600 |
| 2020 | $6,022 +36% | $181,600 |
| 2019 | $4,428 | $181,600 |
| 2018 | $4,428 -20.4% | $181,600 |
| 2017 | $5,562 +1.9% | $181,600 |
| 2016 | $5,457 +5.2% | $181,600 -2.9% |
| 2015 | $5,186 +5.4% | $187,000 |
| 2014 | $4,918 +4.6% | $187,000 |
| 2013 | $4,701 +4.9% | $187,000 |
| 2012 | $4,481 +6.1% | $187,000 |
| 2011 | $4,221 +6.4% | $187,000 +94.8% |
| 2010 | $3,968 +1.2% | $96,000 |
| 2009 | $3,921 | $96,000 |
| 2008 | -- | $96,000 |
| 2007 | -- | $96,000 |
| 2006 | -- | $96,000 |
| 2005 | -- | $96,000 |
| 2004 | -- | $96,000 |
| 2003 | -- | $96,000 |
| 2002 | -- | $96,000 |
| 2001 | -- | $96,000 |
Find assessor info on the county website
Monthly payment
Est. payment
Payment breakdown
Explore the cost of this home by adjusting the details. Changes won't be saved.Climate risks
Neighborhood: 08096
Nearby schools
GreatSchools rating
- NAOakview Elementary SchoolGrades: PK-2Distance: 0.6 mi
- 7/10West Deptford Middle SchoolGrades: 4-8Distance: 3.1 mi
- 3/10West Deptford High SchoolGrades: 9-12Distance: 0.8 mi
Schools provided by the listing agent
- District: West Deptford Township Public Schools
Source: Bright MLS. This data may not be complete. We recommend contacting the local school district to confirm school assignments for this home.
- $419,8004 bd3 ba2k sqft1280 Puritan Ave, West Deptford, NJ 08096Off Market
- $363,300-- bd-- ba2k sqft1279 Puritan Ave, Woodbury, NJ 08096Off Market
- $322,200-- bd-- ba1.4k sqft1278 Puritan Ave, Woodbury, NJ 08096Off Market
- $342,1003 bd2 ba1.4k sqft1283 Puritan Ave, Woodbury, NJ 08096Off Market
- $353,5003 bd1 ba1.6k sqft1282 Puritan Ave, West Deptford, NJ 08096Off Market
- $354,9003 bd2 ba1.6k sqft1276 Puritan Ave, Woodbury, NJ 08096Off Market
- $369,5003 bd2 ba1.4k sqft1285 Puritan Ave, Woodbury, NJ 08096Off Market
- $332,700-- bd-- ba1.4k sqft1284 Puritan Ave, Woodbury, NJ 08096Off Market
A local agent can set up tours, give advice and negotiate with sellers.
A local lender can help you make sure your offer is ready when you are.
Similar homes
- $425,0003 bd2 ba1.6k sqft664 Andrea Rd, Runnemede, NJ 08078For Sale

 MLS ID #NJCD2122136, Valerie Coppola- Bellia, HOF Realty. Bright MLS
 - $400,0003 bd2 ba1.3k sqft1325 Walnut Ave, Haddon Township, NJ 08107For Sale
 MLS ID #NJCD2118838, Debbie Grau, Weichert Realtors-Haddonfield. Bright MLS
 - $400,0004 bd2 ba2.1k sqft57 Eastbrook Ln, Willingboro, NJ 08046For Sale
 MLS ID #NJBL2117410, Bob Millaway, Redfin. Bright MLS
 - $549,0003 bd3 ba2k sqft17 Lyman Ave, Woodbury, NJ 08096For Sale
 MLS ID #NJGL2074188, Francesco Pullella, HOF Realty. Bright MLS
 - $398,4004 bd3 ba1.8k sqft2715 Reed St, Philadelphia, PA 19146For SaleMLS ID #PAPH2624198, Marc Chapnick, RE/MAX Central - South Philadelphia. Bright MLS
- $439,9004 bd2 ba1.8k sqft937 Clements Bridge Rd, Barrington, NJ 08007For SaleMLS ID #NJCD2118860, Deirdre Hyland, Keller Williams Realty - Cherry Hill. Bright MLS
- $449,0004 bd2 ba1.7k sqft29 Evergreen Dr, Willingboro, NJ 08046For SaleMLS ID #NJBL2117512, Aaron Gottesman, EXP Realty, LLC. Bright MLS
- $399,7774 bd3 ba2.3k sqft36 W Center St, Clayton, NJ 08312For SaleMLS ID #NJGL2075920, Austin Cennimo, Keller Williams Realty - Moorestown. Bright MLS
- $399,0003 bd3 ba1.2k sqft2431 S 9th St, Philadelphia, PA 19148For SaleMLS ID #PAPH2650230, Jonathan Silva, Compass RE. Bright MLS
- $389,0003 bd2 ba1.7k sqft7487 Githens Ave, Pennsauken, NJ 08109For SaleMLS ID #NJCD2121544, Esther Ungar, Goldstone Residential LLC. Bright MLS
- $449,0004 bd2 ba1.7k sqft505 Newton Ave, Oaklyn, NJ 08107For SaleMLS ID #NJCD2117430, Michelle Greco, Real Broker, LLC. Bright MLS
- $375,0004 bd2 ba1.3k sqft26 Bayberry Ln, Willingboro, NJ 08046For SaleMLS ID #NJBL2117550, Miledy Cruz Pena, Weichert Realtors-Cherry Hill. Bright MLS
- $450,0004 bd2 ba1.8k sqft123 Park Ave, Collingswood, NJ 08108For SaleMLS ID #NJCD2121264, Bernadette Augello, BHHS Fox & Roach-Washington-Gloucester. Bright MLS
- $359,0004 bd3 ba1.8k sqft1090 Eddystone Ave, Eddystone, PA 19022For SaleMLS ID #PADE2111316, Linda Montebello, Elite Realty Group Unl. Inc.. Bright MLS
- $390,0003 bd3 ba1.1k sqft518 Greenwich St, Philadelphia, PA 19147For SaleMLS ID #PAPH2650510, Jimmy Caraway, Redfin Corporation. Bright MLS
- $399,9003 bd3 ba2.2k sqft2209 Cross St, Philadelphia, PA 19146For SaleMLS ID #PAPH2631058, Jared Bourjolly, KW Empower. Bright MLS
- $415,0004 bd3 ba2.3k sqft828 Mason Ave, Drexel Hill, PA 19026For SaleMLS ID #PADE2111526, Mohammad Islam, BHHS Fox&Roach-Newtown Square. Bright MLS
- $474,9004 bd3 ba2.4k sqft116 Dickinson Rd, Glassboro, NJ 08028For SaleMLS ID #NJGL2075072, Elizabeth Quam, Penzone Realty. Bright MLS
- $359,9004 bd3 ba1.6k sqft25 S Holly Ave, Maple Shade, NJ 08052For SaleMLS ID #NJBL2115720, Lisa B Hopewell, BHHS Fox & Roach-Marlton. Bright MLS
- $510,0004 bd2 ba1.6k sqft1912 Sussex Ave, Cherry Hill, NJ 08003For SaleMLS ID #NJCD2121046, Cate Rogov, Real Broker, LLC. Bright MLS
