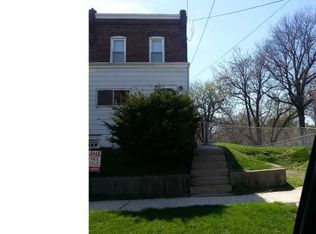
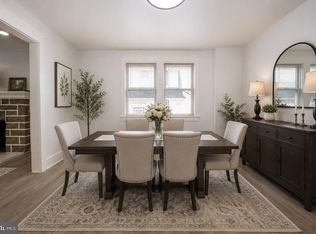
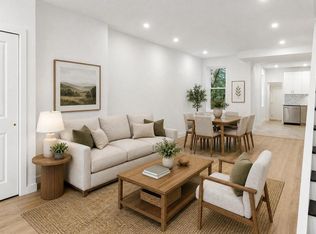
This beautifully updated red brick home in Eddystone has been completely renovated in 2025, offering a fresh and modern feel throughout. Taken down to the studs and rebuilt, it features 4 bedrooms and 2.5 bathrooms with a bright, open layout designed for comfortable everyday living. The main level offers a spacious living and dining area filled with natural light and finished in soft neutral tones. Solid white oak hardwood flooring runs throughout, adding warmth and a clean, timeless look. The kitchen includes quartz countertops, plenty of cabinetry, and space for casual dining, with direct access to the backyard overlooking the river. An enclosed front porch provides a nice spot to relax, whether it is morning coffee or winding down in the evening. Upstairs, there are three bedrooms including a primary suite with its own full bathroom and good closet space. The finished walkout basement adds flexibility with a fourth bedroom, laundry area, and an additional room that can be used as a gym, playroom, or storage. Major updates completed in 2025 include new walls, flooring, staircase, doors, trim, insulation, windows, HVAC, electrical, and plumbing. Located in the Ridley School District with convenient access to Route 95, 476, Philadelphia, the airport, shopping, and dining.
For sale
$359,000
1090 Eddystone Ave, Eddystone, PA 19022
4beds
1,842sqft
:
Get pre-qualified$2,475/mo
Single Family Residence
Built in 1920
8,276 Square Feet Lot
$355,000 Zestimate®
$195/sqft
$-- HOA
What's special
- 116 days |
- 521 |
- 27 |
Zillow last checked:
Listing updated:
Listed by:
Linda Montebello 215-528-7328,
Elite Realty Group Unl. Inc. 2153284800,
Co-Listing Agent: Joseph B Bograd 267-246-9729,
Elite Realty Group Unl. Inc.
Source: Bright MLS,MLS#: PADE2111316
Facts & features
Interior
Bedrooms & bathrooms
- Bedrooms: 4
- Bathrooms: 3
- Full bathrooms: 2
- 1/2 bathrooms: 1
- Main level bathrooms: 1
Basement
- Area: 690
Heating
- Hot Water, Natural Gas
Cooling
- Central Air, Electric
Appliances
- Included: Microwave, Built-In Range, Dishwasher, Oven/Range - Gas, Refrigerator, Gas Water Heater
- Laundry: In Basement
Features
- Bathroom - Walk-In Shower, Open Floorplan, Kitchen Island
- Flooring: Hardwood
- Basement: Finished,Improved,Interior Entry,Exterior Entry,Walk-Out Access,Windows
- Has fireplace: No
Interior area
- Total structure area: 1,842
- Total interior livable area: 1,842 sqft
- Finished area above ground: 1,152
- Finished area below ground: 690
Property
Parking
- Parking features: On Street
- Has uncovered spaces: Yes
Accessibility
- Accessibility features: None
Features
- Levels: Two
- Stories: 2
- Patio & porch: Porch
- Exterior features: Sidewalks, Street Lights
- Pool features: None
- Has view: Yes
- View description: River
- Has water view: Yes
- Water view: River
Lot
- Size: 8,276 Square Feet
- Dimensions: 40.00 x 180.00
Details
- Additional structures: Above Grade, Below Grade
- Parcel number: 18000017800
- Zoning: RESIDENTIAL
- Special conditions: Standard
Construction
Type & style
- Home type: SingleFamily
- Architectural style: Colonial,Contemporary
- Property subtype: Single Family Residence
- Attached to another structure: Yes
Materials
- Brick
- Foundation: Stone
- Roof: Flat
Condition
- New construction: No
- Year built: 1920
- Major remodel year: 2025
Utilities & green energy
- Sewer: Public Sewer
- Water: Public
Community & HOA
Community
- Subdivision: None Available
HOA
- Has HOA: No
Location
- Region: Eddystone
- Municipality: EDDYSTONE BORO
Financial & listing details
- Price per square foot: $195/sqft
- Tax assessed value: $95,240
- Annual tax amount: $4,112
- Date on market: 4/1/2026
- Listing agreement: Exclusive Right To Sell
- Listing terms: Cash,Conventional,FHA
- Ownership: Fee Simple
Estimated market value
$355,000
$337,000 - $373,000
$2,875/mo
Price history
| Date | Event | Price |
|---|---|---|
| 4/2/2026 | Listed for sale | $359,000-0.3%$195/sqft |
Source:  Bright MLS #PADE2111316 Report a problem Bright MLS #PADE2111316 Report a problem | ||
| 4/1/2026 | Listing removed | $359,900$195/sqft |
Source: Bright MLS #PADE2103312 Report a problem | ||
| 2/24/2026 | Price change | $359,900-1.4%$195/sqft |
Source: Bright MLS #PADE2103312 Report a problem | ||
| 2/16/2026 | Listed for sale | $364,900$198/sqft |
Source: Bright MLS #PADE2103312 Report a problem | ||
| 1/15/2026 | Contingent | $364,900$198/sqft |
Source: Bright MLS #PADE2103312 Report a problem | ||
| 12/1/2025 | Price change | $364,900-2.7%$198/sqft |
Source: Bright MLS #PADE2103312 Report a problem | ||
| 11/4/2025 | Listed for sale | $375,000+275%$204/sqft |
Source: Bright MLS #PADE2103312 Report a problem | ||
| 11/1/2024 | Sold | $100,000-16.7%$54/sqft |
Source: Bright MLS #PADE2072420 Report a problem | ||
| 8/19/2024 | Pending sale | $120,000$65/sqft |
Source: Bright MLS #PADE2072420 Report a problem | ||
| 7/26/2024 | Listed for sale | $120,000+76.5%$65/sqft |
Source: Bright MLS #PADE2072420 Report a problem | ||
| 12/27/2000 | Sold | $68,000$37/sqft |
Source: Public Record Report a problem | ||
Public tax history
| Year | Property taxes | Tax assessment |
|---|---|---|
| 2025 | $3,751 +1.9% | $95,240 |
| 2024 | $3,682 +3.5% | $95,240 |
| 2023 | $3,557 +10.5% | $95,240 |
| 2022 | $3,218 | $95,240 |
| 2021 | $3,218 +827.4% | $95,240 +49.9% |
| 2020 | $347 -1.3% | $63,550 |
| 2019 | $352 -89.9% | $63,550 |
| 2018 | $3,473 +895.9% | $63,550 |
| 2017 | $349 | $63,550 |
| 2016 | $349 | $63,550 |
| 2015 | $349 | $63,550 |
| 2014 | $349 +2.8% | $63,550 |
| 2013 | $339 +2.8% | $63,550 |
| 2012 | $330 +0.3% | $63,550 |
| 2011 | $329 +2% | $63,550 |
| 2010 | $323 +7.5% | $63,550 |
| 2009 | $300 | $63,550 |
| 2008 | $300 +8.3% | $63,550 |
| 2007 | $277 | $63,550 |
| 2006 | $277 -2% | $63,550 |
| 2005 | $283 | $63,550 |
| 2004 | $283 +8.5% | $63,550 |
| 2003 | $261 +7.9% | $63,550 |
| 2002 | $241 | $63,550 |
| 2000 | $241 | $63,550 |
Find assessor info on the county website
Monthly payment
Est. payment
Payment breakdown
Explore the cost of this home by adjusting the details. Changes won't be saved.Climate risks
Neighborhood: 19022
Nearby schools
GreatSchools rating
- 7/10Eddystone El SchoolGrades: K-5Distance: 0.3 mi
- 5/10Ridley Middle SchoolGrades: 6-8Distance: 1.5 mi
- 7/10Ridley High SchoolGrades: 9-12Distance: 2.2 mi
Schools provided by the listing agent
- High: Ridley
- District: Ridley
Source: Bright MLS. This data may not be complete. We recommend contacting the local school district to confirm school assignments for this home.
- $209,9004 bd2 ba1.8k sqft1084 Eddystone Ave, Eddystone, PA 19022Off Market
- $190,6003 bd1 ba1.2k sqft1092 Eddystone Ave, Crum Lynne, PA 19022Off Market
- $255,2003 bd2 ba1.1k sqft1096 Eddystone Ave, Eddystone, PA 19022Off Market

- $258,6003 bd1 ba1.4k sqft1082 Eddystone Ave, Eddystone, PA 19022Off Market

- $194,4003 bd2 ba1.1k sqft1096 Eddystone Ave, Crum Lynne, PA 19022Off Market
- $216,2003 bd1 ba1.1k sqft1098 Eddystone Ave, Eddystone, PA 19022Off Market
- $32,4003 bd1 ba1.7k sqft1002 Eddystone Ave, Crum Lynne, PA 19022Sold
- $210,0003 bd2 ba1k sqft1200 Lawrence Ave, Crum Lynne, PA 19022Sold
A local agent can set up tours, give advice and negotiate with sellers.
A local lender can help you make sure your offer is ready when you are.
Similar homes
- $425,0004 bd3 ba2.3k sqft828 Mason Ave, Drexel Hill, PA 19026For Sale
 MLS ID #PADE2111526, Mohammad Islam, BHHS Fox&Roach-Newtown Square. Bright MLS
 - $366,9003 bd2 ba1.3k sqft5011 Beaumont Ave, Philadelphia, PA 19143For Sale
 MLS ID #PAPH2618256, Alan Asriants, New Century Real Estate. Bright MLS
 - $349,9004 bd2 ba2.1k sqft1121 Markley St, Norristown, PA 19401For Sale
 MLS ID #PAMC2179236, Timara Russ, KW Empower. Bright MLS
 - $324,9994 bd3 ba1.8k sqft407 W Abbottsford Ave, Philadelphia, PA 19144For Sale
 MLS ID #PAPH2632636, Tanner Kirkpatrick, Lime House. Bright MLS
 - $398,4004 bd3 ba1.8k sqft2715 Reed St, Philadelphia, PA 19146For SaleMLS ID #PAPH2624198, Marc Chapnick, RE/MAX Central - South Philadelphia. Bright MLS
- $324,0006 bd4 ba2.5k sqft4649 Penn St, Philadelphia, PA 19124For SaleMLS ID #PAPH2625888, Yashira Zayas, Giraldo Real Estate Group. Bright MLS
- $370,0004 bd2 ba1.9k sqft1746 S Orianna St, Philadelphia, PA 19148For SaleMLS ID #PAPH2637738, Britt McLaughlin, EXP Realty, LLC. Bright MLS
- $375,0002 bd3 ba1k sqft1809 S Chadwick St, Philadelphia, PA 19145For SaleMLS ID #PAPH2645638, Tanner Kirkpatrick, Lime House. Bright MLS
- $425,0003 bd2 ba1.6k sqft664 Andrea Rd, Runnemede, NJ 08078For SaleMLS ID #NJCD2122136, Valerie Coppola- Bellia, HOF Realty. Bright MLS
- $399,0003 bd3 ba1.2k sqft2431 S 9th St, Philadelphia, PA 19148For SaleMLS ID #PAPH2650230, Jonathan Silva, Compass RE. Bright MLS
- $349,9003 bd3 ba1.8k sqft1331 N Newkirk St, Philadelphia, PA 19121For SaleMLS ID #PAPH2603410, Susie Lauterborn, Compass RE. Bright MLS
- $349,7003 bd3 ba968 sqft1716 S Chadwick St, Philadelphia, PA 19145For SaleMLS ID #PAPH2645750, Najah Yasin, Market Force Realty. Bright MLS
- $385,0003 bd2 ba1.5k sqft2324 S 24th St, Philadelphia, PA 19145For SaleMLS ID #PAPH2642300, Tam (Tammi) D'Angelo, BHHS Fox & Roach-Center City Walnut. Bright MLS
- $389,0003 bd2 ba1.7k sqft7487 Githens Ave, Pennsauken, NJ 08109For SaleMLS ID #NJCD2121544, Esther Ungar, Goldstone Residential LLC. Bright MLS
- $400,0006 bd3 ba2.4k sqft4845 Pulaski Ave, Philadelphia, PA 19144For SaleMLS ID #PAPH2587502, Maria Quattrone, LPT Realty, LLC. Bright MLS
- $379,0003 bd2 ba1.2k sqft2715 Snyder Ave, Philadelphia, PA 19145For SaleMLS ID #PAPH2646992, Oanh Chung, Alpha Realty Group. Bright MLS
- $269,5003 bd3 ba1.3k sqft2131 S Alden St, Philadelphia, PA 19143For SaleMLS ID #PAPH2652144, Monika Rani, Keller Williams Real Estate-Doylestown. Bright MLS
- $329,9003 bd3 ba1.3k sqft1416 N Dover St, Philadelphia, PA 19121For SaleMLS ID #PAPH2645418, Scott Frith, Compass RE. Bright MLS
- $450,0004 bd2 ba1.8k sqft123 Park Ave, Collingswood, NJ 08108For SaleMLS ID #NJCD2121264, Bernadette Augello, BHHS Fox & Roach-Washington-Gloucester. Bright MLS
- $395,0004 bd3 ba2.2k sqft6416 N 15th St, Philadelphia, PA 19126For SaleMLS ID #PAPH2646146, Leon Dales III, BHHS Fox & Roach-Center City Walnut. Bright MLS
