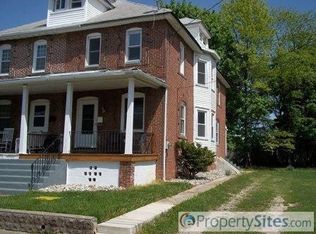
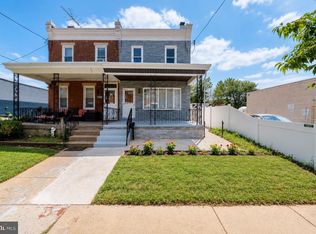
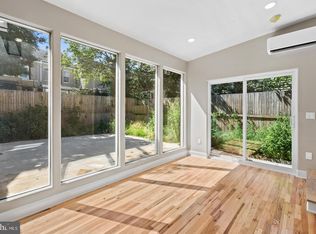
Maple Shade 4 bedroom, 2.5 bath fully updated turnkey home. All of the modern comforts starting with luxury vinyl flooring, new vinyl windows throughout, central air conditioning, natural gas heating, and new roof. The kitchen is designed to inspire culinary treasures with an abundance of quartz countertops, four burner natural gas range, generous shaker cabinets complimented by the beautifully appointed backsplash. A half bath with laundry hookup completes the comfort and efficiency of the first floor. The second floor features three comfortable, cozy bedrooms and a hall bathroom fit for every day living. The third floor is a sanctuary offering bright natural light, room for meditation/reading nook and a full bathroom with large stall shower for ultimate relaxation. (public record square footage does not reflect finished 4th bedroom). At the end of the day relax on the front porch and marvel at the inviting, lovely place you call home. Holly Ave NJ Transit bus (414 & 417) stop within walking distance. The property is being sold "as is".
For sale
Price cut: $10K (8/21)
$349,900
25 S Holly Ave, Maple Shade, NJ 08052
4beds
1,656sqft
Single Family Residence
Built in 1900
3,123 Square Feet Lot
$350,300 Zestimate®
$211/sqft
$-- HOA
What's special
Central air conditioningNatural gas heatingAbundance of quartz countertopsThree comfortable cozy bedroomsNew vinyl windows throughoutBeautifully appointed backsplashLuxury vinyl flooring
- 96 days
- 1,845
- 136
Zillow last checked:
Listing updated:
Listed by:
Lisa B Hopewell 609-661-4690,
BHHS Fox & Roach-Marlton
Source: Bright MLS,MLS#: NJBL2115720
Facts & features
Interior
Bedrooms & bathrooms
- Bedrooms: 4
- Bathrooms: 3
- Full bathrooms: 2
- 1/2 bathrooms: 1
- Main level bathrooms: 1
Rooms
- Room types: Dining Room, Kitchen, Family Room, Laundry, Half Bath
Dining room
- Level: Main
Family room
- Level: Main
Half bath
- Level: Main
Kitchen
- Features: Kitchen - Gas Cooking
- Level: Main
Laundry
- Level: Main
Heating
- Forced Air, Natural Gas
Cooling
- Central Air, Electric
Appliances
- Included: Dishwasher, Oven/Range - Gas, Stainless Steel Appliance(s), Water Heater, Electric Water Heater
- Laundry: Main Level, Laundry Room
Features
- Flooring: Luxury Vinyl
- Basement: Unfinished,Full
- Has fireplace: No
Interior area
- Total structure area: 1,656
- Total interior livable area: 1,656 sqft
- Finished area above ground: 1,656
- Finished area below ground: 0
Property
Parking
- Parking features: On Street
- Has uncovered spaces: Yes
Accessibility
- Accessibility features: None
Features
- Levels: Three
- Stories: 3
- Pool features: None
Lot
- Size: 3,123 Square Feet
- Dimensions: 25.00 x 125.00
Details
- Additional structures: Above Grade, Below Grade
- Parcel number: 190014700012
- Zoning: RESIDENTIAL
- Special conditions: Standard
Construction
Type & style
- Home type: SingleFamily
- Architectural style: Traditional
- Property subtype: Single Family Residence
- Attached to another structure: Yes
Materials
- Frame
- Foundation: Brick/Mortar
- Roof: Shingle
Condition
- Very Good
- New construction: No
- Year built: 1900
Utilities & green energy
- Sewer: Public Sewer
- Water: Public
Community & HOA
Community
- Subdivision: None Available
HOA
- Has HOA: No
Location
- Region: Maple Shade
- Municipality: MAPLE SHADE TWP
Financial & listing details
- Price per square foot: $211/sqft
- Tax assessed value: $149,800
- Annual tax amount: $5,929
- Date on market: 7/3/2026
- Listing agreement: Exclusive Right To Sell
- Listing terms: Cash,Conventional,FHA,VA Loan
- Inclusions: Existing Kitchen Appliances, Light Fixtures, Shed (as Is)
- Exclusions: Personal Property
- Ownership: Fee Simple
Estimated market value
$350,300
$333,000 - $368,000
$3,116/mo
Price history
| Date | Event | Price |
|---|---|---|
| 8/21/2026 | Price change | $349,900-2.8%$211/sqft |
Source:  Bright MLS #NJBL2115720 Report a problem Bright MLS #NJBL2115720 Report a problem | ||
| 7/3/2026 | Listed for sale | $359,900-5.3%$217/sqft |
Source: Bright MLS #NJBL2115720 Report a problem | ||
| 6/23/2026 | Listing removed | $380,000$229/sqft |
Source: Bright MLS #NJBL2110096 Report a problem | ||
| 6/1/2026 | Price change | $380,000-5%$229/sqft |
Source: Bright MLS #NJBL2110096 Report a problem | ||
| 4/24/2026 | Listed for sale | $399,999+263.6%$242/sqft |
Source: Bright MLS #NJBL2110096 Report a problem | ||
| 5/21/2025 | Sold | $110,000+25%$66/sqft |
Source: Bright MLS #NJBL2087628 Report a problem | ||
| 9/6/2002 | Sold | $88,000$53/sqft |
Source: Public Record Report a problem | ||
Public tax history
| Year | Property taxes | Tax assessment |
|---|---|---|
| 2026 | $5,929 +4.3% | $149,800 |
| 2025 | $5,686 +3% | $149,800 |
| 2024 | $5,522 | $149,800 |
| 2023 | -- | $149,800 |
| 2022 | $5,436 +1% | $149,800 |
| 2021 | $5,384 +3.5% | $149,800 |
| 2020 | $5,201 +1.8% | $149,800 |
| 2019 | $5,111 +1.2% | $149,800 |
| 2018 | $5,051 +1.5% | $149,800 |
| 2017 | $4,976 +2.2% | $149,800 |
| 2016 | $4,869 +3.1% | $149,800 |
| 2015 | $4,720 -2.7% | $149,800 |
| 2014 | $4,853 +1.2% | $149,800 -20.3% |
| 2013 | $4,795 +2.9% | $187,900 |
| 2012 | $4,662 +3.6% | $187,900 |
| 2011 | $4,498 +6% | $187,900 |
| 2010 | $4,245 +1.5% | $187,900 |
| 2009 | $4,181 +4% | $187,900 |
| 2008 | $4,021 +6.6% | $187,900 |
| 2007 | $3,771 +32.7% | $187,900 |
| 2006 | $2,841 +13.2% | $187,900 +147.9% |
| 2005 | $2,511 +5.1% | $75,800 |
| 2004 | $2,388 | $75,800 |
| 2003 | -- | $75,800 |
| 2002 | -- | $75,800 |
| 2001 | -- | $75,800 |
Find assessor info on the county website
Monthly payment
Est. payment
Payment breakdown
Explore the cost of this home by adjusting the details. Changes won't be saved.Climate risks
Neighborhood: 08052
Nearby schools
Schools provided by the listing agent
- District: Maple Shade Township Public Schools
Source: Bright MLS. This data may not be complete. We recommend contacting the local school district to confirm school assignments for this home.

Similar homes
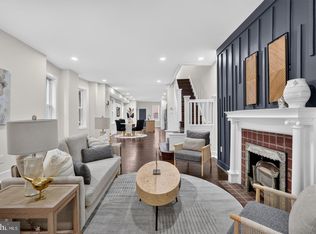
- $345,0004 bd2 ba1.5k sqft28 S 50th St, Philadelphia, PA 19139For Sale
 MLS ID #PAPH2676538, Ryan Lockstein, Rosedale Real Estate LLC. Bright MLS
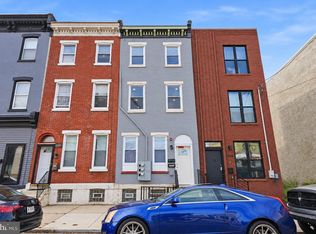
 - $339,0005 bd3 ba1.7k sqft2532 Cecil B Moore Ave, Philadelphia, PA 19121For Sale
 MLS ID #PAPH2675820, Kimberley Porter, Keller Williams Real Estate-Doylestown. Bright MLS
 - $379,9004 bd2 ba1.8k sqft8037 Craig St, Philadelphia, PA 19136For Sale
 MLS ID #PAPH2663390, ALISHA LAN, Canaan Realty Services INC. Bright MLS
 - $339,0003 bd1 ba1.3k sqft4717 Almond St, Philadelphia, PA 19137For Sale
 MLS ID #PAPH2670668, Kira Mason, Compass RE. Bright MLS
 - $378,3004 bd3 ba1.8k sqft2715 Reed St, Philadelphia, PA 19146For SaleMLS ID #PAPH2624198, Marc Chapnick, RE/MAX Central - South Philadelphia. Bright MLS
- $379,9004 bd3 ba1.5k sqft116 Swedesboro Ave, Gibbstown, NJ 08027For SaleMLS ID #NJGL2077704, Francesco Pullella, HOF Realty. Bright MLS
- $299,9003 bd2 ba1.3k sqft3014 Salmon St, Philadelphia, PA 19134For SaleMLS ID #PAPH2676936, Ryan Lockstein, Rosedale Real Estate LLC. Bright MLS
- $439,0004 bd2 ba1.7k sqft505 Newton Ave, Oaklyn, NJ 08107For SaleMLS ID #NJCD2124910, Michelle Greco, Real Broker, LLC. Bright MLS
- $365,0003 bd2 ba1.5k sqft317 E Vernon Rd, Philadelphia, PA 19119For SaleMLS ID #PAPH2667998, Ryan Lockstein, Rosedale Real Estate LLC. Bright MLS
- $329,9002 bd2 ba1.4k sqft1705 Benson St, Philadelphia, PA 19152For SaleMLS ID #PAPH2658260, Gennady Pikovsky, KW Empower. Bright MLS
- $370,0003 bd2 ba1.2k sqft1610 Willow Ave, Elkins Park, PA 19027For SaleMLS ID #PAMC2186596, Natasha Ocasio, Realty Mark Associates-CC. Bright MLS
- $385,0003 bd3 ba1.8k sqft2325 Tasker St, Philadelphia, PA 19145For SaleMLS ID #PAPH2675682, JISHUI ZHENG, Philly Real Estate. Bright MLS
- $335,0005 bd3 ba1.9k sqft5511 Larchwood Ave, Philadelphia, PA 19143For SaleMLS ID #PAPH2661396, Ralph Pena, Super Realty Group Delco, LLC.. Bright MLS
- $365,0003 bd2 ba1.5k sqft1931 Morris St, Philadelphia, PA 19145For SaleMLS ID #PAPH2670312, Kevin Le, Realty Mark Associates-CC. Bright MLS
- $329,0003 bd2 ba1.3k sqft749 S 52nd St, Philadelphia, PA 19143For SaleMLS ID #PAPH2676352, Ryan Lockstein, Rosedale Real Estate LLC. Bright MLS
- $335,0003 bd3 ba1.8k sqft1331 N Newkirk St, Philadelphia, PA 19121For SaleMLS ID #PAPH2669100, Susie Lauterborn, Compass RE. Bright MLS
- $319,9994 bd4 ba1.4k sqft5727 Baltimore Ave, Philadelphia, PA 19143For SaleMLS ID #PAPH2658076, Linda Sandoval Sandoval Martinez-Herrera, Giraldo Real Estate Group. Bright MLS
- $398,5003 bd2 ba1.1k sqft4107 Manayunk Ave, Philadelphia, PA 19128For SaleMLS ID #PAPH2658592, Lisa Murphy, Compass RE. Bright MLS
- $450,0004 bd4 ba2k sqft4913 Chancellor St, Philadelphia, PA 19139For SaleMLS ID #PAPH2656000, Alison Simon, KW Empower. Bright MLS
- $329,0003 bd2 ba1.3k sqft412 Delmar St, Philadelphia, PA 19128For SaleMLS ID #PAPH2595914, Al LaBrusciano, Keller Williams Real Estate-Blue Bell. Bright MLS
