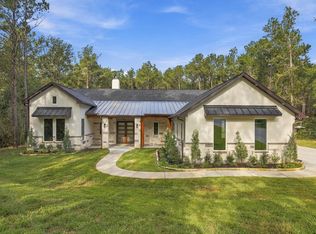
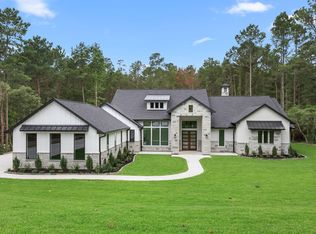
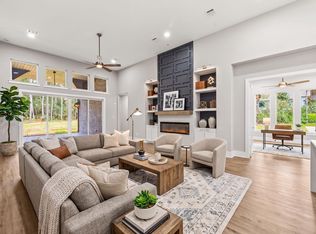
Experience exceptional luxury in this stunning 2026 contemporary built by LevelTx, situated on 1.09 acres in the prestigious Crown Ranch community! This single-story masterpiece offers 4 bedrooms, 5.5 bathrooms, soaring ceilings, elegant architectural details, and expansive windows that flood the home with natural light. The spectacular open-concept living area features a sleek fireplace and flows seamlessly into a chef-inspired kitchen with an oversized island, gas cooktop, double ovens, and spacious walk-in pantry. Enjoy a formal dining room, private home office, stylish dry bar, and custom mudroom. Retreat to the luxurious primary suite featuring a spa-inspired bath with soaking tub, oversized shower, dual vanities, and expansive walk-in closet. An impressive covered patio with vaulted ceilings overlooks the sprawling backyard and peaceful wooded surroundings. Complete with a 3-car garage, this extraordinary home perfectly blends modern elegance and everyday comfort!
New construction
$1,050,000
12815 Beaux Rdg, Todd Mission, TX 77363
4beds
3,483sqft
Single Family Residence
Built in 2026
1.09 Acres Lot
$1,028,000 Zestimate®
$301/sqft
$163/mo HOA
What's special
- 9 days
- 46
- 7
Likely to sell faster than
Zillow last checked:
Listing updated:
Listed by:
Britney Burciaga TREC #0799306 954-336-2353,
SERHANT,
Nicole Lopez TREC #0619839 832-549-5868,
SERHANT
Source: HAR,MLS#: 72668436
Facts & features
Interior
Bedrooms & bathrooms
- Bedrooms: 4
- Bathrooms: 6
- Full bathrooms: 5
- 1/2 bathrooms: 1
Primary bedroom
- Level: First
- Area: 323
- Dimensions: 17'-0" x 19'-6"
Bedroom
- Level: First
- Area: 192
- Dimensions: 16'-0" x 12'-0"
Bedroom
- Level: First
- Area: 156
- Dimensions: 12'-0" x 13'-0"
Bedroom
- Level: First
- Area: 156
- Dimensions: 13'-0" x 12'-4"
Other
- Level: First
- Area: 130
- Dimensions: 10'-8" x 13'-0"
Breakfast
- Level: First
- Area: 152
- Dimensions: 19'-4" x 8'-0"
Dining room
- Level: First
- Area: 120
- Dimensions: 10'-10" x 12'-2
Living room
- Level: First
- Area: 456
- Dimensions: 19'-4" x 24'-4"
Heating
- Natural Gas
Cooling
- Electric
Appliances
- Included: Double Oven, Microwave, Gas Cooktop, Dishwasher
- Laundry: Washer Hookup
Features
- Dry Bar, Formal Entry/Foyer, High Ceilings, En-Suite Bath, Primary Bed - 1st Floor, Walk-In Closet(s)
- Flooring: Carpet, Tile
- Number of fireplaces: 1
Interior area
- Total structure area: 3,483
- Total interior livable area: 3,483 sqft
Video & virtual tour
Property
Parking
- Total spaces: 3
- Parking features: Attached, Double-Wide Driveway
- Attached garage spaces: 3
Features
- Stories: 1
- Patio & porch: Covered, Patio/Deck, Porch
Lot
- Size: 1.09 Acres
- Features: Back Yard, Subdivided, 1 Up to 2 Acres
Details
- Parcel number: 35160020010
Construction
Type & style
- Home type: SingleFamily
- Architectural style: Contemporary
- Property subtype: Single Family Residence
Materials
- Stone, Wood Siding
- Foundation: Slab
- Roof: Composition
Condition
- New construction: Yes
- Year built: 2026
Details
- Builder name: LevelTx
Utilities & green energy
- Sewer: Public Sewer
- Water: Public
Community & HOA
Community
- Subdivision: Crown Ranch
HOA
- Has HOA: Yes
- HOA fee: $1,950 annually
Location
- Region: Todd Mission
Financial & listing details
- Price per square foot: $301/sqft
- Date on market: 10/27/2026
- Listing terms: Cash,Conventional,FHA,VA Loan
- Road surface type: Asphalt
Estimated market value
$1,028,000
$977,000 - $1.08M
$4,976/mo
Price history
| Date | Event | Price |
|---|---|---|
| 10/30/2026 | Listed for sale | $1,050,000$301/sqft |
Source:  HAR #72668436 Report a problem | ||
Public tax history
Tax history is unavailable.
Monthly payment
Est. payment
Payment breakdown
Explore the cost of this home by adjusting the details. Changes won't be saved.Climate risks
Neighborhood: 77363
Nearby schools
Schools provided by the listing agent
- Elementary: High Point Elementary School (Navasota)
- Middle: Navasota Junior High
- High: Navasota High School
Source: HAR. This data may not be complete. We recommend contacting the local school district to confirm school assignments for this home.

Similar homes
- $1,050,0004 bd4 ba3.6k sqft13060 Royal Hill Ct, Montgomery, TX 77316New Construction
 MLS ID #6467680, Luz Elena Jaramillo, RE/MAX The Woodlands & Spring. HAR
- $1,100,0004 bd4 ba3.4k sqft13117 Royal Hill Ct, Montgomery, TX 77316New Construction
 MLS ID #86006657, Luz Elena Jaramillo, RE/MAX The Woodlands & Spring. HAR
- $1,199,0004 bd4 ba4k sqft13010 Royal Hill Ct, Montgomery, TX 77316New Construction
 MLS ID #61690775, Luz Elena Jaramillo, RE/MAX The Woodlands & Spring. HAR
- $1,150,0004 bd4 ba3.7k sqft12956 Shady Woods Ct, Montgomery, TX 77316New Construction
 MLS ID #27369307, Alma Delia Grimaldo, Keller Williams Realty The Woodlands. HAR
