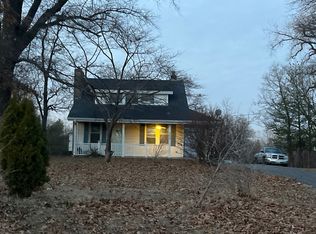
Situated on over 2 acres, this spacious split-level home offers an incredible opportunity for investors, renovators, or buyers looking to create their dream property. Featuring over 4,032 square feet of living space, this home includes 5 bedrooms, 4 bathrooms, a 3-car attached garage, and an expansive open backyard with plenty of room for outdoor activities, entertaining, or future improvements. Conveniently located in the Hazelwood School District, just 20 minutes from downtown St. Louis and with quick access to major freeways, this property offers both space and accessibility. Ample parking provides room for multiple vehicles, recreational equipment, or guests. This property is not move-in ready and will require repairs and updates. Please do not disturb the occupants. Home is being sold AS IS, WHERE IS, with no warranties or repairs to be made by the seller. Buyer and buyer's agent to verify all information, including square footage, schools, taxes, and lot dimensions. Don't miss this rare opportunity to own a large home on over 2 acres in a convenient North St. Louis County location with endless potential.
Active
Listed by: KMOHomes, LLC • Kyle Morris • 314-393-2416
$470,000
12816 Bellefontaine Rd, Saint Louis, MO 63138
5beds
3,921sqft
Single Family Residence
Built in 1951
2.1 Acres Lot
$452,700 Zestimate®
$120/sqft
$-- HOA
What's special
Spacious split-level home
- 5 days |
- 70 |
- 1 |
Zillow last checked:
Listing updated:
Listed by:
Kyle Morris 314-393-2416,
KMOHomes, LLC
Source: MARIS,MLS#: 26049971 Originating MLS: St. Louis Association of REALTORS
Originating MLS: St. Louis Association of REALTORSFacts & features
Interior
Bedrooms & bathrooms
- Bedrooms: 5
- Bathrooms: 7
- Full bathrooms: 6
- 1/2 bathrooms: 1
- Main level bathrooms: 4
- Main level bedrooms: 3
Heating
- Forced Air
Cooling
- Central Air
Features
- Basement: Other
- Number of fireplaces: 1
- Fireplace features: Living Room
Interior area
- Total structure area: 3,921
- Total interior livable area: 3,921 sqft
- Finished area above ground: 3,921
- Finished area below ground: 0
Property
Parking
- Total spaces: 3
- Parking features: Garage - Attached
- Attached garage spaces: 3
Features
- Levels: One and One Half
Lot
- Size: 2.1 Acres
- Features: Back Yard, Front Yard
Details
- Parcel number: 07E530422
- Special conditions: Listing As Is,Real Estate Owned
Construction
Type & style
- Home type: SingleFamily
- Architectural style: Modern
- Property subtype: Single Family Residence
Materials
- Vinyl Siding
Condition
- Year built: 1951
Utilities & green energy
- Electric: Ameren
- Sewer: Public Sewer
- Water: Public
- Utilities for property: Electricity Connected, Natural Gas Connected, Phone Connected, Sewer Connected, Water Connected
Community & HOA
Community
- Subdivision: Todd Estate
HOA
- Has HOA: No
Location
- Region: Saint Louis
Financial & listing details
- Price per square foot: $120/sqft
- Tax assessed value: $305,200
- Annual tax amount: $5,169
- Date on market: 8/4/2026
- Cumulative days on market: 5 days
- Listing terms: Cash,Conventional
- Electric utility on property: Yes
Foreclosure details
Estimated market value
$452,700
$430,000 - $475,000
$2,928/mo
Price history
| Date | Event | Price |
|---|---|---|
| 6/3/2026 | Sold | -- |
Source: Public Record Report a problem | ||
| 7/21/2004 | Sold | -- |
Source: Public Record Report a problem | ||
Public tax history
| Year | Property taxes | Tax assessment |
|---|---|---|
| 2025 | $5,169 +47.9% | $57,990 +56.7% |
| 2024 | $3,495 +2.5% | $37,000 |
| 2023 | $3,409 -25.9% | $37,000 -15.7% |
| 2022 | $4,601 +1.5% | $43,870 |
| 2021 | $4,533 -1.3% | $43,870 +6.2% |
| 2020 | $4,594 +34.3% | $41,310 |
| 2019 | $3,421 | $41,310 +40.1% |
| 2018 | $3,421 | $29,490 |
| 2017 | $3,421 +0.4% | $29,490 +3% |
| 2016 | $3,408 +1.5% | $28,640 |
| 2015 | $3,356 | $28,640 -33.5% |
| 2014 | $3,356 -31.2% | $43,070 |
| 2013 | $4,877 | $43,070 0% |
| 2012 | -- | $43,080 |
| 2011 | -- | $43,080 -3.5% |
| 2010 | $4,586 +5.4% | $44,620 |
| 2009 | $4,352 -12.8% | $44,620 -23.3% |
| 2008 | $4,993 +12% | $58,140 |
| 2007 | $4,456 | $58,140 +20% |
| 2006 | $4,456 +2.1% | $48,450 |
| 2005 | $4,363 +183.6% | $48,450 +29.5% |
| 2003 | $1,538 | $37,400 +112.5% |
| 2002 | -- | $17,600 -1.2% |
| 2001 | $1,344 | $17,820 |
Find assessor info on the county website
Monthly payment
Climate risks
Neighborhood: 63138
Nearby schools
GreatSchools rating
- 1/10Arrowpoint Elementary SchoolGrades: PK-5Distance: 0.6 mi
- 2/10Southeast Middle SchoolGrades: 6-8Distance: 2.4 mi
- 2/10Hazelwood East High SchoolGrades: 9-12Distance: 2.6 mi
Schools provided by the listing agent
- Elementary: Arrowpoint Elem.
- Middle: West Middle
- High: Hazelwood East High
Source: MARIS. This data may not be complete. We recommend contacting the local school district to confirm school assignments for this home.
- $118,1002 bd1 ba1.2k sqft12806 Bellefontaine Rd, Saint Louis, MO 63138Off Market
- $362,0005 bd4 ba3.3k sqft12826 Bellefontaine Rd, Saint Louis, MO 63138Off Market

- $208,5002 bd2 ba1.5k sqft12800 Bellefontaine Rd, Saint Louis, MO 63138Off Market
- $172,5002 bd2 ba1.1k sqft12744 Bellefontaine Rd, Saint Louis, MO 63138Off Market
- $100,5002 bd1 ba1k sqft12811 Bellefontaine Rd, Saint Louis, MO 63138Off Market
- $204,3002 bd1 ba1.4k sqft12823 Bellefontaine Rd, Saint Louis, MO 63138Off Market
- $193,5002 bd1 ba1.5k sqft12805 Bellefontaine Rd, Saint Louis, MO 63138Off Market
- $106,6002 bd1 ba768 sqft12827 Bellefontaine Rd, Saint Louis, MO 63138Off Market
Similar homes
- $--3 bd2 ba2.3k sqft725 Hudson Rd, Saint Louis, MO 63135Auction
 ServiceLink Auction
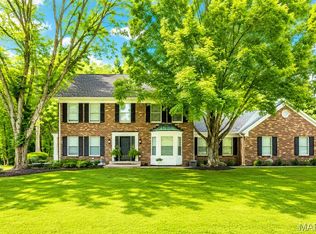
 - $595,0004 bd4 ba3.9k sqft14801 Aurelia Dr, Florissant, MO 63034For Sale
 MLS ID #26050841, Casey Milton, Worth Clark Realty. MARIS
 - $325,0003 bd2 ba2.2k sqft15000 Sinks Rd, Florissant, MO 63034For Sale
 MLS ID #26039608, Cynthia L Winkler, RE/MAX Platinum. MARIS
 - $309,9005 bd2 ba2.7k sqft550 Monceau Dr, Saint Louis, MO 63135For Sale
 MLS ID #26045874, Terry Lynn Jackson, Trelora Realty, Inc. MARIS
 - $279,9005 bd4 ba3k sqft224 S Hartnett Ave, Saint Louis, MO 63135For SaleMLS ID #26019764, Robert E Puryear, United Realty Co.. MARIS
- $--3 bd3 ba4.1k sqft809 Saint Clair Ave, Collinsville, IL 62234AuctionXome
- $375,0004 bd4 ba2.6k sqft15452 Jost Main St, Florissant, MO 63034For SaleMLS ID #26050889, Perry Coleman, Regal Realty, Inc.. MARIS
- $--2 bd3 ba2.8k sqft5309 River Aire Dr, Godfrey, IL 62035AuctionAuction.com 2
- $355,0004 bd4 ba3.1k sqft1011 Richard Dr, Godfrey, IL 62035For SaleMLS ID #26049937, Shelly Niemeier, Legacy Realty & Auction, Llc. MARIS
- $500,0004 bd4 ba3.5k sqft4958 Parker Ave, Saint Louis, MO 63139For SaleMLS ID #26047826, Byron A Martin, Byron Martin Real Estate Co.. MARIS
- $370,0003 bd2 ba2.3k sqft13 Castle Dr, Florissant, MO 63034For SaleMLS ID #26043228, Kathy L Burks, Nettwork Global. MARIS
- $439,9004 bd4 ba3.3k sqft59 Charbonier Bluffs Dr, Florissant, MO 63031For SaleMLS ID #26028048, Wilson Truong, Vinh Son Realty, LLC. MARIS
- $470,0004 bd3 ba2.8k sqft16021 Pellikan Ln, Grafton, IL 62037For SaleMLS ID #26042789, Alicia B Franck, Elevate Illinois Realty. MARIS
- $425,0004 bd5 ba3.5k sqft863 Marc Dr, Alton, IL 62002For SaleMLS ID #26034413, Paige E Davis, Key Real Estate. MARIS
- $375,0004 bd4 ba3.1k sqft14 Ludwigs Oak Ct, Saint Charles, MO 63303For SaleMLS ID #26046071, Niki Sontag, Coldwell Banker Realty - Gundaker West Regional. MARIS
- $390,0003 bd3 ba3.5k sqft3406 Ludlow Ave, Bridgeton, MO 63044For SaleMLS ID #26051146, Laura B Hopson, Berkshire Hathaway HomeServices Select Properties. MARIS
- $400,0004 bd4 ba2.8k sqft11 Moselle Ct, Florissant, MO 63031For SaleMLS ID #26043167, Jolonda J Hibbler, DRG - Delhougne Realty Group. MARIS
- $500,0004 bd4 ba3.4k sqft5428 Rhodes Ave, Saint Louis, MO 63109For SaleMLS ID #26046930, Byron A Martin, Byron Martin Real Estate Co.. MARIS
- $334,7505 bd3 ba2.7k sqft3938 Hirondelle Ln, Florissant, MO 63034For SaleMLS ID #26026855, Cody Majesky, Home Plate Realty Partners. MARIS
- $499,0005 bd2 ba4.1k sqft4175 Flad Ave, Saint Louis, MO 63110For SaleMLS ID #26050808, Rubbie Groves-Clay, Clay Realty Group, LC. MARIS
