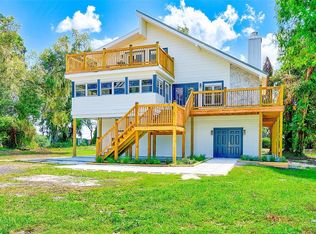
Welcome to a rare opportunity to own an impressive 5,112-square-foot estate nestled on 3.75 acres in one of Plant City's most desirable locations. Offering 5 bedrooms, 3 bathrooms, and endless possibilities, this custom home delivers the space, privacy, and freedom that are becoming increasingly difficult to find. From the moment you step inside, you'll appreciate the soaring cathedral ceilings, spacious open living areas, solid wood cabinetry, solid surface countertops, walk-in closets, and the convenience of an elevator. Whether you're hosting family gatherings or simply enjoying the peace and quiet of country living, this home was designed for comfortable living on a grand scale. Major improvements have already been completed for peace of mind, including a 1-year-old roof, a 3-year-old A/C unit (with a second zoned unit), and a whole-house propane generator to keep your home running when it matters most. The kitchen is equipped with natural gas, and both the range and dryer are gas, providing efficiency and reliability. Additional features include a private well, septic system, water softener, filtration system, and a spacious two-car garage. The nearly 5-acre homesite offers incredible flexibility with AS-1 zoning, allowing approximately one home per acre (subject to county approval), making this property attractive not only as a private estate but also as a potential long-term investment. Previously operated as a successful rental, this home also presents an outstanding opportunity for buyers seeking an executive retreat, multi-generational living, or an income-producing property. Its convenient location just minutes from Interstate 4 provides easy access to Tampa, Orlando, Lakeland, and Central Florida's world-famous attractions, making it an ideal location for those seeking convenience without sacrificing privacy. With exceptional bones, generous living space, and updates where they matter most, this estate simply awaits a buyer with vision to add their personal touches and transform it into a true showpiece. Properties offering this combination of size, acreage, location, and potential at this price point are a rare find. Schedule your private showing today and experience everything this remarkable property has to offer.
For sale
Price cut: $30.1K (8/10)
$949,900
1282 MCGEE ROAD, PLANT CITY, FL 33565
5beds
5,112sqft
Single Family Residence
Built in 2009
3.75 Acres Lot
$918,700 Zestimate®
$186/sqft
$-- HOA
What's special
Private wellSpacious two-car garageSolid surface countertopsConvenience of an elevatorGenerous living spaceSoaring cathedral ceilingsWalk-in closets
- 72 days
- 632
- 50
Zillow last checked:
Listing updated:
Listed by:
Edith Warner 813-403-3861,
SOUTHERN PINE REALTY GROUP, LLC 813-525-7313,
Vanessa Tomer 813-525-7313,
SOUTHERN PINE REALTY GROUP, LLC
Source: Stellar MLS,MLS#: TB8529968 Originating MLS: Suncoast Tampa
Originating MLS: Suncoast Tampa
Facts & features
Interior
Bedrooms & bathrooms
- Bedrooms: 5
- Bathrooms: 3
- Full bathrooms: 3
Rooms
- Room types: Loft
Primary bedroom
- Features: Dual Sinks, En Suite Bathroom, Garden Bath, Granite Counters, Shower No Tub, Walk-In Closet(s)
- Level: Second
- Area: 300 Square Feet
- Dimensions: 15x20
Bedroom 1
- Features: Ceiling Fan(s), Built-in Closet
- Level: First
- Area: 210 Square Feet
- Dimensions: 15x14
Bedroom 2
- Features: Ceiling Fan(s), Built-in Closet
- Level: First
- Area: 240 Square Feet
- Dimensions: 15x16
Bedroom 3
- Features: En Suite Bathroom, Walk-In Closet(s)
- Level: Second
- Area: 210 Square Feet
- Dimensions: 14x15
Bedroom 4
- Features: Walk-In Closet(s)
- Level: Second
- Area: 255 Square Feet
- Dimensions: 15x17
Primary bathroom
- Features: Dual Closets
- Level: Second
- Area: 182 Square Feet
- Dimensions: 13x14
Dining room
- Level: First
- Area: 391 Square Feet
- Dimensions: 17x23
Kitchen
- Level: First
- Area: 144 Square Feet
- Dimensions: 12x12
Kitchen
- Features: Exhaust Fan, Kitchen Island, Stone Counters
- Level: First
- Area: 368 Square Feet
- Dimensions: 16x23
Laundry
- Level: First
- Area: 110 Square Feet
- Dimensions: 10x11
Living room
- Level: First
- Area: 400 Square Feet
- Dimensions: 20x20
Loft
- Features: Wet Bar
- Level: Second
Heating
- Central
Cooling
- Central Air
Appliances
- Included: Oven, Dishwasher, Exhaust Fan, Microwave, Range, Refrigerator
- Laundry: Laundry Room
Features
- Coffered Ceiling(s), Crown Molding, Elevator, High Ceilings, Open Floorplan, PrimaryBedroom Upstairs, Solid Wood Cabinets, Split Bedroom, Stone Counters, Thermostat, Vaulted Ceiling(s), Walk-In Closet(s)
- Flooring: Ceramic Tile, Hardwood
- Doors: French Doors
- Has fireplace: No
Interior area
- Total structure area: 5,827
- Total interior livable area: 5,112 sqft
Video & virtual tour
Property
Parking
- Total spaces: 2
- Parking features: Garage - Attached
- Attached garage spaces: 2
Features
- Levels: Two
- Stories: 2
- Exterior features: Balcony, Private Mailbox
- Fencing: Chain Link,Wood
Lot
- Size: 3.75 Acres
- Features: In County, Irregular Lot
Details
- Parcel number: U0728229AD00000000003.0
- Zoning: AS-1
- Special conditions: None
Construction
Type & style
- Home type: SingleFamily
- Property subtype: Single Family Residence
Materials
- Block, Stone, Stucco
- Foundation: Slab
- Roof: Tile
Condition
- New construction: No
- Year built: 2009
Utilities & green energy
- Sewer: Septic Tank
- Water: Well
- Utilities for property: Cable Available, Propane
Community & HOA
Community
- Security: Security System Owned
- Pet fee: $0 monthly
- Subdivision: RAMROOP SUB
HOA
- Has HOA: No
Location
- Region: Plant City
Financial & listing details
- Price per square foot: $186/sqft
- Tax assessed value: $781,387
- Annual tax amount: $14,858
- Date on market: 7/16/2026
- Cumulative days on market: 72 days
- Listing terms: Cash,Conventional
- Ownership: Fee Simple
- Total actual rent: 0
- Road surface type: Paved
Foreclosure details
Estimated market value
$918,700
$873,000 - $965,000
$4,694/mo
Price history
| Date | Event | Price |
|---|---|---|
| 8/10/2026 | Price change | $949,900-3.1%$186/sqft |
Source:  Stellar MLS #TB8529968 Report a problem Stellar MLS #TB8529968 Report a problem | ||
| 7/17/2026 | Listed for sale | $980,000$192/sqft |
Source: Stellar MLS #TB8529968 Report a problem | ||
Public tax history
| Year | Property taxes | Tax assessment |
|---|---|---|
| 2025 | $14,859 +6.8% | $781,387 +1.5% |
| 2024 | $13,910 +20.6% | $769,803 +20.6% |
| 2023 | $11,538 -12.8% | $638,315 -13.2% |
| 2022 | $13,224 +127.4% | $735,267 +111.9% |
| 2021 | $5,817 +1.9% | $346,990 +1.4% |
| 2020 | $5,711 +2.5% | $342,220 +2.3% |
| 2019 | $5,573 | $334,560 +1.9% |
| 2018 | $5,573 -0.3% | $328,279 -14.9% |
| 2017 | $5,589 +1.3% | $385,616 +22.5% |
| 2016 | $5,520 +0.7% | $314,814 +0.4% |
| 2015 | $5,481 +3.7% | $313,425 +5% |
| 2014 | $5,288 | $298,485 +1.5% |
| 2013 | $5,288 -4.1% | $294,086 -2.3% |
| 2012 | $5,514 -12.1% | $301,039 -10.9% |
| 2011 | $6,273 -17.9% | $337,928 -14.9% |
| 2010 | $7,645 | $397,174 |
Find assessor info on the county website
Monthly payment
Est. payment
Payment breakdown
Explore the cost of this home by adjusting the details. Changes won't be saved.Climate risks
Neighborhood: 33565
Nearby schools
Schools provided by the listing agent
- Elementary: Knights-HB
- Middle: Marshall-HB
- High: Plant City-HB
Source: Stellar MLS. This data may not be complete. We recommend contacting the local school district to confirm school assignments for this home.
Similar homes
- $--6 bd4 ba4.3k sqft1101 Mendonsa Rd, Plant City, FL 33563Auction
 Auction.com 2
 - $849,9994 bd3 ba2.6k sqft3102 THONOTOSASSA ROAD, PLANT CITY, FL 33565For Sale

 MLS ID #P4939791, Samantha Whitmore, WHITMORE PROPERTIES. Stellar MLS
 - $--2 bd3 ba3.5k sqft5009 Miley Rd, Plant City, FL 33565AuctionXome
- $748,0004 bd3 ba3.2k sqft2003 W SAM ALLEN ROAD, PLANT CITY, FL 33565For Sale
 MLS ID #TB8429678, Gigi Gauthier, TRUE REALTY GROUP. Stellar MLS
 - $899,0005 bd3 ba7k sqft4911 W SAM ALLEN ROAD, PLANT CITY, FL 33565For SaleMLS ID #TB8476879, Karen Bozeman, KP REALTY SERVICES INC. Stellar MLS
- $799,5004 bd3 ba2.5k sqft3823 ANCIENT OAK TRAIL, PLANT CITY, FL 33565For SaleMLS ID #TB8520601, Albert Thompson, THOMPSON AND THOMPSON REALTY. Stellar MLS
- $950,0004 bd3 ba3.7k sqft703 N EVERS STREET, PLANT CITY, FL 33563For SaleMLS ID #TB8528496, Sebrenna Walker, PEOPLE'S CHOICE REALTY SVC LLC. Stellar MLS
- $899,0005 bd4 ba3.4k sqft750 CHARLIE TAYLOR ROAD, PLANT CITY, FL 33566For SaleMLS ID #L4960370, Cheri Aumond-McLean, TEACHER NEXT DOOR, PLLC. Stellar MLS
- $1,195,0004 bd4 ba3.4k sqft5302 VARN ROAD, PLANT CITY, FL 33565New ConstructionMLS ID #TB8551281, Alix Pares, CHARLES RUTENBERG REALTY INC. Stellar MLS
- $865,0006 bd4 ba4.5k sqft1502 AZALEA STREET, PLANT CITY, FL 33563For SaleMLS ID #TB8434025, Mac McGrath, MCGRATH POPPELL & CO., INC.. Stellar MLS
- $899,0004 bd4 ba3.9k sqft4524 STONE WALL LANE, PLANT CITY, FL 33567For SaleMLS ID #P4938768, Kayly Malinas, PA, JOHN WOOD REALTY, INC.. Stellar MLS
- $900,0004 bd3 ba2.5k sqft13221 TOM GALLAGHER ROAD, DOVER, FL 33527For SaleMLS ID #TB8541887, Danielle Redner, FLORIDA EXECUTIVE REALTY. Stellar MLS
- $739,0003 bd3 ba3k sqft2203 HIDDEN POND ROAD, PLANT CITY, FL 33565For SaleMLS ID #TB8444010, Brenda Kennedy, ALIGN RIGHT REALTY CARROLLWOOD. Stellar MLS
- $899,9995 bd3 ba3.8k sqft1103 COLSON ROAD, PLANT CITY, FL 33567For SaleMLS ID #TB8457563, Christy Morgan, RE/MAX COLLECTIVE. Stellar MLS
- $659,0005 bd2 ba2.7k sqft2814 N MARYLAND AVENUE, PLANT CITY, FL 33563For SaleMLS ID #TB8479253, Dan Lanhaus, DALTON WADE INC. Stellar MLS
- $849,0004 bd4 ba2.9k sqft3008 SUTTON WOODS DRIVE, PLANT CITY, FL 33566For SaleMLS ID #O6305297, Walter Givens, PA, LPT REALTY, LLC. Stellar MLS
- $1,200,0004 bd4 ba4.4k sqft3660 FUTCH LOOP, PLANT CITY, FL 33566For SaleMLS ID #L4963590, Lisa Waltos, 54 REALTY LLC. Stellar MLS
- $795,0005 bd4 ba4k sqft3501 E TRAPNELL ROAD, PLANT CITY, FL 33566For SaleMLS ID #TB8541178, Malissa Crawford, COMPASS FLORIDA LLC. Stellar MLS
- $759,0004 bd3 ba2.6k sqft2105 DORMAN ROCK PLACE, PLANT CITY, FL 33565New ConstructionMLS ID #TB8505588, Earl Knighten, THE KNIGHTEN GROUP LLC. Stellar MLS
- $779,9905 bd4 ba4k sqft2934 STEWART CREEK CIRCLE, PLANT CITY, FL 33565New ConstructionMLS ID #TB8538951, Brian Phillips, HARTNEY REALTY & DEVELOPMENT. Stellar MLS
