This is a property that invites you to slow down, gather together, and make the most of every moment. Memorable dinners prepared in a true chef’s kitchen, or simply having the space to live life on your own terms, this home provides the perfect setting. chef's kitchen is paired with its own prep kitchen featuring dual dishwasher, ovens, ample storage. Open concept flow from living rooms to kitchen provide the perfect backdrop for entertaining. A rare combination of expansive living, impressive culinary amenities, abundant natural light, architectural character, and stunning views makes this 3-bedroom, 2.5-bath residence a truly special opportunity. The dramatic primary suite, vaulted ceilings, with custom primary bathroom, extra spacious closet, spiral staircase leads to a versatile loft. With its generous proportions the residence offers plenty of room to spread out without sacrificing warmth or connection. The additional bedrooms provide comfortable accommodations for family members, guests, or a dedicated office or flex space, depending on your lifestyle. The home’s expansive footprint allows you to create spaces that truly reflect the way you live, whether that means entertaining on a grand scale, working from home, pursuing hobbies, or simply enjoying the luxury of having room to breathe. Adding another exceptional dimension to the property is an impressive 2,400-square-foot building, offering an incredible opportunity to create a space tailored specifically to your lifestyle and needs.Whether your vision is practical, recreational, business-oriented, or simply a place to spread out and enjoy life, this versatile building provides a blank canvas with extraordinary potential. The building also offers three-phase electricity, adding even more flexibility for a wide range of potential uses and specialized equipment. Complete with stone fire pit, amazing chicken coop with electricity, raised garden beds, storm shelter and water well. This property sold AS IS.
For sale
$745,000
12824 Fm 1769, Graham, TX 76450
3beds
4,210sqft
Single Family Residence
Built in 2011
11.86 Acres Lot
$709,100 Zestimate®
$177/sqft
$-- HOA
What's special
Abundant natural lightRaised garden bedsGenerous proportionsStunning viewsExtra spacious closetVaulted ceilingsArchitectural character
- 16 days
- 1,074
- 73
Likely to sell faster than
Zillow last checked:
Listing updated:
Listed by:
Amie Pratt 0672066 (940)549-2152,
Weatherbee Real Estate 940-549-2152,
Ashley Herring 0850335 325-226-9223,
Weatherbee Real Estate
Source: NTREIS,MLS#: 21353396
Facts & features
Interior
Bedrooms & bathrooms
- Bedrooms: 3
- Bathrooms: 3
- Full bathrooms: 2
- 1/2 bathrooms: 1
Primary bedroom
- Features: Ceiling Fan(s), Walk-In Closet(s)
- Level: First
- Dimensions: 18 x 20
Living room
- Features: Built-in Features, Ceiling Fan(s), Fireplace
- Level: First
- Dimensions: 43 x 28
Heating
- Central, Propane
Cooling
- Central Air, Ceiling Fan(s), Electric
Appliances
- Included: Built-In Refrigerator, Double Oven, Dishwasher, Disposal, Ice Maker, Microwave, Range, Some Commercial Grade, Vented Exhaust Fan, Wine Cooler
- Laundry: Washer Hookup, Electric Dryer Hookup, Stacked
Features
- Built-in Features, Chandelier, Decorative/Designer Lighting Fixtures, Double Vanity, Eat-in Kitchen, High Speed Internet, Kitchen Island, Open Floorplan, Pantry, Walk-In Closet(s)
- Flooring: Carpet, Hardwood, Tile
- Has basement: No
- Number of fireplaces: 2
- Fireplace features: Double Sided, Stone, Wood Burning
Interior area
- Total interior livable area: 4,210 sqft
Video & virtual tour
Property
Parking
- Parking features: Circular Driveway, Garage
Features
- Levels: Two
- Stories: 2
- Patio & porch: Rear Porch, Front Porch, Side Porch, Covered
- Exterior features: Fire Pit, Garden, Rain Gutters, Storage
- Pool features: None
- Fencing: Barbed Wire
Lot
- Size: 11.86 Acres
- Features: Acreage, Back Yard, Cleared, Lawn, Few Trees
Details
- Parcel number: 7511
- Other equipment: Call Listing Agent
Construction
Type & style
- Home type: SingleFamily
- Architectural style: Traditional,Detached,Farmhouse
- Property subtype: Single Family Residence
- Attached to another structure: Yes
Materials
- Brick
- Foundation: Pillar/Post/Pier
- Roof: Metal
Condition
- Year built: 2011
Utilities & green energy
- Sewer: Septic Tank
- Water: Community/Coop, Well
- Utilities for property: Electricity Connected, Septic Available, Separate Meters, Water Available
Community & HOA
Community
- Subdivision: None
HOA
- Has HOA: No
Location
- Region: Graham
Financial & listing details
- Price per square foot: $177/sqft
- Tax assessed value: $1,618,310
- Annual tax amount: $13,941
- Date on market: 8/12/2026
- Listing terms: Cash,Conventional,1031 Exchange
- Road surface type: Asphalt, Gravel
Estimated market value
$709,100
$674,000 - $745,000
$2,836/mo
Price history
| Date | Event | Price |
|---|---|---|
| 8/12/2026 | Listed for sale | $745,000-33.2%$177/sqft |
Source: NTREIS #21353396 Report a problem | ||
| 8/4/2026 | Listing removed | $1,115,400-42.8%$265/sqft |
Source: REALSTACK #97920 Report a problem | ||
| 2/28/2026 | Price change | $1,950,000+74.8%$463/sqft |
Source: My State MLS #11548663 Report a problem | ||
| 1/31/2026 | Price change | $1,115,400-39.7%$265/sqft |
Source: REALSTACK #97920 Report a problem | ||
| 1/29/2026 | Price change | $1,850,000-5.1%$439/sqft |
Source: REALSTACK #87112 Report a problem | ||
| 10/14/2025 | Price change | $1,950,000-16.8%$463/sqft |
Source: REALSTACK #87112 Report a problem | ||
| 8/5/2025 | Listed for sale | $2,344,942+61.7%$557/sqft |
Source: My State MLS #11548663 Report a problem | ||
| 5/19/2021 | Sold | -- |
Source: Agent Provided Report a problem | ||
| 3/27/2021 | Pending sale | $1,450,000$344/sqft |
Source: NTREIS #14530460 Report a problem | ||
| 3/10/2021 | Listed for sale | $1,450,000+26.1%$344/sqft |
Source: NTREIS #14530460 Report a problem | ||
| 1/10/2021 | Listing removed | -- |
Source:  RE/MAX International Report a problem RE/MAX International Report a problem | ||
| 1/9/2021 | Price change | $1,150,000-22.8%$273/sqft |
Source:  NTREIS #14438314 Report a problem NTREIS #14438314 Report a problem | ||
| 9/9/2020 | Price change | $1,490,000-0.7%$354/sqft |
Source: RE/MAX Trinity #14086623 Report a problem | ||
| 5/15/2019 | Listed for sale | $1,500,000$356/sqft |
Source: RE/MAX Trinity #14086623 Report a problem | ||
Public tax history
| Year | Property taxes | Tax assessment |
|---|---|---|
| 2025 | $11,670 +7.6% | $1,563,016 +17.9% |
| 2024 | $10,850 +8.5% | $1,325,547 +11.2% |
| 2023 | $9,998 -21.9% | $1,192,290 +13.7% |
| 2022 | $12,807 +26.3% | $1,048,760 +18.9% |
| 2021 | $10,137 | $882,230 +10.4% |
| 2020 | -- | $798,920 |
| 2019 | -- | -- |
| 2018 | -- | -- |
| 2017 | -- | -- |
| 2016 | -- | -- |
| 2015 | -- | -- |
| 2014 | -- | -- |
| 2013 | -- | -- |
| 2012 | -- | -- |
Find assessor info on the county website
Monthly payment
Est. payment
Payment breakdown
Explore the cost of this home by adjusting the details. Changes won't be saved.Climate risks
Neighborhood: 76450
Nearby schools
Schools provided by the listing agent
- Elementary: Graham
- Middle: Graham
- High: Graham
- District: Graham ISD
Source: NTREIS. This data may not be complete. We recommend contacting the local school district to confirm school assignments for this home.
Similar homes
- $695,0003 bd3 ba2.5k sqft1134 Us Highway 380 E, Graham, TX 76450For Sale
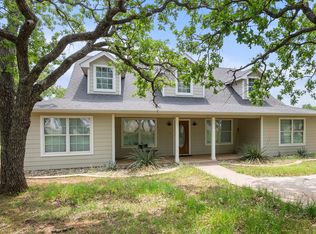 MLS ID #21273013, Timothy Sues. NTREIS
 - $720,0004 bd3 ba2.5k sqft3090 Us Highway 16 N, Graham, TX 76450For Sale
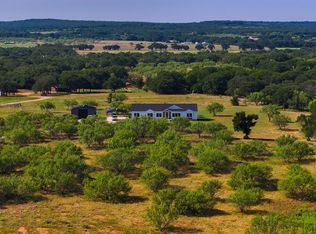 MLS ID #88592, Heath Kramer. REALSTACK
 - $800,0002 bd2 ba2.2k sqft1430 Point Rd, Graham, TX 76450For Sale
 MLS ID #21322807, Amie Pratt. NTREIS
 - $550,0004 bd3 ba3.2k sqft1665 Us Highway 380 E, Graham, TX 76450For Sale
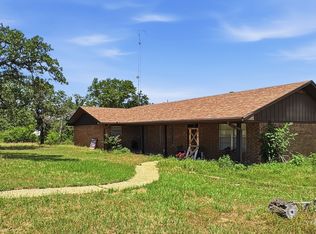 MLS ID #21276477, Darcie Vescera. NTREIS
