Welcome to this beautifully updated home in one of Nampa's growing communities, where thoughtful improvements and comfortable living come together. Offering 4 bedrooms, 2 bathrooms, and 1,845 square feet, this home features fresh interior paint, brand new flooring, updated baseboards, and new sod in both the front and back yards, giving it a fresh, move in ready feel from the moment you arrive. The spacious floor plan offers plenty of room to relax, entertain, or work from home, with an open living area that flows seamlessly into the kitchen and dining space. The private primary suite provides a comfortable retreat, while the additional bedrooms offer flexibility for guests, hobbies, or a home office. Step outside to enjoy the newly sodded backyard with space for outdoor gatherings, gardening, or simply unwinding at the end of the day. Conveniently located near parks, shopping, restaurants, schools, and everyday amenities, with easy access to major roads for commuting throughout the Treasure Valley, this home offers the perfect combination of updates, functionality, and location. Don't miss the opportunity to make this move in ready home your own.
Pending
$419,990
12839 Lignite Dr, Nampa, ID 83686
4beds
2baths
1,845sqft
:
Get pre-qualified$2,588/mo
Single Family Residence
Built in 2019
8,276 Square Feet Lot
$420,200 Zestimate®
$228/sqft
$46/mo HOA
What's special
Spacious floor planBrand new flooringUpdated baseboardsFresh interior paintPrivate primary suite
- 19 days |
- 622 |
- 49 |
Likely to sell faster than
Zillow last checked:
Listing updated:
Listed by:
Jeremiah Bullock Cell:208-284-6424,
Keller Williams Realty Boise
Source: IMLS,MLS#: 98993890
Facts & features
Interior
Bedrooms & bathrooms
- Bedrooms: 4
- Bathrooms: 2
- Main level bathrooms: 2
- Main level bedrooms: 4
Primary bedroom
- Level: Main
Bedroom 2
- Level: Main
Bedroom 3
- Level: Main
Bedroom 4
- Level: Main
Kitchen
- Level: Main
Heating
- Forced Air, Natural Gas
Cooling
- Central Air
Appliances
- Included: Gas Water Heater, Tank Water Heater, Dishwasher, Disposal, Microwave, Oven/Range Freestanding
Features
- Bed-Master Main Level, Great Room, Double Vanity, Walk-In Closet(s), Pantry, Kitchen Island, Laminate Counters, Number of Baths Main Level: 2
- Has basement: No
- Has fireplace: No
Interior area
- Total structure area: 1,845
- Total interior livable area: 1,845 sqft
- Finished area above ground: 1,845
- Finished area below ground: 0
Property
Parking
- Total spaces: 2
- Parking features: Attached
- Attached garage spaces: 2
Features
- Levels: One
- Fencing: Full,Vinyl
Lot
- Size: 8,276 Square Feet
- Features: Standard Lot 6000-9999 SF, Sidewalks, Auto Sprinkler System, Drip Sprinkler System, Full Sprinkler System, Pressurized Irrigation Sprinkler System
Details
- Parcel number: R3281814000
Construction
Type & style
- Home type: SingleFamily
- Property subtype: Single Family Residence
Materials
- Frame, Stone, HardiPlank Type
- Foundation: Crawl Space
- Roof: Composition
Condition
- Year built: 2019
Utilities & green energy
- Water: Public
- Utilities for property: Sewer Connected
Community & HOA
Community
- Subdivision: Peregrine Estates
HOA
- Has HOA: Yes
- HOA fee: $550 annually
Location
- Region: Nampa
Financial & listing details
- Price per square foot: $228/sqft
- Tax assessed value: $383,300
- Annual tax amount: $2,865
- Date on market: 7/14/2026
- Listing terms: 203K,Cash,Conventional,FHA,VA Loan
- Ownership: Fee Simple,Fractional Ownership: No
- Road surface type: Paved
Estimated market value
$420,200
$399,000 - $441,000
$2,540/mo
Price history
Price history is unavailable.
Public tax history
| Year | Property taxes | Tax assessment |
|---|---|---|
| 2025 | $2,865 -2% | $383,300 +3.5% |
| 2024 | $2,923 -5% | $370,400 -1.5% |
| 2023 | $3,077 -14% | $376,000 -12.9% |
| 2022 | $3,577 -11.1% | $431,500 +38.1% |
| 2021 | $4,023 +1.4% | $312,500 +22.5% |
| 2020 | $3,966 +258.8% | $255,000 +339.7% |
| 2019 | $1,105 | $58,000 |
| 2017 | -- | -- |
Find assessor info on the county website
Monthly payment
Est. payment
Payment breakdown
Explore the cost of this home by adjusting the details. Changes won't be saved.Climate risks
Neighborhood: 83686
Nearby schools
GreatSchools rating
- 5/10Lakevue Elementary SchoolGrades: PK-5Distance: 0.1 mi
- 3/10SUMMITVUE MIDDLE SCHOOLGrades: 6-8Distance: 4.9 mi
- 5/10Vallivue High SchoolGrades: 9-12Distance: 2.2 mi
Schools provided by the listing agent
- Elementary: Lakevue
- Middle: Vallivue Middle
- High: Vallivue
- District: Vallivue School District #139
Source: IMLS. This data may not be complete. We recommend contacting the local school district to confirm school assignments for this home.
- $--3 bd2 ba2k sqft12847 Lignite Dr, Nampa, ID 83651Sold

- $399,6003 bd2 ba1.6k sqft12831 Lignite Dr, Nampa, ID 83651Off Market
- $428,1004 bd2 ba2k sqft512855 Lignite, Nampa, ID 83651Off Market
- $474,9004 bd3 ba2.6k sqft12659 Lignite Dr, Nampa, ID 83651Off Market
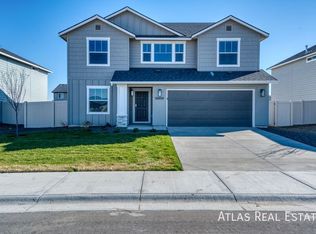
- $470,4004 bd3 ba2.2k sqft12819 Lignite Dr, Nampa, ID 83651Off Market
- $470,0004 bd2 ba2k sqft12855 Lignite Dr, Nampa, ID 83651Off Market
- $405,7004 bd2 ba1.6k sqft15560 Shorebird Pl, Nampa, ID 83686Off Market
- $403,7004 bd2 ba1.8k sqft12773 Lignite Dr, Nampa, ID 83651Off Market
A local agent can set up tours, give advice and negotiate with sellers.
A local lender can help you make sure your offer is ready when you are.
Similar homes
- $419,0004 bd2 ba1.6k sqft8399 E Mourtan St, Nampa, ID 83687Active
 MLS ID #98995944, Pamela Carson, Eagle Realty LLC. IMLS
 - $389,9004 bd2 ba1.4k sqft517 N Coppertree Dr, Nampa, ID 83651Active
 MLS ID #98995595, Claire Downs, exp Realty, LLC. IMLS
 - $399,9003 bd2 ba1.6k sqft12342 Noreen St, Caldwell, ID 83607Price Change
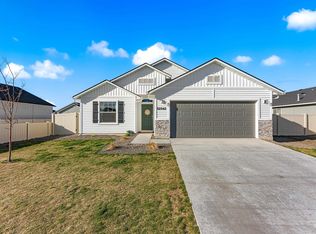 MLS ID #98995022, Brianna Jensen, Homes of Idaho. IMLS
 - $419,0003 bd2 ba1.7k sqft51 N Firestone Way, Nampa, ID 83651Active
 MLS ID #98988933, Ricardo Milachay, Team Realty. IMLS
 - $404,0003 bd2 ba1.3k sqft2129 E Elm Grove Dr, Nampa, ID 83686ActiveMLS ID #98992278, Jordyn Vasil, Finding 43 Real Estate. IMLS
- $379,5004 bd2 ba1.4k sqft12585 Trinidad St, Caldwell, ID 83607ActiveMLS ID #98994165, Lynn Moore, RE/MAX Executives. IMLS
- $439,9004 bd2 ba1.6k sqft7598 E Toussand Dr, Nampa, ID 83687ActiveMLS ID #98993231, Mohammad Rahimi, Silvercreek Realty Group. IMLS
- $414,9004 bd3 ba1.8k sqft20191 Mather Ave, Caldwell, ID 83605ActiveMLS ID #98993421, Jaime Huerta, Homes of Idaho. IMLS
- $435,0003 bd3 ba1.7k sqft4401 E Burgundy Dr, Nampa, ID 83686ActiveMLS ID #98991275, Faith Mikita, Homes of Idaho. IMLS
- $470,0004 bd3 ba2.6k sqft1807 W Lava Ave, Nampa, ID 83651ActiveMLS ID #98993228, Mackenzie Miller, Silvercreek Realty Group. IMLS
- $379,9003 bd2 ba1.5k sqft12771 Carkhill St, Caldwell, ID 83607ActiveMLS ID #98986579, Randy Robertson, Landmark Realtors. IMLS
- $419,9003 bd2 ba1.6k sqft12322 Genevieve St, Caldwell, ID 83607ActiveMLS ID #98987898, Alex Peterson, Homes of Idaho. IMLS
- $389,0003 bd2 ba1.4k sqft10639 Empress St, Nampa, ID 83687ActiveMLS ID #98992434, Yuliya Androshchuk, Silvercreek Realty Group. IMLS
- $369,0003 bd3 ba1.6k sqft13593 Cocoa Beach St, Caldwell, ID 83607ActiveMLS ID #98990025, Tammy Shuyler, Silvercreek Realty Group. IMLS
- $500,0004 bd3 ba2.3k sqft19044 Kenney Way, Caldwell, ID 83605ActiveMLS ID #98995458, Robin Cozakos, Homes of Idaho. IMLS
- $385,0003 bd2 ba1.4k sqft19602 Watling Ave, Caldwell, ID 83605ActiveMLS ID #98995141, Hilari Larsen, Idaho Life Real Estate. IMLS
- $414,9003 bd2 ba1.5k sqft19690 Cumberland Way, Caldwell, ID 83605ActiveMLS ID #98993090, Chelsey Fabian, Silvercreek Realty Group. IMLS
- $525,0003 bd2 ba2.1k sqft12602 S Teano Ave, Nampa, ID 83686ActiveMLS ID #98982342, Marc Gemellos, Silvercreek Realty Group. IMLS
- $424,9003 bd2 ba1.5k sqft11106 Shadow Glen Dr, Caldwell, ID 83605ActiveMLS ID #98995219, Victor Peterson, Homes of Idaho. IMLS
- $449,0004 bd2 ba2.2k sqft19373 Geneva Pl, Caldwell, ID 83605ActiveMLS ID #98993051, Denise Ferrari, Boise Premier Real Estate. IMLS
