Nestled on a quiet, highly sought-after street in Union, this 2 BR, 1.5 BA home with a three-season enclosed porch and 2-car detached garage offers great curb appeal and an inviting floor plan a fantastic opportunity to break into a thriving, tree-lined neighborhood. Recent updates include newer primary bedroom windows, newly linoleum-covered basement stairs, and a freshly painted basement. Also included is a newer Friedrich living room window AC unit and newer washer/dryer. Enjoy a convenient suburban lifestyle close to local parks, a state-of-the-art new Arts Center centrally located that offers classes, theatre and much more, and unbeatable NYC commuter options via express buses and nearby rail service. Quick access to Rt 22, GSP, and Rt 78. The seller has lived in the home for 37 years. This property is ideal for an investor or a buyer looking to craft their dream home. Sold strictly AS-IS (house, garage, and property).
Active
$439,000
1284 Barbara Ave, Union Twp., NJ 07083
2beds
--sqft
Single Family Residence
Built in 1923
3,484 Square Feet Lot
$443,600 Zestimate®
$--/sqft
$-- HOA
What's special
Three-season enclosed porchGreat curb appealFreshly painted basementNewer primary bedroom windowsInviting floor plan
- 20 days
- 1,343
- 114
Zillow last checked:
Listing updated:
Listed by:
Robin Karp 908-370-3082,
Keller Williams Realty
Source: GSMLS,MLS#: 4053401
Facts & features
Interior
Bedrooms & bathrooms
- Bedrooms: 2
- Bathrooms: 2
- Full bathrooms: 1
- 1/2 bathrooms: 1
Bedroom 1
- Level: First
- Area: 160
- Dimensions: 16 x 10
Bedroom 2
- Level: Second
- Area: 121
- Dimensions: 11 x 11
Dining room
- Features: Formal Dining Room
- Level: First
- Area: 121
- Dimensions: 11 x 11
Kitchen
- Features: Not Eat-In Kitchen
- Level: First
- Area: 160
- Dimensions: 10 x 16
Living room
- Level: First
- Area: 160
- Dimensions: 16 x 10
Basement
- Features: Bath(s) Other, Laundry Room
Heating
- 1 Unit, Natural Gas
Cooling
- Window Unit(s)
Appliances
- Included: Carbon Monoxide Detector, Dishwasher, Dryer, Microwave, Range/Oven-Gas, Washer
- Laundry: In Basement
Features
- Flooring: Wood
- Windows: Blinds
- Basement: Yes,Unfinished
- Has fireplace: No
Property
Parking
- Total spaces: 2
- Parking features: 1 Car Width, Detached Garage
- Garage spaces: 2
Lot
- Size: 3,484 Square Feet
- Dimensions: 33 x 100
Details
- Parcel number: 2919052110000000100000
Construction
Type & style
- Home type: SingleFamily
- Architectural style: Colonial
- Property subtype: Single Family Residence
Materials
- Aluminum Siding
- Roof: Asphalt Shingle
Condition
- Year built: 1923
Utilities & green energy
- Gas: Gas-Natural
- Sewer: Public Sewer
- Water: Public
- Utilities for property: Natural Gas Connected
Community & HOA
Community
- Security: Carbon Monoxide Detector(s), Smoke Detector(s), Carbon Monoxide Detector
Location
- Region: Union
Financial & listing details
- Tax assessed value: $33,800
- Annual tax amount: $7,883
- Date on market: 9/17/2026
- Ownership type: Fee Simple
Estimated market value
$443,600
$421,000 - $466,000
$2,521/mo
Price history
| Date | Event | Price |
|---|---|---|
| 9/17/2026 | Listed for sale | $439,000 |
Source:  GSMLS #4053401 Report a problem GSMLS #4053401 Report a problem | ||
Public tax history
| Year | Property taxes | Tax assessment |
|---|---|---|
| 2024 | $7,555 +3.1% | $33,800 |
| 2023 | $7,324 +3.6% | $33,800 |
| 2022 | $7,070 +2.5% | $33,800 |
| 2021 | $6,898 +3.4% | $33,800 |
| 2020 | $6,670 +9.6% | $33,800 |
| 2019 | $6,086 | $33,800 |
| 2018 | $6,086 -3.4% | $33,800 |
| 2017 | $6,302 +1.7% | $33,800 |
| 2016 | $6,197 +2.3% | $33,800 |
| 2015 | $6,058 +1.8% | $33,800 |
| 2014 | $5,949 +2.9% | $33,800 |
| 2013 | $5,779 +3.3% | $33,800 |
| 2012 | $5,597 +4.2% | $33,800 |
| 2011 | $5,370 +3.5% | $33,800 |
| 2010 | $5,187 +2.5% | $33,800 |
| 2009 | $5,062 | $33,800 |
| 2008 | -- | $33,800 |
| 2007 | $4,883 | $33,800 |
| 2006 | -- | $33,800 |
| 2005 | -- | $33,800 |
| 2004 | -- | $33,800 |
| 2003 | -- | $33,800 |
| 2002 | -- | $33,800 |
| 2001 | -- | $33,800 |
Find assessor info on the county website
Monthly payment
Est. payment
Payment breakdown
Explore the cost of this home by adjusting the details. Changes won't be saved.Climate risks
Neighborhood: 07083
Nearby schools
Schools provided by the listing agent
- Middle: Burnet
- High: Union
Source: GSMLS. This data may not be complete. We recommend contacting the local school district to confirm school assignments for this home.

Similar homes
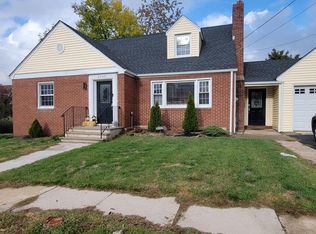
- $525,0003 bd3 ba-- sqft1337 Orange Ave, Union Twp., NJ 07083For Sale
 MLS ID #4052852, Michael Martinetti, Keller Williams Realty. GSMLS
 - $399,9992 bd2 ba1.2k sqft5 Cross St, Union Twp., NJ 07088For Sale
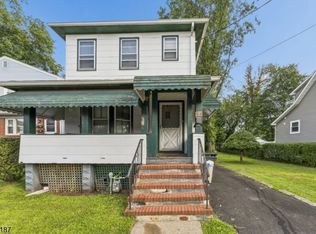 MLS ID #4050452, Jason Brown, Identity Properties. GSMLS
 - $600,0003 bd2 ba-- sqft1022 Falls Ter, Union Twp., NJ 07083For Sale
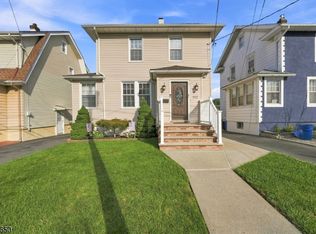 MLS ID #4051974, Adriana Duarte, Duarte Homes Agency Llc. GSMLS
 - $440,0003 bd2 ba-- sqft1538 Munn Ave, Hillside Twp., NJ 07205For Sale
 MLS ID #4048935, Rebecca Sokoli, Realty One Group Living. GSMLS
