Looking for more than just a house? This property offers room to live, work, entertain, and spread out on approximately 0.79 acre just outside England. The 2,102 sq. ft. main residence features 5 bedrooms and 2.5 bathrooms with a mostly updated interior and plenty of space for a variety of needs. The kitchen features new appliances and range hood, while additional improvements include HVAC, a tankless water heater, replacement windows, and a metal roof. A 6-foot privacy fence surrounds approximately 780 linear feet, creating a spacious and private outdoor area. And there's much more outside! The property includes a 360 sq. ft. guest house, an impressive 36x60 barn offering approximately 2,160 sq. ft., plus two additional utility buildings measuring approximately 195 and 336 sq. ft. With a large main home, separate guest space, substantial barn, multiple outbuildings, and nearly an acre, this property offers a combination of space and versatility that's hard to find. Schedule your private showing today!
Active
$299,900
12843 S Hwy, England, AR 72046
5beds
2,200sqft
Single Family Residence
Built in 1970
0.79 Acres Lot
$-- Zestimate®
$136/sqft
$-- HOA
What's special
Replacement windowsMetal roofTankless water heaterMostly updated interior
- 7 days
- 92
- 0
Likely to sell faster than
Zillow last checked:
Listing updated:
Listed by:
Kyle J Sides 870-830-9363,
Keller Williams Realty 501-907-5959
Source: CARMLS,MLS#: 26039892
Facts & features
Interior
Bedrooms & bathrooms
- Bedrooms: 5
- Bathrooms: 4
- Full bathrooms: 3
- 1/2 bathrooms: 1
Rooms
- Room types: Great Room, Den/Family Room, In-Law Quarters, Workshop/Craft
Dining room
- Features: Separate Dining Room
Appliances
- Included: Microwave, Electric Range, Surface Range, Dishwasher
- Laundry: Laundry Room
Features
- Ceiling Fan(s), Pantry, 5 Bedrooms Same Level
- Flooring: Carpet, Luxury Vinyl
- Doors: Insulated Doors
- Windows: Insulated Windows
- Has fireplace: No
- Fireplace features: None
Interior area
- Total structure area: 2,200
- Total interior livable area: 2,200 sqft
Property
Parking
- Parking features: Carport
- Has carport: Yes
Features
- Levels: One
- Stories: 1
- Exterior features: Storage, Shop
- Fencing: Full,Wood
Lot
- Size: 0.79 Acres
- Dimensions: 150 x 229
- Features: Level, Rural Property, Not in Subdivision
Details
- Additional structures: ADU Beds: 1, ADU Baths: 1, ADU Square Feet: 360, Guest House
- Other equipment: Satellite Dish
Construction
Type & style
- Home type: SingleFamily
- Architectural style: Traditional
- Property subtype: Single Family Residence
Materials
- Metal/Vinyl Siding
- Foundation: Slab
- Roof: Metal
Condition
- New construction: No
- Year built: 1970
Utilities & green energy
- Electric: Elec-Municipal (+Entergy)
- Gas: Gas-Natural
- Sewer: Septic Tank
- Water: Public
- Utilities for property: Natural Gas Connected, Cable Connected
Green energy
- Energy efficient items: Doors
Community & HOA
Community
- Security: Video Surveillance
- Subdivision: Metes & Bounds
HOA
- Has HOA: No
Location
- Region: England
Financial & listing details
- Price per square foot: $136/sqft
- Annual tax amount: $508
- Date on market: 10/2/2026
- Listing terms: VA Loan,FHA,Conventional,Cash
- Road surface type: Paved
Estimated market value
Not available
Estimated sales range
Not available
Not available
Price history
| Date | Event | Price |
|---|---|---|
| 10/2/2026 | Listed for sale | $299,900$136/sqft |
Source:  CARMLS #26039892 Report a problem CARMLS #26039892 Report a problem | ||
Public tax history
Tax history is unavailable.
Monthly payment
Est. payment
Payment breakdown
Explore the cost of this home by adjusting the details. Changes won't be saved.Climate risks
Neighborhood: 72046
Similar homes
- $189,0003 bd2 ba2k sqft105 Winfield Ln, England, AR 72046For Sale

 MLS ID #26032122, Pam Foster, Foster Real Estate Services, Inc.. CARMLS
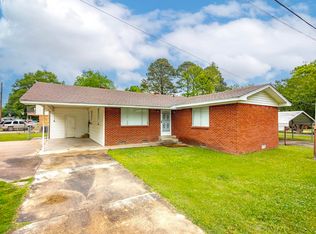
 - $189,0003 bd2 ba1.2k sqft1001 E Homan St, England, AR 72046For Sale
 MLS ID #25032163, Pam Foster, Foster Real Estate Services, Inc.. CARMLS
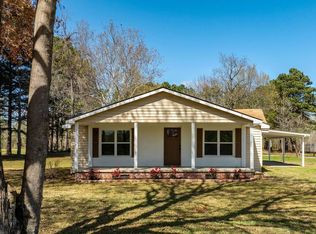
 - $274,9004 bd3 ba2.2k sqft910 Carson Bridge Rd, Lonoke, AR 72086For Sale
 MLS ID #26036964, Libby Utley, Sirius Real Estate. CARMLS
 - $275,0003 bd2 ba1.8k sqft4323 Highway 104, Pine Bluff, AR 71602For Sale
 MLS ID #26038015, Conner A Lunsford, Lunsford & Associates Realty Co.. CARMLS
 - $274,5003 bd2 ba1.5k sqft612 Tracy Rd, Pine Bluff, AR 71602For SaleMLS ID #26035780, Zach J Townsend, Crye-Leike REALTORS Conway. CARMLS
- $279,0003 bd2 ba1.6k sqft14112 John Branch Rd, Scott, AR 72142For SaleMLS ID #26027503, Kerry Ellison, Keller Williams Realty. CARMLS
- $284,9004 bd2 ba2.1k sqft2309 Birkstone Dr, N Little Rock, AR 72117For SaleMLS ID #26034854, Rashunda Bowers, Keller Williams Realty. CARMLS
- $385,0003 bd2 ba2k sqft3188 Toltec Mounds Rd, England, AR 72046For SaleMLS ID #26022523, Don Fleming, Keller Williams Realty. CARMLS
- $350,0003 bd2 ba2.1k sqft1301 Quapaw Dr, Redfield, AR 72132For SaleMLS ID #26029144, Kristy Philbrook, The Property Shop of AR, Inc.. CARMLS
- $249,0003 bd2 ba1.9k sqft530 N Highway 365, Redfield, AR 72132For SaleMLS ID #26032444, Verna Puckett, Lunsford & Associates Realty Co.. CARMLS
- $340,0003 bd2 ba1.9k sqft14422 Old River Dr, Scott, AR 72142For SaleMLS ID #26035775, Angela M Rudd, LPT Realty NLR. CARMLS
- $205,0003 bd2 ba1.3k sqft913 Matt Ln, Hensley, AR 72065For SaleMLS ID #26033932, Jourdan Quinn, Exp Realty. CARMLS
- $235,0003 bd2 ba1.6k sqft(Undisclosed Address), Scott, AR 72142For SaleMLS ID #26014439, Alan Byrd, Signature Properties. CARMLS
- $219,9003 bd2 ba1.4k sqft1926 Matt Ln, Hensley, AR 72065For SaleMLS ID #26036537, Ray Ellen, Real Broker. CARMLS
- $415,0003 bd3 ba2k sqft695 Mound View Dr, England, AR 72046For SaleMLS ID #26038026, Ralph Harvey III, ListWithFreedom.com, Inc.. CARMLS
- $425,0004 bd4 ba3.2k sqft21443 Crab Apple Cir, Hensley, AR 72065For SaleMLS ID #26038498, Wasif Sharif, Epique Realty. CARMLS
- $239,9003 bd2 ba1.6k sqft618 Huck Finn Blvd, Redfield, AR 72132For SaleMLS ID #26028115, Lyle Lovelace, Southern Homes Realty - White Hall. CARMLS
- $282,5003 bd2 ba1.6k sqft215 Kayla Ln, Lonoke, AR 72086New ConstructionMLS ID #26033442, Miekka Maile, Fathom Realty Central. CARMLS
