Rare one-owner, single-level home with 3-car garage and private pool in a prime Surprise, AZ location, convenient to Luke AFB, Loop 303, shopping, dining, and parks! This move-in ready home offers an open-concept layout with spacious living areas, abundant natural light, and excellent flow for everyday living and entertaining. The kitchen features ample cabinetry and counter space and opens seamlessly to the main living area. The primary suite includes an ensuite bath and generous closet space, with additional bedrooms ideal for guests, office, or flex use.Major updates add exceptional value: a BRAND NEW ROOF currently being installed, two Trane HVAC systems (approx. 3 years and 7 years old)and drip irrigation line repaired/completed March 2026.
Accepting backups
$465,000
12847 N 149TH Drive, Surprise, AZ 85379
4beds
2,126sqft
:
Get pre-qualified$2,835/mo
Single Family Residence
Built in 2003
7,245 Square Feet Lot
$-- Zestimate®
$219/sqft
$65/mo HOA
What's special
Private poolOpen-concept layoutAbundant natural lightSingle-level homeGenerous closet space
- 127 days |
- 624 |
- 36 |
Zillow last checked:
Listing updated:
Listed by:
Courtnee Fasulo courtnee.fasulo@bhhsaz.com,
HomeSmart
Source: ARMLS,MLS#: 6995424
Facts & features
Interior
Bedrooms & bathrooms
- Bedrooms: 4
- Bathrooms: 2
- Full bathrooms: 2
Heating
- Heat Pump, Electric
Cooling
- Heat Pump, Central Air, Ceiling Fan(s)
Appliances
- Included: Refrigerator, Built-in Microwave, Dishwasher, Disposal, Electric Range, Electric Oven
Features
- High Speed Internet, 9+ Flat Ceilings, No Interior Steps, Kitchen Island, Pantry, Full Bth Master Bdrm, Laminate Counters
- Flooring: Carpet, Laminate, Tile
- Windows: Double Pane Windows
- Has basement: No
- Has fireplace: No
Interior area
- Total structure area: 2,126
- Total interior livable area: 2,126 sqft
Property
Parking
- Total spaces: 5
- Parking features: Attached, Garage Door Opener
- Attached garage spaces: 3
- Uncovered spaces: 2
Features
- Stories: 1
- Patio & porch: Covered
- Exterior features: Private Yard
- Has private pool: Yes
- Pool features: Play Pool
- Spa features: None
- Fencing: Back Yard,Block
Lot
- Size: 7,245 Square Feet
- Features: Desert Back, Desert Front, Synthetic Grass Back, Auto Timer H2O Front, Auto Timer H2O Back
Details
- Parcel number: 50139097
Construction
Type & style
- Home type: SingleFamily
- Architectural style: Ranch
- Property subtype: Single Family Residence
Materials
- Stucco, Painted, Block
- Foundation: Slab
- Roof: Tile
Condition
- Year built: 2003
Details
- Builder name: RICHMOND AMERICAN HOMES
Utilities & green energy
- Electric: 220 Volts in Kitchen
- Sewer: Public Sewer
- Water: City Water
Community & HOA
Community
- Features: Playground, Biking/Walking Path
- Security: Security System Owned
- Subdivision: RANCHO GABRIELA PHASE 1
HOA
- Has HOA: Yes
- Services included: Maintenance Grounds
- HOA fee: $65 monthly
- HOA name: Rancho Gabriela
- HOA phone: 480-820-3451
Location
- Region: Surprise
Financial & listing details
- Price per square foot: $219/sqft
- Tax assessed value: $395,700
- Annual tax amount: $1,618
- Date on market: 3/20/2026
- Cumulative days on market: 126 days
- Listing terms: Cash,Conventional,1031 Exchange,FHA,VA Loan
- Ownership: Fee Simple
- Electric utility on property: Yes
- Road surface type: Paved
Estimated market value
Not available
Estimated sales range
Not available
Not available
Price history
| Date | Event | Price |
|---|---|---|
| 6/22/2026 | Listed for sale | $465,000$219/sqft |
Source:  ARMLS #6995424 Report a problem ARMLS #6995424 Report a problem | ||
| 6/16/2026 | Contingent | $465,000$219/sqft |
Source: ARMLS #6995424 Report a problem | ||
| 3/20/2026 | Listed for sale | $465,000+108.3%$219/sqft |
Source: ARMLS #6995424 Report a problem | ||
| 4/23/2004 | Sold | $223,264$105/sqft |
Source: Public Record Report a problem | ||
Public tax history
| Year | Property taxes | Tax assessment |
|---|---|---|
| 2025 | $1,551 -0.3% | $39,570 -7.2% |
| 2024 | $1,556 +1.4% | $42,660 +123% |
| 2023 | $1,535 -3.7% | $19,130 -27.2% |
| 2022 | $1,594 -4.5% | $26,270 +7.8% |
| 2021 | $1,669 +3% | $24,370 +6% |
| 2020 | $1,621 +1.8% | $22,980 +8.9% |
| 2019 | $1,592 | $21,110 +2.4% |
| 2018 | $1,592 +8.5% | $20,620 +13.2% |
| 2017 | $1,468 +13.4% | $18,210 +3.9% |
| 2016 | $1,294 -1.2% | $17,520 +6.7% |
| 2015 | $1,309 | $16,420 +24.8% |
| 2014 | -- | $13,160 +17.4% |
| 2013 | -- | $11,210 -5.6% |
| 2012 | -- | $11,880 -1% |
| 2011 | -- | $12,000 -12.1% |
| 2010 | -- | $13,650 -30.8% |
| 2009 | -- | $19,730 -21.4% |
| 2008 | -- | $25,100 +20.4% |
| 2007 | -- | $20,850 +40.9% |
| 2006 | -- | $14,800 +4.6% |
| 2005 | -- | $14,150 +160.1% |
| 2004 | -- | $5,440 |
Find assessor info on the county website
Monthly payment
Est. payment
Payment breakdown
Explore the cost of this home by adjusting the details. Changes won't be saved.Climate risks
Neighborhood: 85379
Nearby schools
GreatSchools rating
- 7/10Marley Park Elementary SchoolGrades: PK-8Distance: 0.3 mi
- 8/10Dysart High SchoolGrades: 7-12Distance: 2.5 mi
Schools provided by the listing agent
- Elementary: Rancho Gabriela
- Middle: Sonoran Heights Middle School
- High: Dysart High School
- District: Dysart Unified District
Source: ARMLS. This data may not be complete. We recommend contacting the local school district to confirm school assignments for this home.
- $460,1004 bd2 ba2.4k sqft12839 N 149th Dr, Surprise, AZ 85379Off Market
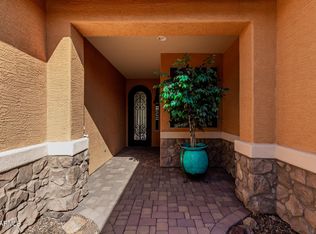
- $564,5005 bd3 ba3.3k sqft12855 N 149th Dr, Surprise, AZ 85379Sold

- $376,4004 bd2 ba1.7k sqft12846 N 148th Ln, Surprise, AZ 85379Off Market
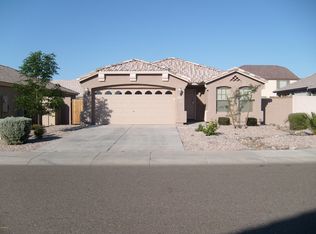
- $344,9003 bd2 ba1.3k sqft12854 N 148th Ln, Surprise, AZ 85379Off Market

- $529,200-- bd3 ba3.3k sqft12831 N 149th Dr, Surprise, AZ 85379Off Market
- $463,300-- bd2 ba2.4k sqft12943 N 149th Dr, Surprise, AZ 85379Off Market
- $388,0004 bd2 ba1.6k sqft12838 N 148th Ln, Surprise, AZ 85379Sold
- $395,800-- bd3 ba2.3k sqft12934 N 148th Ln, Surprise, AZ 85379Off Market
A local agent can set up tours, give advice and negotiate with sellers.
Similar homes
- $485,0003 bd3 ba2.5k sqft12172 N 150TH Lane, Surprise, AZ 85379For Sale
 MLS ID #7032418, Becky Garcia, eXp Realty. ARMLS
 - $448,9003 bd2 ba1.6k sqft14341 W DAHLIA Drive, Surprise, AZ 85379For Sale
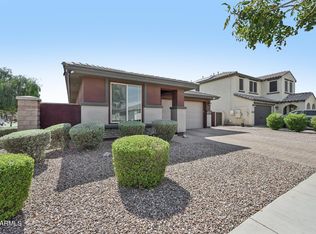 MLS ID #7038630, Lenny Behie, Fathom Realty Elite. ARMLS
 - $500,0004 bd3 ba2.8k sqft15623 W POINSETTIA Drive, Surprise, AZ 85379For Sale
 MLS ID #7047089, Andrea D Garcia, Keller Williams Realty Sonoran Living. ARMLS
 - $454,9003 bd2 ba2.1k sqft16104 W Mescal Street, Surprise, AZ 85379For Sale
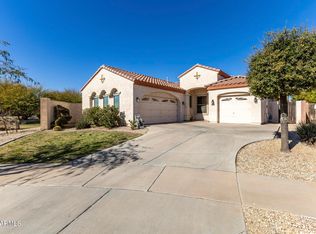 MLS ID #6976212, David S Mendel, eXp Realty. ARMLS
 - $383,0004 bd2 ba1.7k sqft11879 N 146TH Avenue, Surprise, AZ 85379For SaleMLS ID #7005801, Lisa A Dixon, HomeSmart. ARMLS
- $413,9004 bd2 ba1.6k sqft14767 N 139TH Lane, Surprise, AZ 85379For SaleMLS ID #7035072, Dragos Neagu, Axen Realty, LLC. ARMLS
- $520,0003 bd3 ba2.4k sqft15760 W Boca Raton Road, Surprise, AZ 85379For SaleMLS ID #6994560, Holly Warnol, RE/MAX Fine Properties. ARMLS
- $475,0004 bd2 ba2.1k sqft17820 W CHARTER OAK Road, Surprise, AZ 85388For SaleMLS ID #7042088, Kristine Lopez, eXp Realty. ARMLS
- $535,0003 bd3 ba2.4k sqft15794 W JENAN Drive, Surprise, AZ 85379For SaleMLS ID #7006192, Carin S Nguyen, Real Broker. ARMLS
- $449,0002 bd2 ba1.6k sqft17622 N EAGLE CREST Drive N, Surprise, AZ 85374For SaleMLS ID #7057900, Dennis Simpson, Realty ONE Group. ARMLS
- $530,0004 bd3 ba2.5k sqft13194 W RIMROCK Street, Surprise, AZ 85374For SaleMLS ID #7025164, Nicole Rimsza, HomeSmart. ARMLS
- $505,0003 bd2 ba1.9k sqft16442 W DOS AMIGOS Court, Surprise, AZ 85374For SaleMLS ID #7036363, Steve Russell, Keller Williams Arizona Realty. ARMLS
- $439,0003 bd2 ba2.2k sqft15847 W CIMARRON Drive, Surprise, AZ 85374For SaleMLS ID #7001046, Sondra Hale, S&S Southwestern Management. ARMLS
- $489,0003 bd2 ba2.2k sqft15872 W LAUREL CANYON Court, Surprise, AZ 85374For SaleMLS ID #7037908, Catherine Barton, Realty ONE Group. ARMLS
- $430,0002 bd2 ba1.6k sqft18429 N AVALON Lane, Surprise, AZ 85374For SaleMLS ID #7048312, Gail Burgoni, Realty ONE Group. ARMLS
- $430,0004 bd2 ba2.1k sqft17648 W VOLTAIRE Street, Surprise, AZ 85388For SaleMLS ID #6950476, Ana M Woods, Dominion Group Properties. ARMLS
- $462,5003 bd2 ba2.1k sqft17810 W CANTO BONITO Lane, Surprise, AZ 85387For SaleMLS ID #7034148, Shane W Peterlin, Century 21 Seago. ARMLS
- $439,0002 bd2 ba1.8k sqft16287 W WILLOW CREEK Lane, Surprise, AZ 85374For SaleMLS ID #6880409, Julia Richardson, Realty ONE Group. ARMLS
- $475,0004 bd2 ba1.9k sqft8629 W JENAN Drive, Peoria, AZ 85345For SaleMLS ID #7034928, Monique Walker, RE/MAX Excalibur. ARMLS
- $450,0005 bd3 ba2.7k sqft18182 W DESERT Lane, Surprise, AZ 85388For SaleMLS ID #7028955, Jesus Avalos, eXp Realty. ARMLS
