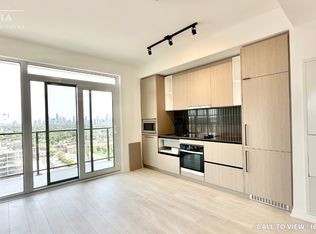
1. ) PRICE: take advantage of the DISCOUNT of more than $140K from the original purchase price 2.) LOCATION: Between THE Annex and THE Junction - One of the MOST anticipated Master-planned Community in city. Short stroll to Bloor@ Dufferin SUBWAY Station and TTC. Next to 95,000+ sq. ft. world-class NEW Community CENTRE. Surrounded by new 8-acre PARK and 300,000 sq.ft of retail space for shopping, restaurants and services. Variety of Schools. 3.) UNIT: SOUTH-facing over quiet courtyard, airy High 9FT Ceilings, 1 Bed + FLEX ( second bedroom/office/den/guest room/extra storage - whatever your needs are) + huge Balcony + LOCKER. Truly Functional Layout - no sq.f. waisted! 4.) FINISHES: wide-plank laminate flooring throughout, contemporary kitchen with integrated, paneled B/I appliances , quartz countertop, ceramic tile backsplash, SMART home Technology - use your smartphone to enter your suite, garage, make reservations etc. 5.) BUILDING: include over 22,000 sq. ft. of superb AMENITIES: 24-hour concierge, party room, dinning room, game room, 12th floor rooftop POOL overlooking CN tower, state-of-the-art FITNESS center, kids' playroom, co-working Lounge, Theatre room, BBQ stations, fire pits, parcel storage, bike space, and list is going on. ** MOVE IN and ENJOY!**
New construction
C$519,000
1285 Dupont St #410, Toronto, ON M6H 0E3
2beds
1baths
Apartment
Built in ----
-- sqft lot
$-- Zestimate®
C$--/sqft
C$430/mo HOA
What's special
South-facing over quiet courtyardHuge balconyWide-plank laminate flooring throughoutQuartz countertopCeramic tile backsplashSmart home technologyBbq stations
- 145 days |
- 12 |
- 1 |
Zillow last checked:
Listing updated:
Listed by:
SUTTON GROUP-ADMIRAL REALTY INC.
Source: TRREB,MLS®#: W12842324 Originating MLS®#: Toronto Regional Real Estate Board
Originating MLS®#: Toronto Regional Real Estate BoardFacts & features
Interior
Bedrooms & bathrooms
- Bedrooms: 2
- Bathrooms: 1
Heating
- Forced Air, Gas
Cooling
- Central Air
Appliances
- Included: Built-In Oven
- Laundry: Ensuite
Features
- Other
- Flooring: Carpet Free
- Basement: None
- Has fireplace: No
Interior area
- Living area range: 600-699 null
Video & virtual tour
Property
Parking
- Parking features: None
Features
- Exterior features: Open Balcony
Lot
- Features: Library, Park, Public Transit, School, School Bus Route
Construction
Type & style
- Home type: Apartment
- Property subtype: Apartment
Materials
- Concrete, Other
Condition
- New construction: Yes
Community & HOA
Community
- Security: Carbon Monoxide Detector(s), Concierge/Security, Smoke Detector(s)
HOA
- Amenities included: Bike Storage, Concierge, Outdoor Pool, Rooftop Deck/Garden, Visitor Parking, Party Room/Meeting Room
- Services included: Hydro Included, Water Included, Common Elements Included, Building Insurance Included
- HOA fee: C$430 monthly
- HOA name: TSCC
Location
- Region: Toronto
Financial & listing details
- Date on market: 3/4/2026
SUTTON GROUP-ADMIRAL REALTY INC.
SUTTON GROUP-ADMIRAL REALTY INC.
By pressing Contact Agent, you agree that the real estate professional identified above may call/text you about your search, which may involve use of automated means and pre-recorded/artificial voices. You don't need to consent as a condition of buying any property, goods, or services. Message/data rates may apply. You also agree to our Terms of Use. Zillow does not endorse any real estate professionals. We may share information about your recent and future site activity with your agent to help them understand what you're looking for in a home.
Price history
Price history is unavailable.
Public tax history
Tax history is unavailable.
Climate risks
Neighborhood: Dovercourt
Nearby schools
GreatSchools rating
No schools nearby
We couldn't find any schools near this home.
- C$--2 bd1 ba750 sqft1285 Dupont St #1609, Toronto, ON M6H2A5Off Market
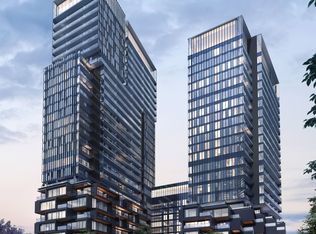
- C$549,0002 bd2 ba-- sqft1285 Dupont St #1507, Toronto, ON M6H0E3New Construction
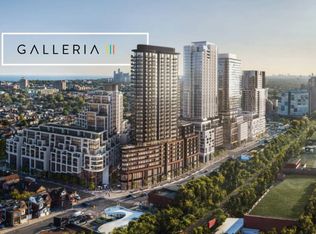
- C$2,4002 bd1 ba-- sqft1285 Dupont St #1606, Toronto, ON M6H0E3For Rent

- C$--2 bd2 ba708 sqft1285 Dupont St, Toronto, ON M6H2A5Off Market
- C$--3 bd2 ba1.1k sqft1285 Dupont St #2301, Toronto, ON M6H0E3Off Market
- C$--2 bd2 ba708 sqft1285 Dupont St #CONDO, Toronto, ON M6H2A5Off Market
- C$3,7504 bd2 ba-- sqft1285 Dupont St #2110, Toronto, ON M6H0E3For Rent
- C$2,9002 bd2 ba-- sqft1285 Dupont St #603, Toronto, ON M6H0E3For Rent
- C$2,4002 bd1 ba-- sqft1285 Dupont St #308, Toronto, ON M6H0E3For Rent
Similar homes
- C$525,0002 bd1 ba-- sqft2300 Saint Clair Ave W #308, Toronto, ON M6N 0B3For Sale
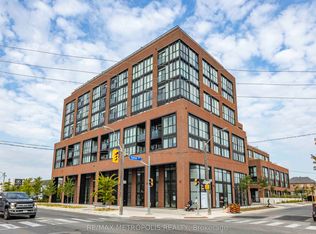 MLS ID #W13423248, RE/MAX METROPOLIS REALTY. TRREB
 - C$565,0002 bd2 ba-- sqft10 Eva Rd #2501, Toronto, ON M9C 0B3New Construction
 MLS ID #W13600346, ROYAL LEPAGE SIGNATURE REALTY. TRREB
 - C$549,9002 bd2 ba-- sqftChaz Yorkville, Toronto, ON M4Y 0B8For Sale
 MLS ID #C13530244, INTERNATIONAL REALTY FIRM, INC.. TRREB
 - C$499,0002 bd2 ba-- sqft5 Defries St #619, Toronto, ON M5A 0W7For Sale
 MLS ID #C13239376, CENTURY 21 HERITAGE GROUP LTD.. TRREB
 - C$548,0001 bd1 ba-- sqft21 Lawren Harris Sq #801, Toronto, ON M5A 0T4For SaleMLS ID #C13594418, HOMELIFE LANDMARK REALTY INC.. TRREB
- C$550,0002 bd1 ba-- sqft135 Liberty St #1107, Toronto, ON M6K 1A7For SaleMLS ID #C12783856, CENTURY 21 LEADING EDGE REALTY INC.. TRREB
- C$469,0002 bd1 ba-- sqftRosedale on Bloor, Toronto, ON M4W 1H7New ConstructionMLS ID #C13476466, REMAX YOUR COMMUNITY REALTY. TRREB
- C$580,0002 bd1 ba-- sqft2300 Saint Clair Ave W #307, Toronto, ON M6N 1K8For SaleMLS ID #W13423434, RE/MAX METROPOLIS REALTY. TRREB
- C$509,0001 bd1 ba-- sqft28 Eastern, Toronto, ON M5A 0Y2New ConstructionMLS ID #C13540744, BAKER REAL ESTATE INCORPORATED. TRREB
- C$569,0002 bd1 ba-- sqftKing Blue Condo, Toronto, ON M5V 0N5For SaleMLS ID #C13448956, RE/MAX ABOUTOWNE REALTY CORP.. TRREB
- C$555,0002 bd1 ba-- sqft575 Bloor St E #2205, Toronto, ON M4W 0B2For SaleMLS ID #C12879022, HOMELIFE LANDMARK REALTY INC.. TRREB
- C$515,0001 bd1 ba-- sqftLine 5 Condos, Toronto, ON M4P 1V4For SaleMLS ID #C13517476, RE/MAX HALLMARK REALTY LTD.. TRREB
- C$548,0001 bd1 ba-- sqft100 Harbour St #4905, Toronto, ON M5J 0B5For SaleMLS ID #C13540110, CONDOWONG REAL ESTATE INC.. TRREB
- C$579,8802 bd2 ba-- sqft170 Sumach St #907, Toronto, ON M5A 0C3For SaleMLS ID #C13465614, SUTTON GROUP-ADMIRAL REALTY INC.. TRREB
- C$534,0002 bd1 ba-- sqftFLAIRE CONDO, Toronto, ON M3C 0N8For SaleMLS ID #C13412746, RE/MAX CROSSROADS REALTY INC.. TRREB
- C$489,0001 bd1 ba-- sqftCASA 3, Toronto, ON M4Y 0C3For SaleMLS ID #C13412614, HOMELIFE NEW WORLD REALTY INC.. TRREB
- C$499,9991 bd1 ba-- sqft15 Mercer St #813, Toronto, ON M5V 0T8For SaleMLS ID #C13503974, ROYAL LEPAGE MEADOWTOWNE REALTY. TRREB
- C$620,0002 bd1 ba-- sqft88 Blue Jays Way #2301, Toronto, ON M5V 0L7For SaleMLS ID #C13568608, RE/MAX ABOUTOWNE REALTY CORP.. TRREB
- C$579,0002 bd2 ba-- sqft117 Broadway Ave #1705, Toronto, ON M4P 1V3New ConstructionMLS ID #C13488738, HOME STANDARDS BRICKSTONE REALTY. TRREB
- C$540,0002 bd1 ba-- sqft20 Thomas Riley Rd W #207, Toronto, ON M9B 0C3For SaleMLS ID #W13439320, SPECTRUM REALTY SERVICES INC.. TRREB
