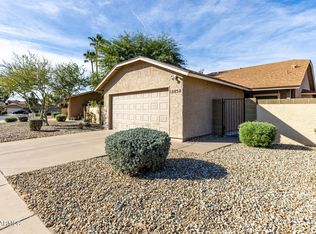
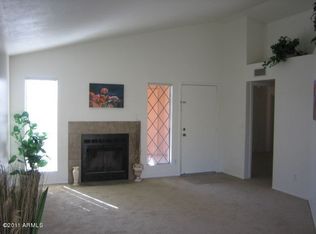
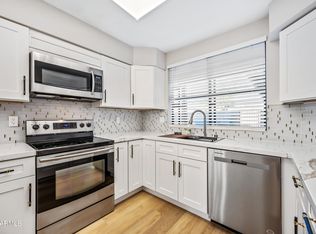
Welcome to this beautifully updated home in the heart of Ahwatukee! New interior paint (9/26)! Featuring a newer A/C (2021), roof & added insulation (2018), water heater (2023), updated bathrooms, and a remodeled kitchen with granite countertops! Enjoy newer windows, sliding glass door, all-new ceiling fans (2025), Level 2 EV charger hookup in garage, newer front entry gate (2019) & garage vehicle door (2020). Stay cool under the added covered patio (2019), patio fans, and mature shade tree in the backyard. HOA amenities include community pool! Also enjoy the nearby garden, basketball & more. Discounted rates for HOA members to Ahwatukee Swim & Tennis Center! Multiple golf courses nearby! Nearby Mountain Vista Park & South Mountain Park for hiking! Easy I-10 freeway access. Move in ready!
Accepting backups
Price cut: $15K (9/17)
$400,000
12854 S 50TH Way, Phoenix, AZ 85044
3beds
1,238sqft
Single Family Residence
Built in 1985
5,288 Square Feet Lot
$-- Zestimate®
$323/sqft
$141/mo HOA
What's special
Added covered patioBeautifully updated homeUpdated bathroomsNewer windowsPatio fansNewer front entry gateAll-new ceiling fans
- 35 days
- 969
- 114
Likely to sell faster than
Zillow last checked:
Listing updated:
Listed by:
Nicole Courtney Kowal 480-705-9600,
Weichert, Realtors - Courtney Valleywide
Source: ARMLS,MLS#: 7075434
Facts & features
Interior
Bedrooms & bathrooms
- Bedrooms: 3
- Bathrooms: 3
- Full bathrooms: 2
- 1/2 bathrooms: 1
Heating
- Electric
Cooling
- Central Air
Appliances
- Included: Dishwasher, Disposal, Electric Range, Electric Oven, Electric Cooktop, Built-In Electric Oven
- Laundry: Inside
Features
- High Speed Internet, Granite Counters, Upstairs, Eat-in Kitchen, Full Bth Master Bdrm
- Flooring: Tile, Wood
- Windows: Double Pane Windows
- Has basement: No
- Number of fireplaces: 1
- Fireplace features: Wood Burning, Family Room
Interior area
- Total structure area: 1,238
- Total interior livable area: 1,238 sqft
Video & virtual tour
Property
Parking
- Total spaces: 4
- Parking features: Attached, Garage Door Opener, Direct Access
- Attached garage spaces: 2
- Uncovered spaces: 2
Features
- Stories: 2
- Patio & porch: Covered, Patio
- Spa features: None
- Fencing: Block
Lot
- Size: 5,288 Square Feet
- Features: Desert Back, Desert Front
Details
- Parcel number: 30159394
Construction
Type & style
- Home type: SingleFamily
- Property subtype: Single Family Residence
Materials
- Stucco, Wood Frame, Painted
- Roof: Composition
Condition
- Year built: 1985
Utilities & green energy
- Sewer: Public Sewer
Community & HOA
Community
- Features: Pool, Tennis Court(s), Playground
- Subdivision: AHWATUKEE FTV 2 LOT 6250-6321 TR A-C
HOA
- Has HOA: Yes
- Services included: Maintenance Grounds, Front Yard Maint
- HOA fee: $274 annually
- HOA name: ABM
- HOA phone: 480-893-3502
- Second HOA fee: $118 monthly
- Second HOA name: AAM LLC
- Second HOA phone: 602-957-9191
Location
- Region: Phoenix
Financial & listing details
- Price per square foot: $323/sqft
- Tax assessed value: $303,300
- Annual tax amount: $1,525
- Date on market: 9/3/2026
- Cumulative days on market: 35 days
- Listing terms: VA Loan,Cash,Conventional,1031 Exchange,FHA
- Ownership: Fee Simple
Estimated market value
Not available
Estimated sales range
Not available
Not available
Price history
| Date | Event | Price |
|---|---|---|
| 9/17/2026 | Price change | $400,000-3.6%$323/sqft |
Source:  ARMLS #7075434 Report a problem ARMLS #7075434 Report a problem | ||
| 9/3/2026 | Listed for sale | $415,000+117.3%$335/sqft |
Source: ARMLS #7075434 Report a problem | ||
| 11/3/2015 | Sold | $191,000-2.1%$154/sqft |
Source: ARMLS #5341604 Report a problem | ||
| 9/30/2015 | Listed for sale | $195,000$158/sqft |
Source: Keller Williams Realty Sonoran Living #5341604 Report a problem | ||
Public tax history
| Year | Property taxes | Tax assessment |
|---|---|---|
| 2025 | $1,516 +2.8% | $30,330 -7.7% |
| 2024 | $1,475 -1.2% | $32,850 +105.9% |
| 2023 | $1,493 +4.5% | $15,956 -25.5% |
| 2022 | $1,429 -1.7% | $21,410 +11.3% |
| 2021 | $1,454 +3.3% | $19,230 +6.5% |
| 2020 | $1,408 +3.5% | $18,060 +8.6% |
| 2019 | $1,359 | $16,630 +8.5% |
| 2018 | $1,359 +4.8% | $15,330 +5.3% |
| 2017 | $1,297 -6% | $14,560 -0.4% |
| 2016 | $1,380 | $14,620 +13.2% |
| 2015 | $1,380 | $12,910 +22% |
| 2014 | -- | $10,580 +13.2% |
| 2013 | -- | $9,350 -11.5% |
| 2012 | -- | $10,560 -12.4% |
| 2011 | -- | $12,060 -14.6% |
| 2010 | -- | $14,130 -14.4% |
| 2009 | -- | $16,510 -8.3% |
| 2008 | -- | $18,000 +3.2% |
| 2007 | -- | $17,450 +64.6% |
| 2006 | -- | $10,600 |
| 2005 | -- | $10,600 +7.6% |
| 2004 | -- | $9,850 |
| 2003 | -- | $9,850 +13.2% |
| 2002 | -- | $8,700 |
Find assessor info on the county website
Monthly payment
Est. payment
Payment breakdown
Explore the cost of this home by adjusting the details. Changes won't be saved.Climate risks
Neighborhood: Ahwatukee Foothills
Nearby schools
Schools provided by the listing agent
- Elementary: Kyrene de las Lomas School
- Middle: Kyrene Centennial Middle School
- High: Mountain Pointe High School
- District: Kyrene Elementary District
Source: ARMLS. This data may not be complete. We recommend contacting the local school district to confirm school assignments for this home.
Similar homes
- $419,7503 bd2 ba1.1k sqft2668 W TEMPLE Street, Chandler, AZ 85224For Sale
 MLS ID #7088646, Nicolas G Palladino, Fathom Realty Elite. ARMLS
 - $440,0003 bd2 ba1.3k sqft1029 W CARTER Drive, Tempe, AZ 85282For Sale
 MLS ID #7080558, Lisa L Hall, HomeSmart. ARMLS
 - $385,0003 bd2 ba1.4k sqft517 W DUKE Drive, Tempe, AZ 85283For Sale
 MLS ID #7071581, Matthew W. Long, Realty Executives Arizona Territory. ARMLS
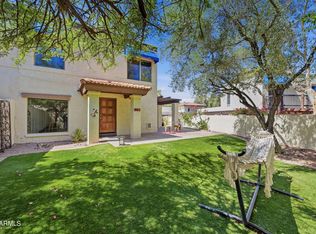
 - $299,0002 bd2 ba976 sqft8633 S 51st Street #1, Phoenix, AZ 85044For Sale
 MLS ID #7079755, Carlie Back, Keller Williams Realty Phoenix. ARMLS
