
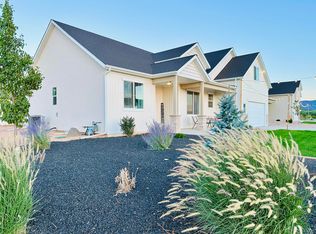
Brand-new Choice Builders home in the desirable Equestrian Pointe neighborhood of Cedar City. This well designed 3-bedroom, 2-bathroom home boasts a striking vaulted entryway, a floor-to-ceiling fireplace and dedicated office space. The large bonus room upstairs is perfect for a media room or play area. A full unfinished basement offers the opportunity to build significant equity with a floorplan of your choice. Extra deep garage bay for all your storage needs. 67 HERS (Energy Efficiency Rating) will save you an estimated $1400 annually. Equestrian Pointe includes a 17-acre recreational area with 2 playgrounds, pickleball and basketball courts, a baseball diamond, pavilions, and restrooms. Equestrian enthusiasts will love the riding arena, stables, and trails throughout the community.
For sale
$608,000
1286 N 3625 West Cir #W, Cedar City, UT 84721
3beds
3,662sqft
:
Get pre-qualified$3,584/mo
Single Family Residence
Built in 2024
0.25 Acres Lot
$603,400 Zestimate®
$166/sqft
$52/mo HOA
What's special
Vaulted entrywayExtra deep garage bayLarge bonus room upstairsFloor-to-ceiling fireplaceDedicated office space
- 58 days |
- 101 |
- 6 |
Zillow last checked:
Listing updated:
Listed by:
Sam Petersen 435-817-9414,
Presidio Real Estate (St George)
Source: UtahRealEstate.com,MLS#: 2165484
Facts & features
Interior
Bedrooms & bathrooms
- Bedrooms: 3
- Bathrooms: 2
- Full bathrooms: 2
- Main level bedrooms: 3
Rooms
- Room types: Master Bathroom, Den/Office
Heating
- Central, >= 95% efficiency
Cooling
- Central Air
Appliances
- Included: Refrigerator, Disposal, Free-Standing Range
Features
- Separate Bath/Shower, Walk-In Closet(s), Vaulted Ceiling(s), Low VOC Finishes, Smart Thermostat
- Doors: Sliding Doors
- Windows: Double Pane Windows
- Basement: Full
- Number of fireplaces: 1
Interior area
- Total structure area: 3,662
- Total interior livable area: 3,662 sqft
- Finished area above ground: 2,086
- Finished area below ground: 315
Video & virtual tour
Property
Parking
- Total spaces: 3
- Parking features: Garage - Attached
- Attached garage spaces: 3
Accessibility
- Accessibility features: Accessible Doors, Accessible Hallway(s)
Features
- Levels: Two
- Stories: 3
- Patio & porch: Porch, Patio, Open Porch, Open Patio
- Fencing: Partial
Lot
- Size: 0.25 Acres
- Features: Corner Lot, Cul-De-Sac, Curb & Gutter, Sprinkler: Auto-Part
- Topography: Terrain
- Residential vegetation: Landscaping: Part
Details
- Parcel number: B201900020000
- Zoning: R1
- Zoning description: Single-Family
Construction
Type & style
- Home type: SingleFamily
- Property subtype: Single Family Residence
Materials
- Brick, Stone
- Roof: Asphalt,Metal
Condition
- Blt./Standing
- New construction: No
- Year built: 2024
Details
- Warranty included: Yes
Utilities & green energy
- Sewer: Public Sewer, Sewer: Public
- Water: Culinary
- Utilities for property: Natural Gas Connected, Electricity Connected, Sewer Connected, Water Connected
Green energy
- Green verification: Home Energy Score
Community & HOA
Community
- Features: Sidewalks
- Subdivision: Equestrian Pointe
HOA
- Has HOA: Yes
- Amenities included: Horse Trails, Picnic Area, Playground
- HOA fee: $52 monthly
Location
- Region: Cedar City
Financial & listing details
- Price per square foot: $166/sqft
- Annual tax amount: $2,349
- Date on market: 6/15/2026
- Listing terms: Cash,Conventional,VA Loan
- Inclusions: Range, Refrigerator
- Acres allowed for irrigation: 0
- Electric utility on property: Yes
- Road surface type: Paved
Estimated market value
$603,400
$573,000 - $634,000
$2,223/mo
Price history
| Date | Event | Price |
|---|---|---|
| 6/15/2026 | Listed for sale | $608,000+1.5%$166/sqft |
Source: ICBOR #116788 Report a problem | ||
| 2/2/2026 | Listing removed | $599,000$164/sqft |
Source:  UtahRealEstate.com #2085450 Report a problem UtahRealEstate.com #2085450 Report a problem | ||
| 11/4/2025 | Price change | $599,000+5.3%$164/sqft |
Source: UtahRealEstate.com #2085450 Report a problem | ||
| 8/21/2025 | Price change | $569,000-5.2%$155/sqft |
Source: UtahRealEstate.com #2085450 Report a problem | ||
| 6/20/2025 | Price change | $599,999-4%$164/sqft |
Source: UtahRealEstate.com #2085450 Report a problem | ||
| 5/16/2025 | Listed for sale | $625,000$171/sqft |
Source: UtahRealEstate.com #2085450 Report a problem | ||
Public tax history
Tax history is unavailable.
Monthly payment
Est. payment
Payment breakdown
Explore the cost of this home by adjusting the details. Changes won't be saved.Climate risks
Neighborhood: 84721
Nearby schools
GreatSchools rating
- 5/10Iron Springs SchoolGrades: K-5Distance: 1.4 mi
- 7/10Cedar Middle SchoolGrades: 6-8Distance: 3.4 mi
- 7/10Cedar City High SchoolGrades: 9-12Distance: 3.7 mi
Schools provided by the listing agent
- Elementary: Iron Springs
- Middle: Cedar Middle School
- High: Cedar
- District: Iron
Source: UtahRealEstate.com. This data may not be complete. We recommend contacting the local school district to confirm school assignments for this home.
- $608,0003 bd2 ba3.6k sqft1286 N 3625 West Cir, Cedar City, UT 84721For Sale
- $569,5003 bd3 ba3.1k sqft1262 N 3625 West Cir, Cedar City, UT 84720Off Market
- $503,900-- bd-- ba-- sqft1313 N 3625 W, Cedar City, UT 84721Off Market
- $566,8003 bd2 ba3.3k sqft1263 N 3625 West Cir, Cedar City, UT 84720Off Market

- $--4 bd4 ba2.7k sqft1281 N 3575 W, Cedar City, UT 84721Sold
- $84,018-- bd-- ba-- sqft1287 N 3625 West Cir, Cedar City, UT 84721Off Market
- $586,6003 bd2 ba3.6k sqft1287 N 3625 West Cir, Cedar City, UT 84720Off Market
- $--3 bd3 ba3.1k sqft1262 N 3625 West Cir, Cedar City, UT 84721Sold
A local agent can set up tours, give advice and negotiate with sellers.
A local lender can help you make sure your offer is ready when you are.
Similar homes
- $608,0003 bd2 ba3.6k sqft1286 N 3625 West Cir, Cedar City, UT 84721For SaleMLS ID #26-273241, Sam Petersen, PRESIDIO REAL ESTATE ST GEORGE. WCBR
- $599,9004 bd2 ba2k sqft3634 W 1300 N, Cedar City, UT 84721For Sale
 MLS ID #26-274673, Jennifer Davis, ERA Realty Center. WCBR
 - $583,0003 bd2 ba3.1k sqft1230 N 3625 West Cir, Cedar City, UT 84721For Sale
 MLS ID #26-273239, Sam Petersen, PRESIDIO REAL ESTATE ST GEORGE. WCBR
 - $583,0003 bd2 ba3.1k sqft1230 N 3625th Cir W, Cedar City, UT 84721For Sale

 MLS ID #2165478, Sam Petersen, Presidio Real Estate (St George). UtahRealEstate.com
 - $583,0003 bd2 ba3.1k sqft1230 N 3625 West Cir #W, Cedar City, UT 84721New ConstructionMLS ID #116780, Misty Greathouse. ICBOR
- $619,9005 bd3 ba3.2k sqft3841 W 1225 N, Cedar City, UT 84721For SaleMLS ID #26-272135, RYAN M KRAMER, RE/MAX ASSOCIATES ST GEORGE. WCBR
- $628,5003 bd3 ba1.9k sqft3805 975th E, Cedar City, UT 84721For SaleMLS ID #115295, Coby Zobell. ICBOR
- $575,0003 bd3 ba3.8k sqft3563 W Foundation Trl, Cedar City, UT 84720For SaleMLS ID #26-274647, Sam Clayton Dodd, Exp Realty, LLC (Cedar City). WCBR
- $628,5003 bd3 ba1.9k sqft3805 W 975 N, Cedar City, UT 84720For SaleMLS ID #26-274722, Coby Zobell, ERA Realty Center. WCBR
- $599,0006 bd4 ba3k sqft2319 W 4200 N, Cedar City, UT 84721For SaleMLS ID #26-269611, Sam Clayton Dodd, Exp Realty, LLC (Cedar City). WCBR
- $599,0004 bd3 ba1.9k sqft4769 N 2525 W, Cedar City, UT 84721For SaleMLS ID #26-273749, Rene R Cole, Re/Max Properties. WCBR
- $499,0004 bd2 ba1.9k sqft4701 N 2525 W, Cedar City, UT 84721For SaleMLS ID #26-275022, Mari G. Eddy, ERA Realty Center. WCBR
- $575,0004 bd2 ba1.8k sqft486 E Hillview Dr, Cedar City, UT 84721For SaleMLS ID #26-268270, JENNIE HENDRICKS, PRESTIGE REALTY. WCBR
- $619,9004 bd4 ba3.4k sqft2358 W 546 S, Cedar City, UT 84720For SaleMLS ID #26-273168, Carol Huff, ERA Realty Center. WCBR
- $595,0004 bd3 ba2.2k sqft3977 N Monarch Dr, Cedar City, UT 84721For SaleMLS ID #25-264813, Sam Clayton Dodd, Exp Realty, LLC (Cedar City). WCBR
- $557,5005 bd4 ba2.8k sqft265 S 900 W, Cedar City, UT 84720For Sale By Owner
- $665,0006 bd4 ba3.4k sqft1073 S 4425 W, Cedar City, UT 84720For SaleMLS ID #2176556, Peter Dill, Homes International. UtahRealEstate.com
- $679,0006 bd3 ba3.1k sqft2366 N 900 E, Cedar City, UT 84721For SaleMLS ID #26-273383, Kole Halladay, ERA Realty Center. WCBR
- $635,0006 bd3 ba4.1k sqft2724 W Cookie Jar Cir, Cedar City, UT 84720For SaleMLS ID #114341, Melanie Devries. ICBOR
- $749,0004 bd4 ba2.6k sqft4673 N 2525 W, Cedar City, UT 84721For SaleMLS ID #26-274275, Tayler D Christensen, ERA Realty Center. WCBR
