A Little Country Feel with All the Extras! Welcome to this inviting 2-bedroom, 1-full-bath home situated on a beautiful one-acre lot in Midland! Inside, you'll find warm wood floors throughout and an updated bathroom, creating a comfortable space to call home. Step outside and discover some incredible extras! Built in 2025, the impressive 30x30 pole barn features electricity, a concrete floor, and an attached lean-to, offering endless possibilities for storage, hobbies, recreational toys, or your next project. Enjoy the warmer months lounging by the above-ground pool, complete with a spacious surrounding deck and storage underneath for all your pool essentials. A welcoming front deck adds even more space to relax and enjoy the outdoors, while the basement provides additional storage. Conveniently located just minutes from downtown Midland and The Creek Grill, this property offers a wonderful combination of comfortable living, outdoor enjoyment, and hard-to-find extras!
For sale
$250,000
1286 S Poseyville Rd, Midland, MI 48640
2beds
671sqft
Single Family Residence
Built in 1942
1 Acres Lot
$103,100 Zestimate®
$373/sqft
$-- HOA
What's special
Updated bathroomWarm wood floors throughoutWelcoming front deckBeautiful one-acre lot
- 4 days
- 382
- 7
Zillow last checked:
Listing updated:
Listed by:
Taylor Eurton-Henderson,
Ayre Rhinehart Real Estate Partners 989-631-7000
Source: MIDMLS,MLS#: 50227668
Facts & features
Interior
Bedrooms & bathrooms
- Bedrooms: 2
- Bathrooms: 1
- Full bathrooms: 1
Bedroom 1
- Features: Wood Floor
- Level: Main
- Area: 120
- Dimensions: 12 x 10
Bedroom 2
- Features: Wood Floor
- Level: Main
- Area: 72
- Dimensions: 8 x 9
Bathroom 1
- Features: Vinyl Floor
- Level: Main
Heating
- Natural Gas, Forced Air
Features
- Flooring: Wood, Wood, Vinyl
- Has basement: Yes
- Has fireplace: No
Interior area
- Total structure area: 671,322
- Total interior livable area: 671 sqft
- Finished area below ground: 0
Property
Parking
- Total spaces: 1
- Parking features: Additional Garage(s), Attached
- Attached garage spaces: 1
Features
- Frontage type: Road
- Frontage length: 165
Lot
- Size: 1 Acres
- Dimensions: 165 x 264
Details
- Parcel number: 12003240027000
Construction
Type & style
- Home type: SingleFamily
- Architectural style: Ranch
- Property subtype: Single Family Residence
Materials
- Vinyl Siding
- Foundation: Basement
Condition
- Year built: 1942
Utilities & green energy
- Sewer: Septic Tank
- Water: Public
Community & HOA
HOA
- Has HOA: No
Location
- Region: Midland
Financial & listing details
- Price per square foot: $373/sqft
- Tax assessed value: $104,400
- Annual tax amount: $1,152
- Price range: $250K - $250K
- Date on market: 11/14/2026
- Cumulative days on market: 5 days
- Listing terms: Cash,Conventional,FHA,VA Loan,FHA 203K,Rural Development
- Ownership: Private
Estimated market value
$103,100
$75,000 - $133,000
$1,650/mo
Price history
| Date | Event | Price |
|---|---|---|
| 11/14/2026 | Listed for sale | $250,000$373/sqft |
Source:  MIDMLS #50227668 Report a problem | ||
Public tax history
| Year | Property taxes | Tax assessment |
|---|---|---|
| 2025 | $1,153 +7.3% | $52,200 +4.4% |
| 2024 | $1,075 +9.1% | $50,000 +18.2% |
| 2023 | $985 | $42,300 +13.1% |
| 2022 | -- | $37,400 +9.7% |
| 2021 | -- | $34,100 +5.6% |
| 2020 | -- | $32,300 +0.3% |
| 2019 | -- | $32,200 |
| 2018 | -- | $32,200 +0.9% |
| 2017 | -- | $31,900 +0.9% |
| 2016 | -- | $31,600 +1% |
| 2014 | -- | $31,300 +2.6% |
| 2013 | -- | $30,500 -0.7% |
| 2012 | -- | $30,700 |
| 2011 | -- | $30,700 -1.6% |
| 2010 | -- | $31,200 -9.6% |
| 2009 | -- | $34,500 +0.9% |
| 2008 | -- | $34,200 +9.6% |
| 2007 | -- | $31,200 +3.7% |
| 2006 | -- | $30,100 +2.4% |
| 2005 | -- | $29,400 +3.5% |
| 2004 | -- | $28,400 +6% |
| 2003 | -- | $26,800 |
Find assessor info on the county website
Monthly payment
Est. payment
Payment breakdown
Explore the cost of this home by adjusting the details. Changes won't be saved.Climate risks
Neighborhood: 48640
Nearby schools
Schools provided by the listing agent
- District: Bullock Creek School District
Source: MIDMLS. This data may not be complete. We recommend contacting the local school district to confirm school assignments for this home.
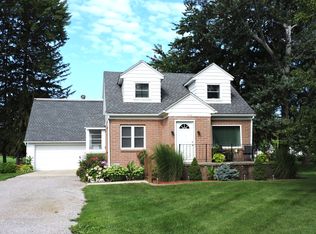
Similar homes
- $183,0003 bd1 ba866 sqft200 W Collins St, Midland, MI 48640For Sale
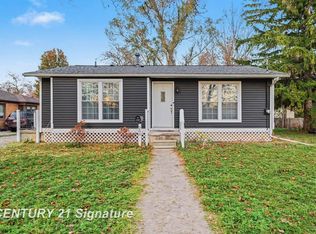
 MLS ID #50227853, Megan Eichhorn, Century 21 Signature Realty Midland. MiRealSource
- $249,9002 bd1 ba1k sqft1232 S Eight Mile Rd, Midland, MI 48640For Sale
 MLS ID #50224570, Amy Morgan, Century 21 Signature Realty. MiRealSource
- $190,0002 bd1 ba720 sqft3918 & Ville Pfeiffer Ct #4000, Midland, MI 48640For Sale
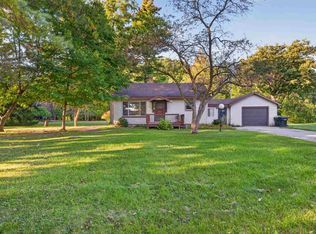
 MLS ID #50225160, Tyler Snyder, Ayre Rhinehart Real Estate Partners. MIDMLS
- $190,0002 bd1 ba720 sqft3918 And 4000 Pfeiffer Ct, Midland, MI 48640For Sale
 MLS ID #50225193, Tyler Snyder, Ayre/Rhinehart-Midland. MiRealSource
- $150,0002 bd1 ba910 sqft3412 Lancaster St, Midland, MI 48642For SaleMLS ID #50227804, Crystal Nelson, RE/MAX of Midland. MIDMLS
- $186,9003 bd1 ba912 sqft2901 Abbott Rd, Midland, MI 48642For SaleMLS ID #50226977, Howard R Diefenbach, Century 21 Signature Realty - Bay City. MiRealSource
- $159,0002 bd1 ba840 sqft1205 Michigan St, Midland, MI 48640For SaleMLS ID #50221183, Taylor Ozimac, Ayre Rhinehart Real Estate Partners. MIDMLS
- $182,0002 bd1 ba1k sqft2428 W Chippewa River Rd, Midland, MI 48640For SaleMLS ID #50225439, John Nemetz, John Nemetz & Associates LLC. MiRealSource
- $149,9002 bd1 ba787 sqft319 W Nickels St, Midland, MI 48640For SaleMLS ID #50223974, Krista Martelli, Ayre Rhinehart Real Estate Partners. MIDMLS
- $144,9002 bd1 ba888 sqft217 Arbury Pl, Midland, MI 48640For SaleMLS ID #50224341, Louis Velazquez, Mid-Mitten Realty. MiRealSource
- $185,0002 bd3 ba1k sqft1422 Pheasant Ridge Dr, Midland, MI 48640For SaleMLS ID #50225486, Nolan Hullinger, Ayre Rhinehart Real Estate Partners. MIDMLS
- $140,0002 bd2 ba937 sqft7237 Swan Creek Rd, Saginaw, MI 48609For SaleMLS ID #50227762, Mo Bringard, NextHome Park Place. MiRealSource
- $230,0003 bd1 ba794 sqft1834 Brenner St, Saginaw, MI 48602For Sale
 MLS ID #26058138, SUSAN M MOHLMAN, Sproat Realty Professionals-J. MichRIC
- $174,9002 bd1 ba996 sqft5935 Midland Rd, Freeland, MI 48623For SaleMLS ID #50218707, Mark Greskowiak, Century 21 Signature Realty. MiRealSource
- $169,9002 bd1 ba922 sqft124 E Midland Rd, Auburn, MI 48611For SaleMLS ID #50226076, Stephanie Filer, Real Estate One Great Lakes Bay. MiRealSource
- $174,0003 bd1 ba920 sqft317 Countryview Ln, Auburn, MI 48611For SaleMLS ID #50226963, Jodie Bow, Century 21 Signature Realty. MiRealSource
- $300,0002 bd1 ba768 sqft3002 Court St, Saginaw, MI 48602For SaleMLS ID #26058045, SUSAN M MOHLMAN, Sproat Realty Professionals-J. MichRIC
