Home features 4 bedrooms 2 in main level and 2 in Upper level also 3 baths, one in each level along with
a spacious kitchen with large eat-in area.
Closed
Street View
Est. $228,300
1287 Farrington St, Saint Paul, MN 55117
4beds
1,844sqft
Single Family
Built in 1952
6,098 Square Feet Lot
$228,300 Zestimate®
$124/sqft
$-- HOA
What's special
Large eat-in areaSpacious kitchen
- 83 days
- 14
- 0
Zillow last checked:
Listing updated:
Listed by:
Maribel Garcia 612-385-4085,
Keller Williams Realty Integrity Lakes
Source: NorthstarMLS as distributed by MLS GRID,MLS#: 6649133
Facts & features
Interior
Bedrooms & bathrooms
- Bedrooms: 4
- Bathrooms: 4
- Full bathrooms: 1
- 3/4 bathrooms: 3
Bedroom
- Level: Main
- Area: 110 Square Feet
- Dimensions: 11x10
Bedroom 2
- Level: Main
- Area: 88 Square Feet
- Dimensions: 11x8
Bedroom 3
- Level: Upper
- Area: 192 Square Feet
- Dimensions: 16x12
Bedroom 4
- Level: Upper
- Area: 99 Square Feet
- Dimensions: 11x9
Dining room
- Level: Main
Kitchen
- Level: Main
- Area: 276 Square Feet
- Dimensions: 23x12
Living room
- Level: Main
- Area: 165 Square Feet
- Dimensions: 15x11
Heating
- Forced Air
Cooling
- Central Air
Appliances
- Included: Dishwasher, Range, Refrigerator
- Laundry: Lower Level
Features
- Basement: Full,Partially Finished
- Has fireplace: No
Interior area
- Total structure area: 1,844
- Total interior livable area: 1,844 sqft
- Finished area above ground: 1,444
- Finished area below ground: 400
Property
Parking
- Parking features: None
Accessibility
- Accessibility features: None
Features
- Levels: One and One Half
- Stories: 1.5
Lot
- Size: 6,098 Square Feet
- Dimensions: 50 x 122
Details
- Foundation area: 864
- Parcel number: 242923430056
- Zoning description: Residential-Single Family
Construction
Type & style
- Home type: SingleFamily
- Property subtype: Single Family
Condition
- New construction: No
- Year built: 1952
Utilities & green energy
- Electric: Circuit Breakers
- Gas: Natural Gas
- Sewer: City Sewer/Connected
- Water: City Water/Connected
Community & HOA
Community
- Subdivision: T B Somers Second, Addition
HOA
- Has HOA: No
Location
- Region: Saint Paul
Financial & listing details
- Price per square foot: $124/sqft
- Tax assessed value: $304,600
- Annual tax amount: $4,486
- Date on market: 1/14/2025
- Cumulative days on market: 156 days
Foreclosure details
Estimated market value
$228,300
$205,000 - $253,000
$2,527/mo
Price history
| Date | Event | Price |
|---|---|---|
| 6/25/2025 | Sold | $223,600+13.2%$121/sqft |
Source:  NorthstarMLS as distributed by MLS GRID #6649133 Report a problem NorthstarMLS as distributed by MLS GRID #6649133 Report a problem | ||
| 12/19/2023 | Sold | $197,500-21%$107/sqft |
Source: Public Record Report a problem | ||
| 9/12/2022 | Listing removed | -- |
Source: NorthstarMLS as distributed by MLS GRID #6228049 Report a problem | ||
| 8/31/2022 | Listed for sale | $249,900$136/sqft |
Source: NorthstarMLS as distributed by MLS GRID #6228049 Report a problem | ||
| 8/25/2022 | Pending sale | $249,900$136/sqft |
Source: NorthstarMLS as distributed by MLS GRID #6228049 Report a problem | ||
| 8/9/2022 | Price change | $249,900-5.7%$136/sqft |
Source: NorthstarMLS as distributed by MLS GRID #6228049 Report a problem | ||
| 7/5/2022 | Listed for sale | $265,000+23.3%$144/sqft |
Source: NorthstarMLS as distributed by MLS GRID #6228049 Report a problem | ||
| 8/10/2018 | Sold | $215,000+8.6%$117/sqft |
Source: NorthstarMLS as distributed by MLS GRID #4976247 Report a problem | ||
| 7/19/2018 | Pending sale | $197,900$107/sqft |
Source: RE/MAX ADVANTAGE PLUS #4976247 Report a problem | ||
| 7/11/2018 | Listed for sale | $197,900+13.1%$107/sqft |
Source: Re/Max Advantage Plus #4976247 Report a problem | ||
| 9/23/2004 | Sold | $174,997+84.2%$95/sqft |
Source: Public Record Report a problem | ||
| 7/11/2000 | Sold | $95,000$52/sqft |
Source: Public Record Report a problem | ||
Public tax history
| Year | Property taxes | Tax assessment |
|---|---|---|
| 2025 | $6,482 +7.3% | $304,600 +11% |
| 2024 | $6,042 +50.7% | $274,400 +8.3% |
| 2023 | $4,008 +9.6% | $253,300 -1.2% |
| 2022 | $3,658 +17.5% | $256,400 +15.8% |
| 2021 | $3,114 +11.8% | $221,400 +12.8% |
| 2020 | $2,785 +56% | $196,200 +38.6% |
| 2019 | $1,785 | $141,600 |
| 2018 | $1,785 -4.4% | $141,600 +6.9% |
| 2017 | $1,868 | $132,500 |
| 2016 | $1,868 +13.9% | -- |
| 2015 | $1,640 +13.3% | $120,500 |
| 2014 | $1,448 -27.7% | -- |
| 2013 | $2,004 +19.3% | -- |
| 2012 | $1,680 +6.5% | -- |
| 2011 | $1,578 | -- |
| 2010 | -- | -- |
| 2009 | $1,480 -24.5% | -- |
| 2008 | $1,960 +12% | -- |
| 2007 | $1,750 +8.4% | -- |
| 2006 | $1,614 +24.7% | -- |
| 2005 | $1,294 -2.6% | -- |
| 2004 | $1,328 +11.2% | -- |
| 2003 | $1,194 +14.6% | -- |
| 2002 | $1,042 -10.9% | -- |
| 2001 | $1,170 +33.1% | -- |
| 2000 | $879 | -- |
Find assessor info on the county website
Monthly payment
Climate risks
Neighborhood: North End
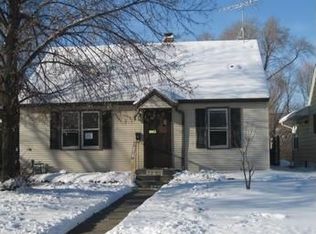

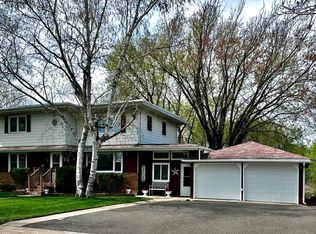
Similar homes
- $240,0005 bd3 ba1.5k sqft85 Hatch Ave, Saint Paul, MN 55117For Sale
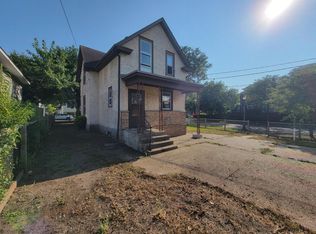
 MLS ID #7137341, Veronica D. Korby, White Oaks Real Estate, LLC. NorthstarMLS as distributed by MLS GRID
 - $254,9003 bd3 ba2k sqft1283 Rice St, Saint Paul, MN 55117For Sale
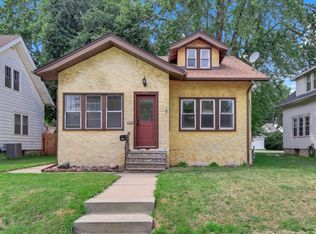 MLS ID #7137106, Mao Lor, Keller Williams Integrity Realty. NorthstarMLS as distributed by MLS GRID
 - $257,0004 bd2 ba1.4k sqft1451 Albemarle St, Saint Paul, MN 55117For Sale
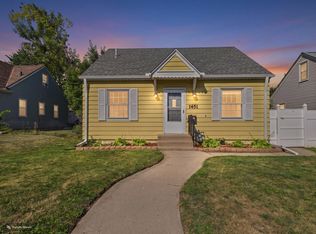 MLS ID #7129618, Mary Tret John, Ashworth Real Estate. NorthstarMLS as distributed by MLS GRID
 - $254,9004 bd2 ba2.1k sqft32 Maryland Ave E, Saint Paul, MN 55117For Sale
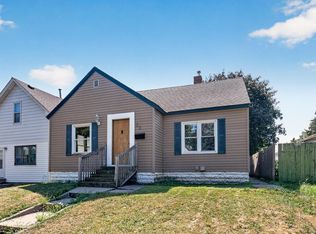 MLS ID #7116001, Amy Lund, LPT Realty, LLC. NorthstarMLS as distributed by MLS GRID
 - $215,0003 bd2 ba1.6k sqft318 Front Ave, Saint Paul, MN 55117For SaleMLS ID #7126771, Sarah Larkin Hoff, Keller Williams Premier Realty. NorthstarMLS as distributed by MLS GRID
- $234,9003 bd2 ba1.4k sqft992 Matilda St, Saint Paul, MN 55117For SaleMLS ID #7124699, Susan M. Johnson, Coldwell Banker Realty. NorthstarMLS as distributed by MLS GRID
- $219,0004 bd1 ba1.1k sqft482 Lawson Ave W, Saint Paul, MN 55117For SaleMLS ID #7133988, Tyler Diedrich, Fuze Real Estate. NorthstarMLS as distributed by MLS GRID
- $240,0004 bd2 ba1.3k sqft569 Hatch Ave, Saint Paul, MN 55117For SaleMLS ID #7132157, Chuchu Girma, RES Realty. NorthstarMLS as distributed by MLS GRID
- $239,0003 bd1 ba1k sqft1125 Farrington St, Saint Paul, MN 55117For SaleMLS ID #6766977, Shari L Gesche, Pemberton RE. NorthstarMLS as distributed by MLS GRID
- $249,9003 bd2 ba1.2k sqft1084 Sylvan St, Saint Paul, MN 55117For SaleMLS ID #7133969, McKenzie Anderson, Keller Williams Classic Rlty NW. NorthstarMLS as distributed by MLS GRID
- $295,0004 bd2 ba1.4k sqft1024 Western Ave N, Saint Paul, MN 55117For SaleMLS ID #7136646, Teri Harmon, RE/MAX Results. NorthstarMLS as distributed by MLS GRID
- $255,0003 bd2 ba1.4k sqft145 Jessamine Ave E, Saint Paul, MN 55117For SaleMLS ID #7111487, Breanna Moua, Partners Realty Inc.. NorthstarMLS as distributed by MLS GRID
- $269,9004 bd2 ba1.5k sqft35 Manitoba Ave, Saint Paul, MN 55117For SaleMLS ID #7131285, Jose Llort, National Realty Guild. NorthstarMLS as distributed by MLS GRID
- $320,0004 bd2 ba1.7k sqft1002 Matilda St, Saint Paul, MN 55117For SaleMLS ID #7137686, Htar Reh, Partners Realty Inc.. NorthstarMLS as distributed by MLS GRID
- $229,9004 bd2 ba1.4k sqft997 Marion St, Saint Paul, MN 55117For SaleMLS ID #7076770, Austin Wohlenhaus, Dwell Realty Partners, LLC. NorthstarMLS as distributed by MLS GRID
- $259,9004 bd2 ba1.8k sqft1032 Desoto St, Saint Paul, MN 55130For SaleMLS ID #7139290, John Moua, Home Sellers. NorthstarMLS as distributed by MLS GRID
