A TRUE RARE FIND! Exceptional opportunity to own this spacious 2,000-square-foot ranch situated on 74 beautiful acres in the Holly School District! Built in 1999, this well-maintained home offers 3 bedrooms, 2.5 baths, and a desirable ranch-style floor plan. The full unfinished walkout basement provides plenty of additional space and endless possibilities for future finishing. Recent updates include the roof and furnace. Additional features include natural gas, all appliances included, and a spacious 3-car attached garage. The 74-acre property features gorgeous rolling terrain, a mixture of open land and woods, and plenty of room to enjoy the outdoors. A major highlight is the impressive 40' x 100' heated pole barn with concrete floor, offering exceptional space for equipment, vehicles, storage, or a variety of other uses. Property splits are available, providing additional opportunities and flexibility for future use. Conveniently located just off a blacktop road, this remarkable property offers the perfect combination of privacy, acreage, and accessibility. Whether you're looking for a private country estate, recreational retreat, or simply room to spread out, properties offering this much acreage, a quality ranch home, and substantial outbuilding space are truly hard to find. A unique opportunity with tremendous potential!
For sale
$1,400,000
12870 Scott Rd, Davisburg, MI 48350
3beds
2,035sqft
Single Family Residence
Built in 1999
74.05 Acres Lot
$1,319,800 Zestimate®
$688/sqft
$-- HOA
What's special
- 12 days
- 653
- 34
Zillow last checked:
Listing updated:
Listed by:
Paul J Harmon 517-223-9193,
Harmon Real Estate LLC 517-223-9193
Source: Realcomp II,MLS#: 20261083711
Facts & features
Interior
Bedrooms & bathrooms
- Bedrooms: 3
- Bathrooms: 3
- Full bathrooms: 2
- 1/2 bathrooms: 1
Primary bedroom
- Level: Entry
- Area: 238
- Dimensions: 17 X 14
Bedroom
- Level: Entry
- Area: 130
- Dimensions: 13 X 10
Bedroom
- Level: Entry
- Area: 120
- Dimensions: 12 X 10
Primary bathroom
- Level: Entry
- Area: 91
- Dimensions: 13 X 7
Other
- Level: Entry
- Area: 50
- Dimensions: 10 X 5
Other
- Level: Entry
- Area: 36
- Dimensions: 6 X 6
Dining room
- Level: Entry
- Area: 130
- Dimensions: 13 X 10
Great room
- Level: Entry
- Area: 325
- Dimensions: 25 X 13
Kitchen
- Level: Entry
- Area: 208
- Dimensions: 16 X 13
Laundry
- Level: Entry
- Area: 54
- Dimensions: 9 X 6
Mud room
- Level: Entry
- Area: 182
- Dimensions: 13 X 14
Heating
- Forced Air, Natural Gas
Cooling
- Ceiling Fans, Central Air
Appliances
- Included: Built In Electric Oven, Built In Electric Range, Dishwasher, Dryer, Free Standing Refrigerator, Washer, Water Softener Owned
- Laundry: Laundry Room
Features
- Basement: Unfinished,Walk Out Access
- Has fireplace: Yes
- Fireplace features: Gas, Great Room
Interior area
- Total interior livable area: 2,035 sqft
- Finished area above ground: 2,035
Property
Parking
- Total spaces: 3
- Parking features: Three Car Garage, Attached
- Garage spaces: 3
Features
- Levels: One
- Stories: 1
- Entry location: GroundLevel
- Pool features: None
Lot
- Size: 74.05 Acres
- Features: Hilly Ravine, Splits Available
Details
- Additional structures: Pole Barn
- Parcel number: 0720100021
- Special conditions: Short Sale No,Standard
Construction
Type & style
- Home type: SingleFamily
- Architectural style: Ranch
- Property subtype: Single Family Residence
Materials
- Vinyl Siding
- Foundation: Basement, Poured, Sump Pump
- Roof: Asphalt
Condition
- New construction: No
- Year built: 1999
Utilities & green energy
- Sewer: Septic Tank
- Water: Well
- Utilities for property: Cable Available
Community & HOA
HOA
- Has HOA: No
Location
- Region: Davisburg
Financial & listing details
- Price per square foot: $688/sqft
- Tax assessed value: $297,340
- Annual tax amount: $9,856
- Date on market: 10/15/2026
- Cumulative days on market: 13 days
- Listing agreement: Exclusive Right To Sell
- Listing terms: Cash,Conventional
Estimated market value
$1,319,800
$1.25M - $1.39M
$2,314/mo
Price history
| Date | Event | Price |
|---|---|---|
| 10/15/2026 | Listed for sale | $1,400,000$688/sqft |
Source:  Realcomp II #20261083711 Report a problem | ||
Public tax history
| Year | Property taxes | Tax assessment |
|---|---|---|
| 2025 | $14,787 +5.6% | $323,250 +1.8% |
| 2024 | $14,006 +89.5% | $317,410 +5.5% |
| 2023 | $7,392 +8.5% | $300,950 +6.3% |
| 2022 | $6,814 +1% | $283,050 +4.6% |
| 2021 | $6,746 | $270,690 +3.6% |
| 2020 | -- | $261,300 +5.1% |
| 2019 | -- | $248,700 +10.7% |
| 2018 | $6,474 +0.5% | $224,700 +12.9% |
| 2015 | $6,444 | $199,000 +1.9% |
| 2014 | -- | $195,300 |
Find assessor info on the county website
Monthly payment
Est. payment
Payment breakdown
Explore the cost of this home by adjusting the details. Changes won't be saved.Climate risks
Neighborhood: 48350
Similar homes
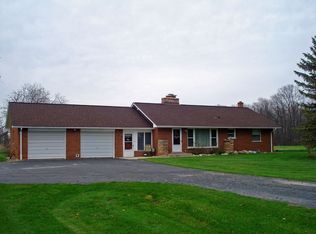
- $899,9003 bd3 ba2.5k sqft800 Carlson Dr, Ortonville, MI 48462For Sale
 MLS ID #20261085081, Karen S Esker, Berkshire Hathaway HomeServices Michigan Real Est. Realcomp II
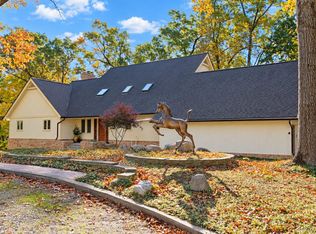
- $950,0003 bd2 ba2.2k sqft6900 Eveline Dr, Holly, MI 48442For Sale
 MLS ID #20261057464, Kimberly Cryderman, RE/MAX Classic. Realcomp II
- $1,499,0004 bd4 ba2.4k sqft4505 Linwood St, West Bloomfield, MI 48324For Sale
 MLS ID #20261079128, Carson Ford, Pro Realty Group. Realcomp II
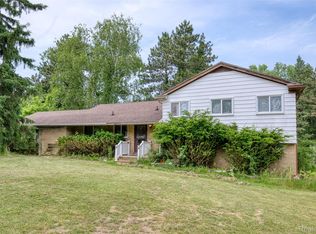
- $851,5063 bd3 ba1.9k sqft3020 Glengary Rd, Commerce Township, MI 48382For Sale
 MLS ID #20261042326, Michael Perna, EXP Realty The Perna Team. Realcomp II
- $1,499,0004 bd3 ba2.8k sqft1879 Long Pointe Dr, Bloomfield Hills, MI 48302For SaleMLS ID #20261073323, Renee Lossia Acho, KW Domain. Realcomp II
- $954,9003 bd2 ba2.6k sqft9317 Lovejoy Rd, Linden, MI 48451For SaleMLS ID #20261067853, Stacy Daul, Berkshire Hathaway HomeServices Michigan Real Est. Realcomp II
- $1,150,0003 bd2 ba2.6k sqft7115 Locklin, West Bloomfield, MI 48324For SaleMLS ID #20261075004, Christine Winans, Berkshire Hathaway HomeServices Kee Realty Bham. Realcomp II
- $825,0004 bd2 ba2.9k sqft9225 Faussett Rd, Fenton, MI 48430For SaleMLS ID #20261071101, Joel Schmidt, Realty Concierge Group. Realcomp II
- $749,9004 bd2 ba2.9k sqft3460 Ramada Dr, Highland, MI 48356For SaleMLS ID #20261060186, Kelly Shier, Realty Executives Home Towne. Realcomp II
- $1,350,0004 bd4 ba2.6k sqft51 Crescent Ave, Lake Orion, MI 48362For SaleMLS ID #20261070440, Kristin Berry, Epique Realty. Realcomp II
- $975,0003 bd3 ba2.1k sqft831 N Hadley Rd, Ortonville, MI 48462For SaleMLS ID #20261072855, Kelly Hamilton, National Realty Centers, Inc. Realcomp II
- $849,9993 bd3 ba2.9k sqft4890 Clinton Dr, Clarkston, MI 48346For SaleMLS ID #20261076306, Pamela Owen, Keller Williams Paint Creek. Realcomp II
- $750,0002 bd2 ba1.1k sqft4900 Estes Dr, Orion, MI 48359For SaleMLS ID #20261028402, Ashley Hoskins, National Realty Centers, Inc. Realcomp II
- $899,0004 bd3 ba2.6k sqftVl Trail Chevron Lot D, Highland, MI 48356New ConstructionMLS ID #20261064158, Gary Spisz Jr, KW Realty Livingston. Realcomp II
- $844,0003 bd4 ba2.5k sqft4691 Mapleview Ave, West Bloomfield, MI 48324For Sale
 MLS ID #26056917, Matthew Duffield, Shamrock Acquisitions LLC. MichRIC
- $949,0004 bd4 ba2.3k sqft4977 Wavewood Dr, Commerce Township, MI 48382For SaleMLS ID #20261061921, Fadi Fawzi, EXP Z Real Estate. Realcomp II
- $799,0004 bd3 ba2.5k sqft1014 Woods Edge Dr, Hartland, MI 48353For SaleMLS ID #20261078694, Hanagasa Torres, The Agency Hall & Hunter. Realcomp II
- $1,195,0004 bd4 ba3k sqft2776 Verona Way, Milford, MI 48381For SaleMLS ID #20261066723, Michael G Babi, Babi Realty LLC. Realcomp II
- $799,9993 bd3 ba2.6k sqft1818 Hidden Lake Trl, Ortonville, MI 48462For SaleMLS ID #20261080276, Loren A Hotchkiss, Real Estate One. Realcomp II
