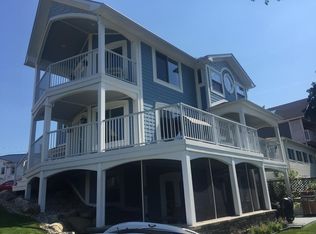
It’s all about the water at 51 Crescent. Located on Bellevue Island with sweeping 270-degree views of Lake Orion, this custom Craftsman enjoys water along both the front and side of the property, offering exceptional views and privacy. With approximately 100+ feet of waterfront, a sandy-bottom walk-in swimming area and space to keep the boat hoist and lake toys along the side, the main lakefront views remain beautifully open. Built from the foundation up in 2012, the home was designed around its setting with lake views from nearly every room. Knotty pine details, solid wood doors, engineered wood flooring and a gas fireplace create a warm Up North feel. The kitchen features knotty pine cabinetry and soft-close storage, while the open log staircase and reclaimed nautical lighting add distinctive character. The expansive primary suite is a private retreat featuring an octagon sitting room with a knotty pine cathedral ceiling and windows overlooking the lake from nearly every angle. The primary bath offers Ambrosia Red Maple cabinetry, heated floors and a hot-water recirculating system. The walkout level is ideal for lake entertaining with a second partial kitchen, bath and direct waterfront access. Outside, the covered octagon patio provides a protected gathering space for dining, relaxing and enjoying the lake. Additional features include second-floor laundry, Andersen wood windows with upgraded high-clarity insect screens, copper plumbing, central air, lake-fed sprinkler system, brick paver driveway, Hardie siding, 220V garage pre-wiring for EV charging and two pass-through dumbwaiters. Three exterior sheds provide valuable storage, including a large lakefront shed with loft. A cantilevered dock with quick-lift support legs completes the waterfront setup. Close to downtown Lake Orion in the tight-knit Bellevue Island neighborhood, 51 Crescent offers a rare combination of wraparound water views, privacy, custom architecture and a truly special Lake Orion setting.
For sale
$1,350,000
51 Crescent Ave, Lake Orion, MI 48362
4beds
2,682sqft
Single Family Residence
Built in 2011
3,484 Square Feet Lot
$1,287,600 Zestimate®
$503/sqft
$-- HOA
What's special
- 54 days
- 1,774
- 99
Zillow last checked:
Listing updated:
Listed by:
Kristin Berry 248-860-9146,
Epique Realty 248-218-2604
Source: Realcomp II,MLS#: 20261070440
Facts & features
Interior
Bedrooms & bathrooms
- Bedrooms: 4
- Bathrooms: 4
- Full bathrooms: 2
- 1/2 bathrooms: 2
Primary bedroom
- Level: Second
- Area: 483
- Dimensions: 23 X 21
Bedroom
- Level: Entry
- Area: 120
- Dimensions: 10 X 12
Bedroom
- Level: Second
- Area: 182
- Dimensions: 14 X 13
Bedroom
- Level: Second
- Area: 165
- Dimensions: 15 X 11
Primary bathroom
- Level: Second
- Area: 117
- Dimensions: 13 X 9
Other
- Level: Second
- Area: 45
- Dimensions: 5 X 9
Other
- Level: Entry
- Area: 25
- Dimensions: 5 X 5
Other
- Level: Basement
- Area: 25
- Dimensions: 5 X 5
Dining room
- Level: Entry
- Area: 154
- Dimensions: 11 X 14
Family room
- Level: Basement
- Area: 459
- Dimensions: 27 X 17
Kitchen
- Level: Entry
- Area: 160
- Dimensions: 10 X 16
Laundry
- Level: Second
- Area: 63
- Dimensions: 7 X 9
Living room
- Level: Entry
- Area: 306
- Dimensions: 17 X 18
Heating
- Forced Air, Natural Gas
Appliances
- Included: Dishwasher, Disposal, Dryer, Free Standing Electric Range, Free Standing Refrigerator, Microwave, Washer
- Laundry: Laundry Room
Features
- Basement: Finished
- Has fireplace: Yes
- Fireplace features: Living Room
Interior area
- Total interior livable area: 2,682 sqft
- Finished area above ground: 2,106
- Finished area below ground: 576
Video & virtual tour
Property
Parking
- Total spaces: 2
- Parking features: Two Car Garage, Attached
- Attached garage spaces: 2
Features
- Levels: Two
- Stories: 2
- Entry location: GroundLevelwSteps
- Patio & porch: Covered, Patio
- Pool features: None
- On waterfront: Yes
- Waterfront features: All Sports Lake, Boat Facilities, Direct Water Frontage, Dock Facilities, Lake Front, Private Water Frontage, Seawall, Waterfront
- Body of water: Lake Orion
Lot
- Size: 3,484 Square Feet
- Dimensions: 88 x 58 x 63 x 73 x 112 x 22 x 96 Irregular
Details
- Additional structures: Sheds
- Parcel number: 0902355001
- Special conditions: Short Sale No,Standard
Construction
Type & style
- Home type: SingleFamily
- Architectural style: Colonial
- Property subtype: Single Family Residence
Materials
- Other
- Foundation: Basement, Block, Stone
- Roof: Asphalt
Condition
- New construction: No
- Year built: 2011
Utilities & green energy
- Sewer: Public Sewer
- Water: Public
Community & HOA
Community
- Subdivision: ORION IMPROVMENT COSNO 1
HOA
- Has HOA: No
Location
- Region: Lake Orion
Financial & listing details
- Price per square foot: $503/sqft
- Tax assessed value: $215,980
- Annual tax amount: $9,836
- Date on market: 9/3/2026
- Cumulative days on market: 54 days
- Listing agreement: Exclusive Right To Sell
- Listing terms: Cash,Conventional
- Exclusions: Exclusion(s) Do Not Exist
Estimated market value
$1,287,600
$1.22M - $1.35M
$4,420/mo
Price history
| Date | Event | Price |
|---|---|---|
| 9/3/2026 | Listed for sale | $1,350,000+3.8%$503/sqft |
Source:  Realcomp II #20261070440 Report a problem | ||
| 9/14/2023 | Listing removed | -- |
Source: Owner Report a problem | ||
| 7/19/2023 | Listed for sale | $1,300,000$485/sqft |
Source: Realcomp II #20230051911 Report a problem | ||
| 7/7/2023 | Pending sale | $1,300,000$485/sqft |
Source: Realcomp II #20230051911 Report a problem | ||
| 6/29/2023 | Listed for sale | $1,300,000+409.8%$485/sqft |
Source: Realcomp II #20230051911 Report a problem | ||
| 5/31/2002 | Sold | $255,000+14.3%$95/sqft |
Source: Public Record Report a problem | ||
| 6/27/2000 | Sold | $223,000$83/sqft |
Source: Public Record Report a problem | ||
Public tax history
| Year | Property taxes | Tax assessment |
|---|---|---|
| 2025 | $6,922 +5.7% | $422,300 +6.5% |
| 2024 | $6,549 +4.7% | $396,340 +10.7% |
| 2023 | $6,254 +5% | $358,000 +16.4% |
| 2022 | $5,956 +1% | $307,570 +1.6% |
| 2021 | $5,895 | $302,860 +0.6% |
| 2020 | -- | $301,120 +8.9% |
| 2019 | $7,897 +48.6% | $276,630 +18.9% |
| 2018 | $5,314 | $232,730 |
| 2017 | -- | $232,730 +10.9% |
| 2016 | -- | $209,800 +3.4% |
| 2015 | -- | $202,880 +14.9% |
| 2014 | -- | $176,540 +112.2% |
| 2011 | -- | $83,210 -7.9% |
| 2010 | -- | $90,350 -14.2% |
| 2009 | -- | $105,340 -5.4% |
| 2003 | -- | $111,390 +23.2% |
| 2002 | -- | $90,440 +5.4% |
| 2001 | $3,587 +88.4% | $85,810 +84.6% |
| 2000 | $1,904 | $46,490 |
Find assessor info on the county website
Monthly payment
Est. payment
Payment breakdown
Explore the cost of this home by adjusting the details. Changes won't be saved.Climate risks
Neighborhood: 48362
Similar homes
- $1,175,0003 bd4 ba4k sqft395 Indianwood Rd, Lake Orion, MI 48362For Sale
 MLS ID #20261069004, Kristin Berry, Epique Realty. Realcomp II
- $1,249,9003 bd4 ba3.1k sqft222 S Broadway St #1, Lake Orion, MI 48362For Sale
 MLS ID #20261084012, James Gillen, Liberty Way Realty. Realcomp II
- $977,7003 bd2 ba1.7k sqft91 Crescent Ave, Lake Orion, MI 48362For Sale
 MLS ID #20261047696, Chad Scribner, EXP Realty Rochester. Realcomp II
- $975,0005 bd5 ba3.9k sqft90 Creekwood Dr, Lake Orion, MI 48362For Sale
 MLS ID #20261072437, Gwen Daubenmeyer, Keller Williams Paint Creek. Realcomp II
- $850,0005 bd3 ba1.9k sqft599 Westpointe Ct, Lake Orion, MI 48362For SaleMLS ID #20251029609, Douglas Daniels, Greater Thumb Real Estate Inc. Realcomp II
- $1,250,0004 bd3 ba2.5k sqft76565 McFadden Rd, Armada, MI 48005For SaleMLS ID #20261066973, Jill Polenz, KW Domain. Realcomp II
- $1,295,0004 bd5 ba3.8k sqft5340 Clarkston Rd, Clarkston, MI 48348For SaleMLS ID #20261038799, Lauren Fortinberry, Century 21 Professionals Clarkston. Realcomp II
- $1,170,0005 bd4 ba3.9k sqft4521 Parnell Dr, Clarkston, MI 48346For SaleMLS ID #20261028390, Karen Dafoe, Epique Realty. Realcomp II
- $775,0004 bd4 ba3k sqft5231 Mattawa Dr, Clarkston, MI 48348For Sale
 MLS ID #50222908, Janet Hull, Real Estate One Inc-Shelby. MiRealSource
- $1,049,0004 bd5 ba3.8k sqft5631 Skye Ct, Rochester, MI 48306For SaleMLS ID #20261048761, Anthony Djon, Anthony Djon Luxury Real Estate. Realcomp II
- $1,199,0004 bd3 ba2.9k sqft165 Puritan Ave, Birmingham, MI 48009For SaleMLS ID #20261081266, Tushar V Vakhariya, KW Domain. Realcomp II
- $1,499,0004 bd3 ba2.8k sqft1879 Long Pointe Dr, Bloomfield Hills, MI 48302For SaleMLS ID #20261073323, Renee Lossia Acho, KW Domain. Realcomp II
- $1,475,0004 bd3 ba3.4k sqft3885 Oakland Dr, Bloomfield Hills, MI 48301For SaleMLS ID #20261040362, Cindy Obron Kahn, The Agency Hall & Hunter. Realcomp II
- $749,9994 bd3 ba2.8k sqft2201 E Gunn Rd, Rochester, MI 48306For SaleMLS ID #20261075189, Nicholas Sinishtaj, Diplomat Realty. Realcomp II
- $899,0004 bd4 ba3.7k sqft916 Majestic, Rochester Hills, MI 48306For SaleMLS ID #20261083804, Rachael Darin, Century 21 Professionals. Realcomp II
- $709,0004 bd4 ba3.9k sqft6885 Deerhill Dr, Clarkston, MI 48346For SaleMLS ID #20261084929, Hassan I Karadsheh, R2M Realty,. Realcomp II
- $950,0004 bd3 ba3.5k sqft10685 Oxbow Lakeshore Dr, White Lake, MI 48386For SaleMLS ID #20261084957, Janice Stuckey, American Associates Inc. Realcomp II
- $695,0005 bd4 ba3.5k sqft5690 White Lake Rd, Clarkston, MI 48346For SaleMLS ID #20261084389, Craig Kallen, NextHome Aegis Properties. Realcomp II
- $1,299,0004 bd4 ba3.6k sqft1055 E Avon Rd, Rochester, MI 48307New ConstructionMLS ID #50223886, Nicole Ulewicz, Vanguard Realty Group LLC. MiRealSource
- $675,0003 bd3 ba2.5k sqft2100 Shane Ct, Oxford, MI 48370For SaleMLS ID #20261045971, Joseph Delia, Keller Williams Paint Creek. Realcomp II
