Welcome to 12889 SH 105 in Cleveland, Texas! This inviting one-story home offers 4 bedrooms, 2 full bathrooms, and a comfortable, functional layout designed for everyday living. The spacious living room provides a welcoming place to relax or gather with family and friends, while the kitchen and adjoining breakfast area offer a convenient space for casual dining. The primary suite features a private bathroom with double sinks and a soaking tub. Three additional bedrooms provide flexibility for family, guests, or a home office. An indoor utility room adds everyday convenience. Step outside to enjoy the generously sized fenced backyard, offering plenty of space for outdoor entertaining, pets, gardening, or simply relaxing. With all bedrooms conveniently located on one level and easy access to SH 105, this property offers comfortable living with room to make it your own. Schedule your private showing today!
For sale
$189,000
12889 Highway 105, Cleveland, TX 77327
4beds
2,128sqft
Manufactured Home
Built in 2008
0.6 Acres Lot
$200,700 Zestimate®
$89/sqft
$-- HOA
What's special
Inviting one-story homeSoaking tubIndoor utility roomThree additional bedroomsDouble sinksGenerously sized fenced backyard
- 1 day
- 101
- 4
Likely to sell faster than
Zillow last checked:
Listing updated:
Listed by:
Kimberly Bowling TREC #0533286 936-203-3351,
Compass RE Texas, LLC - The Woodlands
Source: HAR,MLS#: 65174852
Facts & features
Interior
Bedrooms & bathrooms
- Bedrooms: 4
- Bathrooms: 2
- Full bathrooms: 2
Primary bedroom
- Level: First
- Area: 180
- Dimensions: 15x12
Bedroom
- Level: First
- Area: 121
- Dimensions: 11x11
Bedroom
- Level: First
- Area: 144
- Dimensions: 12x12
Bedroom
- Level: First
- Area: 100
- Dimensions: 10x10
Breakfast
- Level: First
- Area: 54
- Dimensions: 9x6
Kitchen
- Level: First
- Area: 99
- Dimensions: 11x9
Living room
- Level: First
- Area: 196
- Dimensions: 14x14
Heating
- Natural Gas
Cooling
- Electric
Appliances
- Included: Disposal, Gas Range, Dishwasher
- Laundry: Electric Dryer Hookup, Washer Hookup
Features
- All Bedrooms Down
- Has fireplace: No
Interior area
- Total structure area: 2,128
- Total interior livable area: 2,128 sqft
Property
Features
- Stories: 1
Lot
- Size: 0.6 Acres
- Features: Subdivided, 1/4 Up to 1/2 Acre
Details
- Parcel number: 007492000110000
Construction
Type & style
- Home type: MobileManufactured
- Architectural style: Traditional
- Property subtype: Manufactured Home
Materials
- Other
- Foundation: Other
- Roof: Composition
Condition
- New construction: No
- Year built: 2008
Utilities & green energy
- Sewer: Septic Tank
- Water: Public
Community & HOA
Community
- Subdivision: Spring Oaks
Location
- Region: Cleveland
Financial & listing details
- Price per square foot: $89/sqft
- Tax assessed value: $145,590
- Annual tax amount: $1,963
- Date on market: 10/14/2026
- Road surface type: Asphalt
Estimated market value
$200,700
$173,000 - $225,000
$1,877/mo
Price history
| Date | Event | Price |
|---|---|---|
| 10/14/2026 | Listed for sale | $189,000$89/sqft |
Source:  HAR #65174852 Report a problem HAR #65174852 Report a problem | ||
| 10/18/2010 | Sold | -- |
Source: Public Record Report a problem | ||
Public tax history
| Year | Property taxes | Tax assessment |
|---|---|---|
| 2025 | $699 -1.2% | $145,590 -3.2% |
| 2024 | $707 +1.9% | $150,450 +1.9% |
| 2023 | $694 +12.5% | $147,660 +14.9% |
| 2022 | $617 -2.4% | $128,510 +12.7% |
| 2021 | $632 +7.8% | $113,980 +7.8% |
| 2020 | $586 +8.6% | $105,780 +13.4% |
| 2019 | $540 | $93,250 +4% |
| 2018 | -- | $89,670 |
| 2017 | -- | $89,670 +1% |
| 2016 | -- | $88,780 +21.6% |
| 2015 | -- | $73,020 -1% |
| 2014 | -- | $73,780 -14.9% |
| 2013 | -- | $86,660 -1.7% |
| 2012 | -- | $88,190 -3.3% |
| 2011 | -- | $91,170 |
Find assessor info on the county website
Monthly payment
Climate risks
Neighborhood: 77327
Nearby schools
Schools provided by the listing agent
- Elementary: Tarkington Elementary School
- Middle: Tarkington Middle School
- High: Tarkington High School
Source: HAR. This data may not be complete. We recommend contacting the local school district to confirm school assignments for this home.
Similar homes
- $229,9004 bd2 ba1.5k sqft126 County Road 2802, Cleveland, TX 77327For Sale
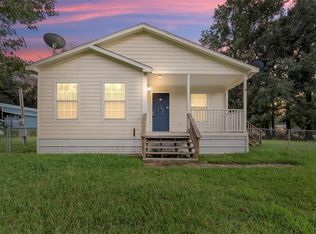 MLS ID #42880604, Grant Scheffler, Liberty Oak Realty. HAR
 - $170,0003 bd2 ba1.2k sqft42 County Road 2802, Cleveland, TX 77327For Sale
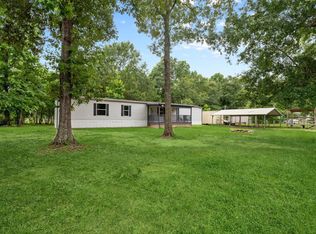 MLS ID #87155215, Vicki Chapman, Keller Williams Advantage Realty. HAR
 - $195,0004 bd3 ba1.6k sqft285 County Road 2221, Cleveland, TX 77327For Sale
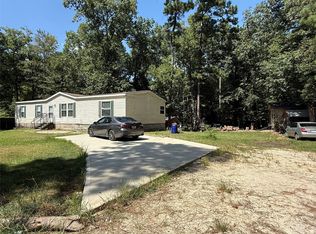 MLS ID #47161669, Patricia Guillen, Reynaldo Villarreal. HAR
 - $199,9003 bd2 ba1.5k sqft415 County Road 2268, Cleveland, TX 77327For Sale
 MLS ID #2324139, Shelly Faust, Keller Williams Advantage Realty. HAR
