These are 2 lots selling together, Lots 111 and 112 with the Mobile Home. The Mobile Home is a 4-bedroom, 3 bath. In the Tarkington School District. Nice, quite, peaceful living!
For sale
Price cut: $10K (9/14)
$195,000
285 County Road 2221, Cleveland, TX 77327
4beds
1,680sqft
Manufactured Home
Built in 2018
0.3 Acres Lot
$-- Zestimate®
$116/sqft
$-- HOA
What's special
- 56 days
- 81
- 3
Zillow last checked:
Listing updated:
Listed by:
Patricia Guillen TREC #0581828 713-471-1737,
Reynaldo Villarreal
Source: HAR,MLS#: 47161669
Facts & features
Interior
Bedrooms & bathrooms
- Bedrooms: 4
- Bathrooms: 3
- Full bathrooms: 3
Primary bedroom
- Level: First
- Area: 224
- Dimensions: 16x14
Bedroom
- Level: First
- Area: 168
- Dimensions: 12x14
Bedroom
- Level: First
- Area: 144
- Dimensions: 12x12
Bedroom
- Level: First
- Area: 100
- Dimensions: 10x10
Living room
- Level: First
- Area: 224
- Dimensions: 14x16
Heating
- Electric
Cooling
- Electric
Interior area
- Total structure area: 1,680
- Total interior livable area: 1,680 sqft
Property
Features
- Stories: 1
Lot
- Size: 0.3 Acres
- Features: Cleared, 1/2 Up to 1 Acre
Details
- Parcel number: 006860000101002
Construction
Type & style
- Home type: MobileManufactured
- Architectural style: Traditional
- Property subtype: Manufactured Home
Materials
- Cement Siding
- Foundation: Block & Beam
- Roof: Composition
Condition
- New construction: No
- Year built: 2018
Utilities & green energy
- Sewer: Septic Tank
- Water: Public
Community & HOA
Community
- Subdivision: Oak Shadows
Location
- Region: Cleveland
Financial & listing details
- Price per square foot: $116/sqft
- Tax assessed value: $34,910
- Annual tax amount: $168
- Date on market: 8/21/2026
Estimated market value
Not available
Estimated sales range
Not available
Not available
Price history
| Date | Event | Price |
|---|---|---|
| 9/14/2026 | Price change | $195,000-4.9%$116/sqft |
Source:  HAR #47161669 Report a problem HAR #47161669 Report a problem | ||
| 8/21/2026 | Listed for sale | $205,000+28.9%$122/sqft |
Source: HAR #47161669 Report a problem | ||
| 10/12/2021 | Listing removed | -- |
Source: HAR #32222140 Report a problem | ||
| 9/16/2021 | Listed for sale | $159,000$95/sqft |
Source: HAR #32222140 Report a problem | ||
| 9/2/2021 | Pending sale | $159,000$95/sqft |
Source: HAR #32222140 Report a problem | ||
| 8/16/2021 | Listed for sale | $159,000-0.6%$95/sqft |
Source: HAR #32222140 Report a problem | ||
| 8/2/2021 | Listing removed | -- |
Source: HAR #91069769 Report a problem | ||
| 6/19/2021 | Listed for sale | $160,000$95/sqft |
Source: HAR #91069769 Report a problem | ||
Public tax history
| Year | Property taxes | Tax assessment |
|---|---|---|
| 2025 | $168 +8.4% | $34,910 +6.2% |
| 2024 | $155 +4.8% | $32,880 +4.8% |
| 2023 | $147 +2.4% | $31,380 +4.6% |
| 2022 | $144 +5.6% | $30,000 +22% |
| 2021 | $136 +37.4% | $24,600 +37.4% |
| 2020 | $99 +154% | $17,900 +165.2% |
| 2019 | $39 | $6,750 |
| 2018 | -- | $6,750 |
| 2017 | -- | $6,750 +2.4% |
| 2016 | -- | $6,590 +9.8% |
| 2015 | -- | $6,000 |
Find assessor info on the county website
Monthly payment
Climate risks
Neighborhood: 77327
Nearby schools
Schools provided by the listing agent
- Elementary: Tarkington Elementary School
- Middle: Tarkington Middle School
- High: Tarkington High School
Source: HAR. This data may not be complete. We recommend contacting the local school district to confirm school assignments for this home.
- $19,720-- bd-- ba-- sqft285 County Road 2221, Cleveland, TX 77327Off Market
- $175,300-- bd-- ba1.6k sqft285 County Road 2221, Cleveland, TX 77327Off Market
- $65,700-- bd-- ba784 sqft275 County Road 2221, Cleveland, TX 77327Off Market
- $121,200-- bd-- ba1.2k sqft306 County Road 2221, Cleveland, TX 77327Off Market
Similar homes
- $189,0004 bd2 ba2.1k sqft12889 Highway 105, Cleveland, TX 77327For Sale
 MLS ID #65174852, Kimberly Bowling, Compass RE Texas, LLC - The Woodlands. HAR
 - $160,0004 bd2 ba1.9k sqft189 County Road 2223, Cleveland, TX 77327For Sale
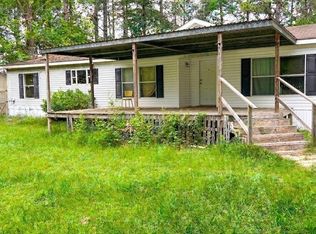 MLS ID #67547001, Christopher Dahl, Stag & Stone Realty LLC. HAR
 - $190,0004 bd2 ba1.6k sqft152 Road 5128, Cleveland, TX 77327For Sale
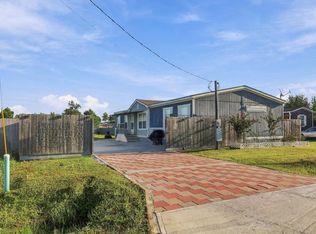 MLS ID #56924101, Christina Leal, Epique Realty LLC. HAR
 - $199,9003 bd2 ba1.5k sqft415 County Road 2268, Cleveland, TX 77327For Sale
 MLS ID #2324139, Shelly Faust, Keller Williams Advantage Realty. HAR
