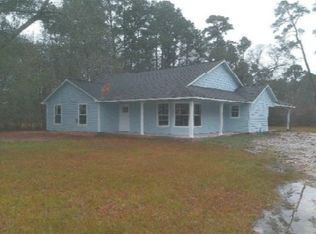
Looking for a little more space and a property you can make your own? This Cleveland home sits on nearly an acre, offering a spacious yard surrounded by mature trees and plenty of room to enjoy the outdoors. Inside, you’ll find a comfortable layout with generously sized rooms, a dining area, and a kitchen featuring butcher-block style countertops, updated flooring, and plenty of opportunity to add your own finishing touches. The home has already seen some improvements but still needs a little TLC, making it a great option for a buyer looking for a property with character and potential. Outside, the expansive yard is a standout feature with beautiful mature trees, plenty of open green space, and room for outdoor activities, gardening, entertaining, or simply enjoying a quieter setting. With nearly an acre to work with and lots of potential inside and out, this property is ready for the right buyer to bring their vision and make it home.
For sale
Price cut: $7K (10/10)
$218,000
352 County Road 2234, Cleveland, TX 77327
3beds
1,502sqft
Single Family Residence
Built in 1983
0.95 Acres Lot
$215,200 Zestimate®
$145/sqft
$-- HOA
What's special
Expansive yardUpdated flooringDining areaComfortable layoutNearly an acreBeautiful mature treesGenerously sized rooms
- 14 days
- 153
- 11
Likely to sell faster than
Zillow last checked:
Listing updated:
Listed by:
Jerrice Bridges TREC #0728287 832-274-9539,
San Jacinto Properties
Source: HAR,MLS#: 20286821
Facts & features
Interior
Bedrooms & bathrooms
- Bedrooms: 3
- Bathrooms: 2
- Full bathrooms: 2
Primary bedroom
- Level: First
- Area: 196
- Dimensions: 14x14
Bedroom
- Level: First
- Area: 100
- Dimensions: 10x10
Bedroom
- Level: First
- Area: 100
- Dimensions: 10x10
Other
- Level: First
- Area: 80
- Dimensions: 10x8
Living room
- Level: First
- Area: 638
- Dimensions: 29x22
Primary bath
- Level: First
- Area: 80
- Dimensions: 10x8
Heating
- Electric
Cooling
- Ceiling Fan(s), Electric
Appliances
- Included: Disposal, Refrigerator, Electric Oven, Microwave, Electric Range, Free-Standing Range, Dishwasher
- Laundry: Electric Dryer Hookup, Washer Hookup
Features
- En-Suite Bath
- Flooring: Vinyl
Interior area
- Total structure area: 1,502
- Total interior livable area: 1,502 sqft
Property
Parking
- Total spaces: 1
- Parking features: Attached, Additional Parking
- Attached garage spaces: 1
Features
- Stories: 1
- Patio & porch: Patio/Deck
- Fencing: Back Yard
Lot
- Size: 0.95 Acres
- Features: Back Yard, Subdivided, 1/2 Up to 1 Acre
Details
- Additional structures: Shed(s)
- Parcel number: 006545000021008
Construction
Type & style
- Home type: SingleFamily
- Architectural style: Traditional
- Property subtype: Single Family Residence
Materials
- Batts Insulation, Wood Siding
- Foundation: Pillar/Post/Pier
- Roof: Composition
Condition
- New construction: No
- Year built: 1983
Utilities & green energy
- Sewer: Septic Tank
- Water: Well
Green energy
- Energy efficient items: Attic Vents, Thermostat, Lighting, HVAC
Community & HOA
Community
- Subdivision: Mizell Farms
Location
- Region: Cleveland
Financial & listing details
- Price per square foot: $145/sqft
- Tax assessed value: $253,910
- Annual tax amount: $3,552
- Date on market: 10/1/2026
- Listing terms: Cash,Conventional,FHA,VA Loan
- Road surface type: Concrete
Estimated market value
$215,200
$204,000 - $226,000
$1,479/mo
Price history
| Date | Event | Price |
|---|---|---|
| 10/10/2026 | Price change | $218,000-3.1%$145/sqft |
Source:  HAR #20286821 Report a problem HAR #20286821 Report a problem | ||
| 10/1/2026 | Listed for sale | $225,000+12.8%$150/sqft |
Source: HAR #20286821 Report a problem | ||
| 7/30/2021 | Listing removed | -- |
Source: HAR #47088776 Report a problem | ||
| 7/10/2021 | Pending sale | $199,500$133/sqft |
Source: HAR #47088776 Report a problem | ||
| 6/30/2021 | Listed for sale | $199,500$133/sqft |
Source: HAR #47088776 Report a problem | ||
Public tax history
| Year | Property taxes | Tax assessment |
|---|---|---|
| 2025 | $1,219 +5.6% | $253,910 +3.4% |
| 2024 | $1,154 +5.3% | $245,560 +5.3% |
| 2023 | $1,096 +4% | $233,170 +6.2% |
| 2022 | $1,054 +10.3% | $219,570 +27.4% |
| 2021 | $955 +9.3% | $172,330 +9.3% |
| 2020 | $874 +5.3% | $157,653 +10% |
| 2019 | $830 | $143,321 +5.4% |
| 2018 | -- | $135,950 +0.1% |
| 2017 | -- | $135,780 +11.8% |
| 2016 | -- | $121,490 +24.1% |
| 2015 | -- | $97,890 +7.9% |
| 2014 | -- | $90,720 +0.4% |
| 2013 | -- | $90,400 |
| 2012 | -- | $90,400 +0.4% |
| 2011 | -- | $90,050 |
| 2010 | -- | $90,050 +4.5% |
| 2008 | -- | $86,170 +18% |
| 2007 | -- | $73,000 +1.3% |
| 2006 | -- | $72,080 +0.1% |
| 2005 | -- | $72,030 -0.5% |
| 2004 | -- | $72,380 +15.8% |
| 2003 | -- | $62,480 +12.9% |
| 2002 | -- | $55,360 +22.3% |
| 2001 | -- | $45,260 +5.8% |
| 2000 | -- | $42,790 |
Find assessor info on the county website
Monthly payment
Est. payment
Payment breakdown
Explore the cost of this home by adjusting the details. Changes won't be saved.Climate risks
Neighborhood: 77327
Nearby schools
Schools provided by the listing agent
- Elementary: Tarkington Elementary School
- Middle: Tarkington Middle School
- High: Tarkington High School
Source: HAR. This data may not be complete. We recommend contacting the local school district to confirm school assignments for this home.
- $229,000-- bd10 ba2.5k sqft382 County Road 2234, Cleveland, TX 77327Off Market
- $108,900-- bd-- ba1.3k sqft325 County Road 2234, Cleveland, TX 77327Off Market
- $58,030-- bd-- ba576 sqft325 County Road 2234, Cleveland, TX 77327Off Market
- $237,300-- bd-- ba1.5k sqft335 County Road 2234, Cleveland, TX 77327Off Market
Similar homes
- $--3 bd2 ba1.2k sqft168 County Road 308, Cleveland, TX 77327Auction
 ServiceLink Auction
 - $325,0003 bd2 ba1.5k sqft1 County Road 2208 #2, Cleveland, TX 77327For Sale
 MLS ID #83935195, Kelli Aaron, Better Homes and Gardens Real Estate Gary Greene - The Woodlands. HAR
 - $239,9003 bd2 ba1.9k sqft274 County Road 3375, Cleveland, TX 77327For Sale
 MLS ID #10105913, Derek Montes, Montes & Associates Realty. HAR
 - $189,0004 bd2 ba2.1k sqft12889 Highway 105, Cleveland, TX 77327For Sale
 MLS ID #65174852, Kimberly Bowling, Compass RE Texas, LLC - The Woodlands. HAR
