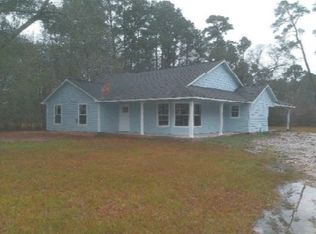
Freshly updated and easy to enjoy, this three-bedroom, two-bathroom home at 794 County Road 308 sits on .91 acre in Tarkington ISD. Butcher block countertops bring natural warmth to the kitchen, while laminate flooring throughout keeps the interior cohesive and practical. Outside, the cleared lot offers room for everyday outdoor living, and the fenced backyard creates a defined space for pets, play, or casual gatherings. The property’s shop provides useful room for tools, storage, hobbies, or weekend projects. Come see how comfortably this Cleveland property fits your plans.
Pending
$249,900
794 County Road 308, Cleveland, TX 77327
3beds
1,056sqft
Single Family Residence
Built in 1955
0.91 Acres Lot
$244,600 Zestimate®
$237/sqft
$-- HOA
What's special
Cleared lotLaminate flooring throughoutThree-bedroom two-bathroom homeFenced backyardButcher block countertops
- 40 days
- 283
- 40
Zillow last checked:
Listing updated:
Listed by:
Ethan Cameron TREC #0632765 832-579-7713,
Cameron Real Estate
Source: HAR,MLS#: 67647012
Facts & features
Interior
Bedrooms & bathrooms
- Bedrooms: 3
- Bathrooms: 2
- Full bathrooms: 2
Primary bedroom
- Level: First
- Area: 165
- Dimensions: 15x11
Bedroom
- Level: First
- Area: 99
- Dimensions: 11x9
Bedroom
- Level: First
- Area: 77
- Dimensions: 11x7
Dining room
- Level: First
- Area: 42
- Dimensions: 6x7
Kitchen
- Level: First
- Area: 90
- Dimensions: 10x9
Living room
- Level: First
- Area: 154
- Dimensions: 14x11
Heating
- Electric
Cooling
- Electric
Appliances
- Included: Electric Oven, Electric Range
- Laundry: Electric Dryer Hookup, Washer Hookup
Interior area
- Total structure area: 1,056
- Total interior livable area: 1,056 sqft
Property
Parking
- Parking features: RV Access/Parking, Workshop in Garage
Features
- Stories: 1
- Fencing: Back Yard
Lot
- Size: 0.91 Acres
- Features: Cleared, 1/2 Up to 1 Acre
Details
- Additional structures: Workshop
- Parcel number: 003120000030000
Construction
Type & style
- Home type: SingleFamily
- Architectural style: Traditional
- Property subtype: Single Family Residence
Materials
- Cement Siding
- Foundation: Block & Beam
- Roof: Composition
Condition
- New construction: No
- Year built: 1955
Utilities & green energy
- Water: Public
Community & HOA
Community
- Subdivision: Chaparral Ranch
Location
- Region: Cleveland
Financial & listing details
- Price per square foot: $237/sqft
- Tax assessed value: $226,930
- Annual tax amount: $2,550
- Date on market: 9/24/2026
- Listing terms: Cash,Conventional,FHA,VA Loan
- Road surface type: Asphalt
Estimated market value
$244,600
$230,000 - $257,000
$1,375/mo
Price history
| Date | Event | Price |
|---|---|---|
| 11/3/2026 | Pending sale | $249,900$237/sqft |
Source:  HAR #67647012 Report a problem | ||
| 9/24/2026 | Listed for sale | $249,900$237/sqft |
Source: HAR #67647012 Report a problem | ||
Public tax history
| Year | Property taxes | Tax assessment |
|---|---|---|
| 2026 | -- | $182,453 +80.4% |
| 2025 | $486 +12.3% | $101,148 +10% |
| 2024 | $432 +10% | $91,953 +10% |
| 2023 | $393 +18.6% | $83,594 +21.1% |
| 2022 | $331 -4.8% | $69,013 +10% |
| 2021 | $348 +10% | $62,739 +10% |
| 2020 | $316 +5.3% | $57,035 +10% |
| 2019 | $300 | $51,850 +5% |
| 2018 | -- | $49,370 +1.6% |
| 2017 | -- | $48,590 +6.2% |
| 2016 | -- | $45,750 +1.6% |
| 2015 | -- | $45,040 +14% |
| 2014 | -- | $39,510 |
| 2013 | -- | $39,510 |
| 2012 | -- | $39,510 +0.6% |
| 2011 | -- | $39,290 |
| 2010 | -- | $39,290 +5.2% |
| 2008 | -- | $37,350 +29.2% |
| 2007 | -- | $28,900 +1.6% |
| 2006 | -- | $28,440 +0.6% |
| 2005 | -- | $28,270 +2% |
| 2004 | -- | $27,720 +3.5% |
| 2003 | -- | $26,780 +11.1% |
| 2002 | -- | $24,100 +23.8% |
| 2001 | -- | $19,470 |
| 2000 | -- | $19,470 |
Find assessor info on the county website
Monthly payment
Est. payment
Payment breakdown
Explore the cost of this home by adjusting the details. Changes won't be saved.Climate risks
Neighborhood: 77327
Nearby schools
Schools provided by the listing agent
- Elementary: Tarkington Elementary School
- Middle: Tarkington Middle School
- High: Tarkington High School
Source: HAR. This data may not be complete. We recommend contacting the local school district to confirm school assignments for this home.
- $331,100-- bd10 ba1.7k sqft786 County Road 308, Cleveland, TX 77327Off Market
- $345,300-- bd-- ba200 sqft836 County Road 308, Cleveland, TX 77327Off Market
- $179,400-- bd-- ba1.1k sqft836 County Road 308, Cleveland, TX 77327Off Market
- $189,100-- bd5 ba1.2k sqft890 County Road 308, Cleveland, TX 77327Off Market
Similar homes
- $--3 bd2 ba1.2k sqft168 County Road 308, Cleveland, TX 77327Auction
 ServiceLink Auction
- $253,0003 bd2 ba1.4k sqft63 County Road 2245, Cleveland, TX 77327For Sale
 MLS ID #10550055, Sean Georgiou, Fathom Realty. HAR
- $260,0004 bd2 ba1.4k sqft593 County Road 2234, Cleveland, TX 77327For Sale
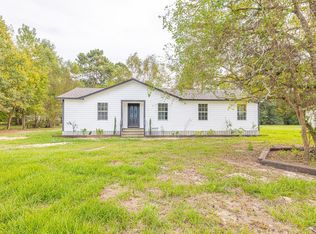 MLS ID #38210079, Anthony Heckman, The Wolf Real Estate Group. HAR
- $235,0003 bd1 ba1k sqft672 County Road 3317, Cleveland, TX 77327For Sale
 MLS ID #2965667, Samantha Sizemore, JLA Realty. HAR
