BEST AND FINAL DUE FRIDAY 10/30 AT 5PM WITH A SIGNED PNS DUE TO HIGH TRAFFIC AND MULTIPLE OFFERS. *PROFESSIONAL PICTURES COMING SOON* 3 PLUS ACRES OF LAND INCLUDING AN EXPANSIVE CAPE COD HOUSE WITH 1424SQFT OF LIVING ON THE 1ST FLOOR INCLUDING 3 BEDROOMS, 2 FULL BATHS, AN EXTRA OFFICE ROOM, AND DESIRABLE LAUNDRY ON THE MAIN FLOOR. BEAUTIFUL HARDWOODS THROUGHOUT WITH A WOOD STOVE GIVE THIS HOME ADDED WARMTH AND CHARM. DOWNSTAIRS THERE IS AN ADDITIONAL FINISHED 950 SQFT OF SUNLIGHT FILLED LIVING SPACE WITH A FULL WALK OUT TO THE YARD. THIS GREAT ROOM INCLUDES ANOTHER FIREPLACE AND COULD HAVE EXTRA INCOME POTENTIAL. THE 950 SQFT ATTIC INCLUDES A BONUS SPACE READY FOR EVEN MORE EXPANSION. IN ADDITION TO THIS EXPANSIVE HOME. ADDITIONALLY THERE IS AN AMAZING DWELLING ON THE PROPERTY TO USE AS A POSSIBLE ADU INCLUDING A WOOD STOVE WITH ELECTRICITY CURRENTLY SET UP AS A WELL CARED FOR WORKMAN'S SHED INCLUDING ALL THE BELLS AND WISTLES. LOTS OF OPPORTUNITY AWAITS FOR THIS PROPERTY AND HAS EXTRA INCOME POTENTIAL FOR MULTIGENERATIONAL LIVING, CO-LIVING, COLLEGE RENTAL INCOME, OR EXPANSIVE ACREAGE IN A SERENE AND DESIRABLE AREA TO BUILD A DREAM. *LOCATION*FAMILIES TAKE NOTICE *INVESTORS TAKE NOTICE *GREAT OPPORTUNITY TO BUILD WEALTH *SOLD AS IS
Pending
$649,000
1289 South Rd, South Kingstown, RI 02879
3beds
2,384sqft
Single Family Residence
Built in 1955
3.06 Acres Lot
$649,700 Zestimate®
$272/sqft
$-- HOA
What's special
Beautiful hardwoods throughoutExtra office roomExpansive cape cod house
- 20 days
- 1,865
- 105
Zillow last checked:
Listing updated:
Listed by:
Dena Pilla 401-835-6209,
RI Real Estate Services
Source: StateWide MLS RI,MLS#: 1427025
Facts & features
Interior
Bedrooms & bathrooms
- Bedrooms: 3
- Bathrooms: 2
- Full bathrooms: 2
Primary bedroom
- Features: Ceiling Height 7 to 9 ft
- Level: First
Bedroom 2
- Features: Ceiling Height 7 to 9 ft
- Level: First
Bedroom 3
- Features: Ceiling Height 7 to 9 ft
- Level: First
Bathroom
- Features: Ceiling Height 7 to 9 ft
- Level: First
Bathroom
- Features: Ceiling Height 7 to 9 ft
- Level: First
Dining area
- Features: Ceiling Height 7 to 9 ft
- Level: First
Family room
- Features: Ceiling Height 7 to 9 ft
- Level: First
Great room
- Features: Ceiling Height 7 to 9 ft
- Level: Lower
Kitchen
- Features: Ceiling Height 7 to 9 ft
- Level: First
Office
- Features: Ceiling Height 7 to 9 ft
- Level: First
Heating
- Oil, Baseboard
Cooling
- None
Appliances
- Included: Dishwasher, Dryer, Range Hood, Microwave, Refrigerator, Washer
Features
- Plumbing (Copper), Insulation (Walls), Ceiling Fan(s)
- Flooring: Hardwood, Laminate, Carpet
- Doors: Storm Door(s)
- Basement: Partial,Walk-Out Access,Partially Finished,Living Room,Storage Space,Utility
- Attic: Attic Stairs, Attic Storage
- Number of fireplaces: 1
- Fireplace features: Brick
Interior area
- Total structure area: 1,424
- Total interior livable area: 2,384 sqft
- Finished area above ground: 1,424
- Finished area below ground: 960
Video & virtual tour
Property
Parking
- Parking features: No Garage
Features
- Patio & porch: Deck
Lot
- Size: 3.06 Acres
Details
- Parcel number: SKINP0392L000010
- Other equipment: Wood Stove
Construction
Type & style
- Home type: SingleFamily
- Architectural style: Cape Cod
- Property subtype: Single Family Residence
Materials
- Shingles
- Foundation: Block, Concrete Perimeter
Condition
- New construction: No
- Year built: 1955
Utilities & green energy
- Electric: 100 Amp Service
- Sewer: Septic Tank
- Water: Well
Community & HOA
Community
- Features: Near Public Transport, Private School, Public School, Schools
HOA
- Has HOA: No
Location
- Region: South Kingstown
Financial & listing details
- Price per square foot: $272/sqft
- Tax assessed value: $450,400
- Annual tax amount: $4,027
- Date on market: 10/28/2026
Estimated market value
$649,700
$617,000 - $682,000
$3,413/mo
Price history
| Date | Event | Price |
|---|---|---|
| 10/31/2026 | Pending sale | $649,000$272/sqft |
Source:  StateWide MLS RI #1427025 Report a problem | ||
| 10/28/2026 | Listed for sale | $649,000$272/sqft |
Source: StateWide MLS RI #1427025 Report a problem | ||
Public tax history
| Year | Property taxes | Tax assessment |
|---|---|---|
| 2025 | $4,027 -7.6% | $450,400 +14.3% |
| 2024 | $4,356 +0.9% | $394,200 |
| 2023 | $4,316 | $394,200 |
| 2022 | $4,316 -6.8% | $394,200 +23% |
| 2021 | $4,633 | $320,600 |
| 2020 | $4,633 | $320,600 |
| 2019 | $4,633 +6.5% | $320,600 +15.5% |
| 2018 | $4,351 +2.4% | $277,500 |
| 2017 | $4,249 +1.5% | $277,500 |
| 2016 | $4,187 +0.2% | $277,500 +3.1% |
| 2015 | $4,178 +0.3% | $269,200 |
| 2014 | $4,167 +0% | $269,200 |
| 2013 | $4,165 -0.1% | $269,200 -6.4% |
| 2012 | $4,169 -0.1% | $287,500 |
| 2011 | $4,172 +2.3% | $287,500 |
| 2010 | $4,080 -0.1% | $287,500 -14.9% |
| 2009 | $4,086 +1% | $338,000 |
| 2008 | $4,046 +4% | $338,000 |
| 2007 | $3,890 +0.5% | $338,000 +14.7% |
| 2005 | $3,869 +12.5% | $294,700 +70.5% |
| 2003 | $3,440 | $172,800 |
Find assessor info on the county website
Monthly payment
Est. payment
Payment breakdown
Explore the cost of this home by adjusting the details. Changes won't be saved.Climate risks
Neighborhood: Kingston
- $815,0004 bd4 ba2.9k sqft1323 South Rd, South Kingstown, RI 02879Off Market
- $515,0002 bd2 ba1.3k sqft1279 South Rd, South Kingstown, RI 02879Sold
- $1,042,5003 bd2 ba2.6k sqft23 Wishing Well Cir, South Kingstown, RI 02879Off Market
- $900,5003 bd2 ba2.5k sqft1345 South Rd, South Kingstown, RI 02879Off Market
Similar homes
- $679,9003 bd3 ba2.1k sqft61 Foster Sheldon Rd, South Kingstown, RI 02879For Sale

 MLS ID #1427379, John Biafore, Lighthouse Real Estate Group. StateWide MLS RI
- $639,9003 bd3 ba1.5k sqft1700 Kingstown Rd, South Kingstown, RI 02879For Sale
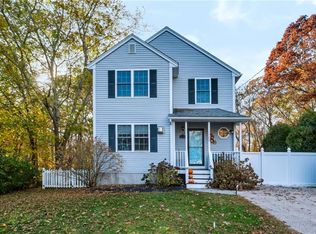 MLS ID #1427516, Team KEY, KEY Real Estate Services. StateWide MLS RI
- $749,9003 bd3 ba1.7k sqft39 Deer Ridge Way, South Kingstown, RI 02879For Sale
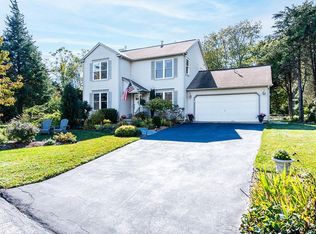 MLS ID #1426299, Michael Russo, RI Real Estate Services. StateWide MLS RI
- $679,9003 bd2 ba1.3k sqft10 Erin Dr, South Kingstown, RI 02879For Sale
 MLS ID #1424457, Alpern & Mesenbourg Group, Alpern and Mesenbourg. StateWide MLS RI
- $699,8003 bd2 ba1.6k sqft477 South Rd, South Kingstown, RI 02879For SaleMLS ID #1423491, Sheil Readyhough Team, SERHANT.. StateWide MLS RI
- $625,0003 bd3 ba1.9k sqft4630 B S County Trl, Charlestown, RI 02813For SaleMLS ID #1428505, Chad Dupuis, Engel & Volkers Oceanside. StateWide MLS RI
- $650,0003 bd3 ba2.3k sqft661 Kings Factory Rd, Charlestown, RI 02813For SaleMLS ID #1428202, The DiSpirito Team, Engel & Volkers Oceanside. StateWide MLS RI
- $615,0003 bd2 ba1.5k sqft53 Top Hill Dr, West Kingston, RI 02892For SaleMLS ID #1427210, Slocum Home Team, eXp Realty. StateWide MLS RI
- $595,0005 bd2 ba2.2k sqft484 High St, South Kingstown, RI 02879For SaleMLS ID #1427916, Sean Conroy, Stanton Realty, Inc.. StateWide MLS RI
- $799,9003 bd3 ba2.4k sqft326 Pine Hill Rd, South Kingstown, RI 02879For SaleMLS ID #1424173, John Biafore, Lighthouse Real Estate Group. StateWide MLS RI
- $599,9003 bd2 ba1.6k sqft58 Sand Turn Rd, South Kingstown, RI 02892For SaleMLS ID #1427020, Jack Silberman, Blue Star Properties. StateWide MLS RI
- $724,0003 bd3 ba1.6k sqft115 Little Rest Rd, Kingston, RI 02881For SaleMLS ID #1425878, Donna Sabitoni, Flagship Real Estate Advisors. StateWide MLS RI
- $665,0004 bd3 ba2.1k sqft189 Wolf Rock Rd, Exeter, RI 02822For SaleMLS ID #1418890, Steven Rei, RI Real Estate Services. StateWide MLS RI
- $649,0004 bd3 ba2.5k sqft6 Mockingbird Dr, Exeter, RI 02822For SaleMLS ID #1428199, The Renee Moussally Team, Coldwell Banker Realty. StateWide MLS RI
- $839,0004 bd2 ba2.2k sqft156 Dendron Rd, South Kingstown, RI 02879For SaleMLS ID #1426934, Allison Spinella, Century 21 Guardian Realty. StateWide MLS RI
- $575,0003 bd2 ba1.5k sqft3474 Kingstown Rd, South Kingstown, RI 02892For SaleMLS ID #1427326, Mike Sweeney, Gustave White Sotheby's Realty. StateWide MLS RI
- $899,9003 bd3 ba3.3k sqft230 Curtis Corner Rd, South Kingstown, RI 02879For SaleMLS ID #1420409, Brenda Nardolillo, Flagship Real Estate Advisors. StateWide MLS RI
- $639,9003 bd2 ba2k sqft6 Crestmont Dr, Richmond, RI 02812For SaleMLS ID #1424437, Sheridan Group, Abbott Properties, LLC. StateWide MLS RI
- $699,0003 bd3 ba2.2k sqft41 Timber Ridge Rd, Charlestown, RI 02813For SaleMLS ID #1427689, Team KEY, KEY Real Estate Services. StateWide MLS RI
- $660,0003 bd2 ba1.3k sqft16 Woodridge Rd, Narragansett, RI 02882For SaleMLS ID #1426371, Emma Parker, SERHANT.. StateWide MLS RI
