A year-round waterfront home where the beach is part of everyday life.At the very end of municipally maintained Old Lakeshore Road in Long Beach, this 2,264 sq. ft. home is the last property on a quiet dead-end road. The 300-foot deep lot extends into Lake Erie, with its own sandy beach and sweeping views across the water. Long Beach's restaurant, golf courses, and the conveniences of Wainfleet and Port Colborne are all just a short drive away. Built in 2009 and designed for year-round living, the home features Maibec siding, a metal roof, high-quality windows and a whole-home natural gas generator..The main floor offers an open-concept layout with two bedrooms, a full bathroom, and a custom kitchen overlooking the living and dining areas. Wall-to-wall lakefront windows fill the home with natural light, while a gas fireplace adds warmth on cooler days. Step outside to the patio and lawn before continuing to the seawall and your own sandy shoreline.The entire second floor is dedicated to the primary suite with vaulted ceilings, lake-facing windows, a walk-in closet and a private 4-piece ensuite. Natural wood accents throughout the home complement the lakeside setting, with views of Lake Erie from most principal rooms.An outdoor shower makes rinsing off after a day at the beach easy, while the full insulated basement provides excellent storage or the opportunity to create additional living space. A detached single garage and a comprehensive water system with reverse osmosis, whole-home UV treatment and additional filtration complete the property. Immediate possession is available, allowing you to enjoy Lake Erie without the wait.
For sale
C$925,000
12895 Old Lakeshore Rd W, Wainfleet, ON L0S 1V0
3beds
2baths
Single Family Residence
Built in ----
0 Square Feet Lot
$-- Zestimate®
C$--/sqft
C$-- HOA
What's special
Waterfront homeDurable maibec sidingMetal roofHigh-quality windowsOpen-concept layoutGas fireplaceWall-to-wall lakefront windows
- 311 days |
- 115 |
- 3 |
Zillow last checked:
Listing updated:
Listed by:
RE/MAX NIAGARA REALTY LTD, BROKERAGE
Source: TRREB,MLS®#: X12446231 Originating MLS®#: Niagara Association of REALTORS
Originating MLS®#: Niagara Association of REALTORSFacts & features
Interior
Bedrooms & bathrooms
- Bedrooms: 3
- Bathrooms: 2
Bedroom
- Level: Main
- Dimensions: 3.23 x 3.05
Bedroom 2
- Level: Main
- Dimensions: 3.23 x 3
Bedroom 3
- Level: Second
- Dimensions: 7.14 x 11.99
Bathroom
- Level: Second
- Dimensions: 2.77 x 2.92
Bathroom
- Level: Main
- Dimensions: 3.23 x 2.29
Dining room
- Level: Main
- Dimensions: 2.46 x 4.93
Family room
- Level: Main
- Dimensions: 4.67 x 4.93
Kitchen
- Level: Main
- Dimensions: 3.81 x 4.78
Living room
- Level: Main
- Dimensions: 7.14 x 3
Other
- Level: Basement
- Dimensions: 7.14 x 15.11
Heating
- Forced Air, Gas
Cooling
- Central Air
Appliances
- Included: Instant Hot Water, Water Purifier, Water Treatment, Water Softener
Features
- Basement: Full,Unfinished
- Has fireplace: Yes
- Fireplace features: Natural Gas
Interior area
- Living area range: 2000-2500 null
Video & virtual tour
Property
Parking
- Total spaces: 3
- Parking features: Private Double
- Has garage: Yes
Features
- Stories: 2
- Patio & porch: Deck, Patio
- Exterior features: Year Round Living
- Pool features: None
- Has view: Yes
- View description: Lake, Beach
- Has water view: Yes
- Water view: Lake,Beach,Direct
- Waterfront features: Beach Front, Seawall, Direct, Lake
- Body of water: Lake Erie
Lot
- Size: 0 Square Feet
- Features: Waterfront, Beach, Golf, Lake/Pond, Cul de Sac/Dead End, Lake Access, Irregular Lot
Details
- Parcel number: 640140066
- Other equipment: Generator - Full
Construction
Type & style
- Home type: SingleFamily
- Property subtype: Single Family Residence
Materials
- Other
- Foundation: Concrete
- Roof: Metal
Utilities & green energy
- Sewer: Holding Tank
- Water: Cistern
Community & HOA
Location
- Region: Wainfleet
Financial & listing details
- Annual tax amount: C$8,979
- Date on market: 10/6/2025
Price history
Price history is unavailable.
Public tax history
Tax history is unavailable.
Climate risks
Neighborhood: L0S
Nearby schools
GreatSchools rating
- 4/10A J Schmidt Elementary SchoolGrades: K-5Distance: 24.1 mi
- NAErie 2 Chautauqua Cattaraugus BocesGrades: K-12Distance: 24.8 mi
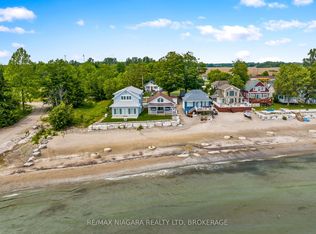
- C$699,0002 bd1 ba-- sqft12893 Old Lakeshore Rd W, Wainfleet, ON L0S1V0For Sale
- C$514,9003 bd1 ba-- sqft12874 Old Lakeshore Rd W, Wainfleet, ON L0S1V0For Sale
- C$449,9003 bd1 ba-- sqft12642 Campbell Rd, Wainfleet, ON L0S1V0For Sale
- C$299,9003 bd1 ba-- sqft12645 Schooley Rd, Wainfleet, ON L0S1V0For Sale

- C$575,0003 bd1 ba-- sqft13165 Lakeshore Rd, Wainfleet, ON L0S1V0For Sale
- C$199,9000.66 acres2947 Northshore Dr, Moulton, ON N0A1K0Lot/Land
- C$---- bd-- ba-- sqft2923 N Shore Dr, Moulton, ON N0A1K0Off Market
- C$1,550,00015 bd7 ba-- sqft12343 Lakeshore Rd, Wainfleet, ON L0S1V0For Sale
Similar homes
- C$994,9004 bd2 ba-- sqft11562 Lakeshore Rd, Wainfleet, ON L0S 1V0For Sale
 MLS ID #X13446228, RE/MAX NIAGARA REALTY LTD, BROKERAGE. TRREB
 - C$950,0004 bd2 ba-- sqft20214 Highway 3, Wainfleet, ON L0S 1V0For Sale
 MLS ID #X13551174, RE/MAX NIAGARA REALTY LTD, BROKERAGE. TRREB
 - C$699,0002 bd1 ba-- sqft12893 Old Lakeshore Rd W, Wainfleet, ON L0S 1V0For SaleMLS ID #X13465778, RE/MAX NIAGARA REALTY LTD, BROKERAGE. TRREB
- C$1,050,0004 bd1 ba-- sqft11803 Lakeshore Rd, Wainfleet, ON L0S 1V0For Sale
 MLS ID #X13449468, A.G. ROBINS & COMPANY LTD, BROKERAGE. TRREB
 - C$1,190,0003 bd2 ba-- sqft11605 Beach Rd W, Wainfleet, ON L0S 1V0For SaleMLS ID #X13662634, RE/MAX NIAGARA REALTY LTD, BROKERAGE. TRREB
- C$899,9994 bd2 ba-- sqft11211 Harbourview Rd, Wainfleet, ON L3K 5V4For SaleMLS ID #X13049192, REVEL Realty Inc., Brokerage. TRREB
- C$769,9003 bd2 ba-- sqft11809 Side Road 18, Wainfleet, ON L0S 1V0For SaleMLS ID #X13512662, RE/MAX NIAGARA REALTY LTD, BROKERAGE. TRREB
- C$999,9004 bd3 ba-- sqft11641 Highway 3, Wainfleet, ON L0S 1V0For SaleMLS ID #X13424430, RE/MAX GARDEN CITY REALTY INC, BROKERAGE. TRREB
- C$575,0003 bd1 ba-- sqft13165 Lakeshore Rd, Wainfleet, ON L0S 1V0For SaleMLS ID #X13004806, RE/MAX NIAGARA REALTY LTD, BROKERAGE. TRREB
- C$899,0005 bd2 ba-- sqft782 N Shore Dr, Moulton, ON N1A 2W5For SaleMLS ID #X13586966, RE/MAX GARDEN CITY REALTY INC, BROKERAGE. TRREB
- C$639,0003 bd3 ba-- sqft11755 Highway 3, Wainfleet, ON L0S 1V0For SaleMLS ID #X13158922, RE/MAX NIAGARA REALTY LTD, BROKERAGE. TRREB
- C$599,0003 bd1 ba-- sqft43092 Wills Rd, Wainfleet, ON L0S 1V0For SaleMLS ID #X13571630, RE/MAX NIAGARA REALTY LTD, BROKERAGE. TRREB
- C$749,9003 bd2 ba1.7k sqft4905 Mapleview Cres, Pt Colborne, ON L0S 1R0For SaleMLS ID #40855439, Leanne Giles, Salesperson, RE/MAX Real Estate Centre Inc.. ITSO
- C$849,9993 bd2 ba-- sqft2035 Hollow Rd, Thorold, ON L0S 1E6For SaleMLS ID #X13649948, ROYAL LEPAGE SUPREME REALTY. TRREB
- C$999,9004 bd3 ba-- sqft63023 Perry Rd, Wainfleet, ON L0R 2J0For SaleMLS ID #X13223704, RE/MAX NIAGARA REALTY LTD, BROKERAGE. TRREB
- C$829,5002 bd2 ba-- sqft10849 Lakeshore Rd W, Wainfleet, ON L3K 5V4For SaleMLS ID #X13134018, ROYAL LEPAGE NRC REALTY. TRREB
- C$1,090,0003 bd2 ba-- sqft10825 Lakeshore Rd W, Wainfleet, ON L3K 5V4For SaleMLS ID #X13143304, RE/MAX NIAGARA REALTY LTD, BROKERAGE. TRREB
- C$950,0005 bd2 ba-- sqft14 Catharine St, Pt Colborne, ON L3K 4J7For SaleMLS ID #X13588830, RE/MAX NIAGARA REALTY LTD, BROKERAGE. TRREB
- C$989,9003 bd3 ba-- sqft239 Pleasant Beach Rd, Pt Colborne, ON L0S 1R0For SaleMLS ID #X13425226, RE/MAX NIAGARA REALTY LTD, BROKERAGE. TRREB
- C$1,095,0003 bd2 ba-- sqft10419 Lakeshore Rd, Wainfleet, ON L3K 5V4For SaleMLS ID #X13099880, RE/MAX NIAGARA REALTY LTD, BROKERAGE. TRREB
