Peaceful 2.5-acre country retreat in Burton ISD featuring a well-maintained 2022 manufactured home with 4 bedrooms and 2 baths. Spacious 1,904 SF open floor plan with large windows offering serene countryside views. Primary suite includes walk-in closet and private bath. Property includes water well, septic system, and circular driveway. Plenty of space for additional improvements. Conveniently located near Burton and Carmine with local shopping, dining, and festivals nearby. Ideal for comfortable country living or weekend getaway.
For sale
$350,000
12899 Young Ln, Carmine, TX 78932
4beds
1,904sqft
Manufactured Home
Built in 2022
2.5 Acres Lot
$344,100 Zestimate®
$184/sqft
$-- HOA
What's special
Water wellCircular driveway
- 166 days |
- 76 |
- 3 |
Zillow last checked:
Listing updated:
Listed by:
Susan Kiel TREC #0558624 979-251-4078,
Market Realty Inc.
Source: HAR,MLS#: 38833189
Facts & features
Interior
Bedrooms & bathrooms
- Bedrooms: 4
- Bathrooms: 2
- Full bathrooms: 2
Rooms
- Room types: Family Room, Utility Room
Primary bathroom
- Features: Primary Bath: Tub/Shower Combo, Secondary Bath(s): Tub/Shower Combo
Kitchen
- Features: Kitchen Island
Heating
- Electric
Cooling
- Electric
Appliances
- Included: Electric Oven, Freestanding Oven, Electric Range, Free-Standing Range, Dishwasher
- Laundry: Electric Dryer Hookup, Washer Hookup
Features
- All Bedrooms Down, Primary Bed - 1st Floor, Walk-In Closet(s)
- Flooring: Vinyl
- Windows: Insulated/Low-E windows
Interior area
- Total structure area: 1,904
- Total interior livable area: 1,904 sqft
Property
Features
- Stories: 1
Lot
- Size: 2.5 Acres
- Features: 2 Up to 5 Acres
- Topography: Level
Details
- Parcel number: 68373
Construction
Type & style
- Home type: MobileManufactured
- Property subtype: Manufactured Home
Materials
- Cement Board
- Foundation: Block & Beam
Condition
- New construction: No
- Year built: 2022
Utilities & green energy
- Sewer: Septic Tank
- Water: Well
Community & HOA
Location
- Region: Carmine
Financial & listing details
- Price per square foot: $184/sqft
- Tax assessed value: $245,030
- Annual tax amount: $1,917
- Date on market: 2/16/2026
- Listing terms: Cash,Conventional
- Road surface type: Gravel
Estimated market value
$344,100
$327,000 - $361,000
$2,123/mo
Price history
| Date | Event | Price |
|---|---|---|
| 4/16/2026 | Price change | $350,000-11.4%$184/sqft |
Source:  HAR #38833189 Report a problem HAR #38833189 Report a problem | ||
| 2/13/2026 | Listed for sale | $395,000$207/sqft |
Source:  Unlock MLS #5266182 Report a problem Unlock MLS #5266182 Report a problem | ||
Public tax history
| Year | Property taxes | Tax assessment |
|---|---|---|
| 2025 | $1,917 -22.1% | $166,577 -12.4% |
| 2024 | $2,462 +33% | $190,070 |
| 2023 | $1,852 +599.2% | $190,070 +204.1% |
| 2022 | $265 | $62,500 |
Find assessor info on the county website
Monthly payment
Climate risks
Neighborhood: 78932
Nearby schools
GreatSchools rating
- 8/10Burton Elementary SchoolGrades: PK-6Distance: 5.8 mi
- 7/10Burton High SchoolGrades: 7-12Distance: 5.7 mi
Schools provided by the listing agent
- Elementary: Burton Elementary School (Burton)
- Middle: Burton High School
- High: Burton High School
Source: HAR. This data may not be complete. We recommend contacting the local school district to confirm school assignments for this home.
- $616,600-- bd-- ba1k sqft12975 Young Ln, Carmine, TX 78932Off Market
- $425,6005 bd2 ba2k sqft12805 Young Ln, Carmine, TX 78932Off Market
- $---- bd-- ba-- sqftFifteen Sandtown Rd, Carmine, TX 78932Sold
- $175,100-- bd-- ba1.2k sqft12932 Young Ln, Carmine, TX 78932Off Market
- $442,100-- bd-- ba-- sqft12932 Young Ln, Carmine, TX 78932Off Market
- $533,2002 bd1 ba1k sqft12850 Young Ln, Carmine, TX 78932Off Market
- $586,1703 bd2 ba2.8k sqft12701 Young Ln, Carmine, TX 78932Off Market
- $548,800-- bd-- ba1.6k sqft12790 Young Ln, Carmine, TX 78932Off Market
A local agent can set up tours, give advice and negotiate with sellers.
Similar homes
- $450,0003 bd2 ba1.2k sqft1620 W Us Highway 290, Carmine, TX 78932For Sale
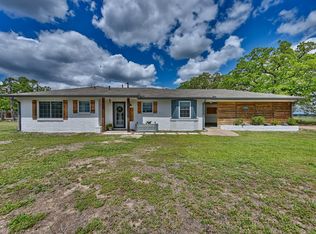 MLS ID #67644762, Ruby McCullough, McKenzie Banks Real Estate, LLC. HAR
 - $309,0003 bd3 ba1.8k sqft120 Cowboys Dr, Somerville, TX 77879For Sale
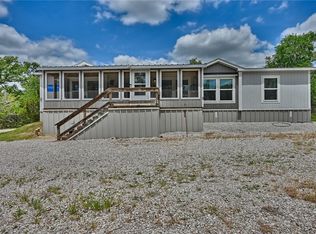 MLS ID #26005539, Ashley Parker, Coldwell Banker Apex, REALTORS. BCSMLS
 - $325,0002 bd2 ba2k sqft412 Leaning Oak Ln, Somerville, TX 77879For Sale
 MLS ID #26003965, John Byers, TowerPoint Realty. BCSMLS
 - $349,0005 bd3 ba2k sqft555 Wilder Crest Ln, Brenham, TX 77833For Sale
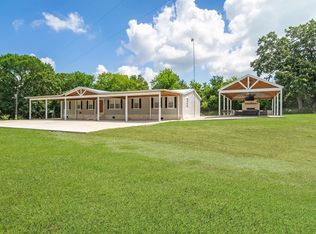 MLS ID #27347061, Eric Benitez, Cedar Frame. HAR
 - $349,0003 bd2 ba1.9k sqft4041 Fm 389, Brenham, TX 77833For SaleMLS ID #53726325, Rebecca Cook, Keller Williams Realty Brazos Valley office. HAR
- $365,0003 bd2 ba1.6k sqft319 Shady Acres Ln, Brenham, TX 77833For SaleMLS ID #42542389, Rebecca Cook, Keller Williams Realty Brazos Valley office. HAR
- $285,0003 bd2 ba1.4k sqft407 Gaywood Ln, Somerville, TX 77879For SaleMLS ID #8185959, Bruce Middleton, Oro Realty. HAR
- $257,0004 bd2 ba2k sqft6483 County Road 129, Caldwell, TX 77836For SaleMLS ID #86594127, Jennifer Pampell, Executive Real Estate. HAR
- $340,0004 bd3 ba2.1k sqft100 Shady Oaks Ln, Somerville, TX 77879For SaleMLS ID #7693261, Sarah Snapp, Cedar & Stone Real Estate Company. HAR
- $264,9003 bd2 ba1.7k sqft612 Sweet Gum Ln, Somerville, TX 77879For SaleMLS ID #26005704, Renita Odstrcil, Cross-Town Realty, LLC. BCSMLS
- $389,0003 bd2 ba2.4k sqft915 Farmers Rd, Brenham, TX 77833For SaleMLS ID #20308412, Savannah Gutierrez, eXp Realty LLC. HAR
- $395,0003 bd2 ba1.5k sqft219 Ripple Creek Ln, Somerville, TX 77879For SaleMLS ID #26002387, Maureen Ramirez, Polansky Realty. BCSMLS
- $300,0004 bd2 ba2.8k sqft1448 Private Road 6013, Giddings, TX 78942For SaleMLS ID #13260321, Cecilia Whitley, Sterling & Associates R.E.. HAR
- $375,0003 bd2 ba2.1k sqft125 Forrest Ln, Brenham, TX 77833For SaleMLS ID #25187676, Kimberly Janosky, 1851 Properties, Inc. HAR
- $420,0004 bd2 ba2.4k sqft814 Sutton Dr, Somerville, TX 77879For Sale By Owner
- $425,0002 bd1 ba1.2k sqft2203 Dead End, Ledbetter, TX 78946For SaleMLS ID #94526643, Liliana Quebodeaux, Walzel Properties - Corporate Office. HAR
- $219,0003 bd2 ba1.3k sqft409 Birch Hill Ln, Somerville, TX 77879For SaleMLS ID #26002567, Maureen Ramirez, Polansky Realty. BCSMLS
- $319,0002 bd2 ba1.5k sqft1903 Tigerpoint Rd, Brenham, TX 77833For SaleMLS ID #37283538, Ashley Granger, Brick + Parcel Real Estate Group. HAR
- $374,0004 bd3 ba2.1k sqft915 Farm Path, Brenham, TX 77833For SaleMLS ID #42361014, Darian Jurries, CB&A, Realtors. HAR
- $245,0003 bd2 ba1.1k sqft644 Fm 2679, Brenham, TX 77833For SaleMLS ID #32017967, Maria Grant-Bormann, HomeSmart. HAR
