Resting on 9 wooded acres, this 4 bedroom, 3 bath raised ranch offers privacy & space to enjoy. The home features an easy flow layout & a full finished basement, providing extra living area for relaxing, entertaining, or guests. Step outside to a spacious deck spanning two sides of the home with a retractable awning, perfect for taking in the peaceful setting. Enjoy the pellet stove providing warmth & comfort throughout the home. Also included, is a dedicated primary suite for extra privacy with access to the secluded back deck. A circle driveway adds everyday convenience, & a large pole building garage, with a workshop, and multiple outbuildings offers great space for storage, hobbies, or projects. Offering a great opportunity to add your own personal touches. Be the Next UP Move Made!
Under contract
$329,000
129 E Forteen Mile Rd, Dafter, MI 49724
4beds
3,200sqft
Single Family Residence
Built in 1962
9 Acres Lot
$320,100 Zestimate®
$103/sqft
$-- HOA
What's special
Full finished basementRetractable awningEasy flow layout
- 4 days
- 235
- 11
Zillow last checked:
Listing updated:
Listed by:
Anna Piche 906-440-2400,
Smith & Company Real Estate 906-632-9696
Source: EUPBR,MLS#: 26-204
Facts & features
Interior
Bedrooms & bathrooms
- Bedrooms: 4
- Bathrooms: 3
- Full bathrooms: 1
- 3/4 bathrooms: 2
Primary bedroom
- Description: Access to back deck
- Level: Main
- Area: 156 Square Feet
- Dimensions: 12 x 13
Bedroom 2
- Level: Main
- Area: 117 Square Feet
- Dimensions: 9 x 13
Bedroom 3
- Level: Main
- Area: 108 Square Feet
- Dimensions: 9 x 12
Bedroom 4
- Level: Main
- Area: 117 Square Feet
- Dimensions: 9 x 13
Primary bathroom
- Description: Shower
- Level: Main
- Area: 50 Square Feet
- Dimensions: 5 x 10
Bathroom
- Description: Main hallway
- Level: Main
- Area: 54 Square Feet
- Dimensions: 6 x 9
Other
- Level: Basement
- Area: 72 Square Feet
- Dimensions: 8 x 9
Other
- Description: Workshop
- Level: Basement
- Area: 119 Square Feet
- Dimensions: 7 x 17
Other
- Description: Closet
- Level: Basement
- Area: 208 Square Feet
- Dimensions: 13 x 16
Other
- Description: Sump pump
- Level: Basement
- Area: 99 Square Feet
- Dimensions: 9 x 11
Dining room
- Description: Overlooks deck
- Level: Main
- Area: 144 Square Feet
- Dimensions: 12 x 12
Family room
- Description: 2 closets
- Level: Basement
- Area: 285 Square Feet
- Dimensions: 15 x 19
Foyer
- Description: Off mud room, closet
- Level: Main
- Area: 35 Square Feet
- Dimensions: 5 x 7
Kitchen
- Description: Access to deck
- Level: Main
- Area: 247 Square Feet
- Dimensions: 13 x 19
Laundry
- Level: Basement
- Area: 63 Square Feet
- Dimensions: 7 x 9
Living room
- Description: Pellet Stove
- Level: Main
- Area: 195 Square Feet
- Dimensions: 13 x 15
Other
- Description: Heated
- Level: Main
- Area: 36 Square Feet
- Dimensions: 6 x 6
Other
- Description: Multi purpose area
- Level: Basement
- Area: 198 Square Feet
- Dimensions: 9 x 22
Other
- Description: Ready to design
- Level: Main
- Area: 17.5 Square Feet
- Dimensions: 3.5 x 5
Heating
- Baseboard, Electric, Pellet Stove
Cooling
- Attic Fan, None
Appliances
- Included: Double Oven, Dryer, Microwave, Range Hood, Refrigerator, Washer
- Laundry: In Basement
Features
- Ceiling Fan(s)
- Flooring: Tile, Laminate
- Windows: Window Coverings, Double Pane Windows
- Basement: Sump Pump,Finished,Full
- Has fireplace: No
- Fireplace features: None
Interior area
- Total structure area: 3,200
- Total interior livable area: 3,200 sqft
- Finished area above ground: 1,600
- Finished area below ground: 1,600
Video & virtual tour
Property
Parking
- Parking features: RV Access/Parking, Garage Door Opener
- Has garage: Yes
Features
- Levels: One
- Stories: 1
Lot
- Size: 9 Acres
Details
- Additional structures: Shed(s)
- Parcel number: 00200701200
Construction
Type & style
- Home type: SingleFamily
- Architectural style: Raised Ranch
- Property subtype: Single Family Residence
Materials
- Vinyl Siding
- Foundation: Block
- Roof: Asphalt
Condition
- Year built: 1962
Utilities & green energy
- Sewer: Septic Tank, Lagoon
- Water: Drilled Well
Community & HOA
Community
- Security: Smoke Detector(s)
Location
- Region: Dafter
Financial & listing details
- Price per square foot: $103/sqft
- Tax assessed value: $70,002
- Annual tax amount: $1,836
- Date on market: 10/7/2026
- Listing terms: Cash,Conventional
Estimated market value
$320,100
$304,000 - $336,000
$1,509/mo
Price history
| Date | Event | Price |
|---|---|---|
| 10/9/2026 | Contingent | $329,000$103/sqft |
Source: EUPBR #26-204 Report a problem | ||
| 10/7/2026 | Listed for sale | $329,000-2.9%$103/sqft |
Source: EUPBR #26-204 Report a problem | ||
| 6/3/2026 | Listing removed | $339,000$106/sqft |
Source: EUPBR #26-204 Report a problem | ||
| 4/29/2026 | Listed for sale | $339,000$106/sqft |
Source: EUPBR #26-204 Report a problem | ||
Public tax history
| Year | Property taxes | Tax assessment |
|---|---|---|
| 2025 | $1,356 | $96,200 +24.8% |
| 2024 | -- | $77,100 +11.6% |
| 2023 | -- | $69,100 +1.8% |
| 2022 | -- | $67,900 +10.4% |
| 2021 | -- | $61,500 +1.3% |
| 2020 | $2,469 +1.9% | $60,700 +5.2% |
| 2019 | $2,423 +75.5% | $57,700 +1.2% |
| 2018 | $1,381 +94.7% | $57,000 -1.4% |
| 2017 | $709 -6.6% | $57,800 -6.6% |
| 2016 | $760 +5.4% | $61,900 -11.4% |
| 2011 | $721 -44% | $69,900 |
| 2010 | $1,289 | $69,900 |
Find assessor info on the county website
Monthly payment
Est. payment
Payment breakdown
Explore the cost of this home by adjusting the details. Changes won't be saved.Climate risks
Neighborhood: 49724
Similar homes
- $290,0003 bd3 ba1.7k sqft13763 S Riverside Dr, Dafter, MI 49724For Sale
 MLS ID #26-1075, Carly B. Woods. EUPBR
 - $335,0004 bd3 ba2.5k sqft3847 E Thirteen Mile Rd, Dafter, MI 49724For Sale
 MLS ID #26-304, Leah Jackson. EUPBR
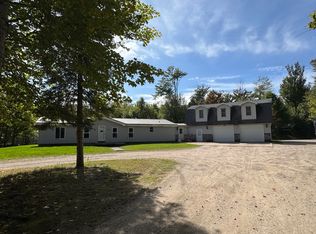
 - $365,0003 bd3 ba3.8k sqft591 W M 80, Sault Sainte Marie, MI 49783For Sale
 MLS ID #201839861, Tammy Shepard, Mackinac Properties, Inc. WWMLS
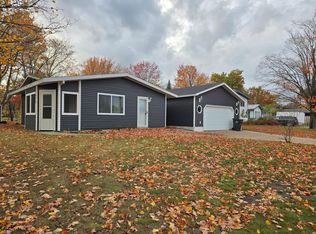
 - $260,0004 bd3 ba2.3k sqft4 Fairway Dr, Kincheloe, MI 49788For Sale
 MLS ID #26-1077, Daniel Robert Napoletano. EUPBR
 - $265,0003 bd1 ba2.4k sqft2111 3rd Sault Est, Sault Sainte Marie, MI 49783For SaleMLS ID #201834994, Tammy Shepard, Mackinac Properties, Inc. WWMLS
