Skip main navigation
Off market
  • Price Unknown

    129 Fleming Way, Shelburne, ON L9V 3E3

    4beds
    1,242sqft
    Single Family Residence
    Built in 2007
    4,356 Square Feet Lot
    $-- Zestimate®
    C$--/sqft
    C$2,965 Estimated rent

    Home value

    Not available

    Estimated sales range

    Not available

    Not available

    Loading
    Loading...

    Owner options

    List your home for rent

    C$2,965/mo

    Rent Zestimate®

    Find your next renter with Zillow Rental Manager. Plus, with online applications, you can quickly screen prospective tenants – for free.

    Learn more

    C$2,965/mo

    Rent Zestimate®

    Refinance and save

    Refinancing to a lower rate could help reduce your monthly payments and save thousands over the life of the loan.

    See today's rates

    Explore your selling options

    Work with a Zillow partner agent

    Leverage their expertise and Zillow's premium Showcase listings to get your home seen by more buyers.

    Get started

    List with your own agent

    Get your home in front of millions of buyers by listing it on Zillow.

    Learn how to do it

    Sell it yourself

    Take full control of how buyers see your home on Zillow by listing For Sale by Owner (FSBO).

    List your home

    What's special

    Beautiful metz homeCharming featuresHardwood floorsRelaxed livingConvenient pantryBack deckHot tub

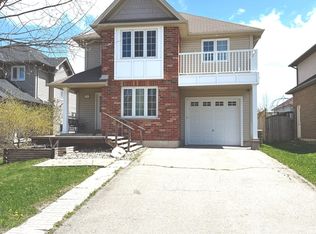
    Welcome to your next home in the heart of Shelburne! This beautiful Metz home is sure to capture your heart with it's charming features and convenient location. You'll be greeted by the main level's thoughtful design, featuring a welcoming powder room and an inviting living room adorned with hardwood floors. This space sets the tone for relaxed living and entertaining. The kitchen is a true gem, offering an eat-in area and a convenient pantry for your culinary delights. With a walk-out to the back deck and pergola, this space seamlessly extends to the outdoors, featuring a hot tub, for relaxation and enjoyment. For added convenience, there's a walk-out to the garage, simplifying everyday tasks. On the second level, you'll find newer laminate flooring and three generously sized bedrooms, each designed for comfort and style. The primary bedroom, boasts a double closet & ensuite bathroom, featuring a shower, for convenience. The basement of this home has been thoughtfully finished, offering even more living space w/bedroom perfect for accommodating guests. An ideal spot for entertainment and leisure. An additional room offers flexibility, as storage or a potential office. There's also rough-in plumbing for a washroom, adding even more value to this space. The property comes complete with a 1.5-car garage, equipped with a remote for secure parking, and ample space for your vehicles in the 4-car newly paved driveway. Beyond your new home, you'll relish the prime location in Shelburne, with a 15-minute drive to nearby Orangeville. The prestigious Shelburne Golf and Country Club is just a stone's throw away, offering you a wonderful escape for leisure and recreation. Dufferin County's natural beauty surrounds you, with opportunities for hiking, snowmobiling, cross-country skiing, ATV adventures, and swimming, all at your fingertips. Don't miss the opportunity to make this beautiful property in Shelburne your own. Your dream lifestyle in Dufferin County awaits!

    This property is off market, which means it's not currently listed for sale or rent on Zillow. This may be different from what's available on other websites or public sources.
    Zillow last checked:

    Source: Century 21 Canada,MLS®#: 40507969MLS Logo

    Facts & features

    Interior

    Bedrooms & bathrooms
    • Bedrooms: 4
    • Bathrooms: 3
    • Full bathrooms: 2
    • 1/2 bathrooms: 1
    Heating
    • Has Heating (Unspecified Type)
    Cooling
    • Has cooling: Yes
    Features
    • Basement: yes
    Interior area
    • Total structure area: 1,242
    • Total interior livable area: 1,242 sqft

    Property

    Parking
    • Parking features: ATTACHED GARAGE
    • Has attached garage: Yes
    Lot
    • Size: 4,356 sqft
    Details
    • Parcel number: 341330543

    Construction

    Type & style
    • Home type: SingleFamily
    • Property subtype: Single Family Residence
    Condition
    • Year built: 2007

    Community & neighborhood

    Location
    • Region: Shelburne

    Price history

    Price history is unavailable.

    Public tax history

    Tax history is unavailable.

    Neighborhood: L9V

    Nearby schools

    GreatSchools rating

    No schools nearby

    We couldn't find any schools near this home.