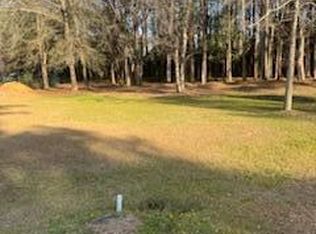
Proposed custom built home by G Tupper III Construction. Large wooded lot in an all custom built 30-35 maximum home subdivision minutes from downtown Summerville. Choose your own finishes, colors and selections (price adjusted accordingly).DD2 schools. Agent is the builder (G Tupper III Construction, Inc)
Active
$1,200,000
129 Guilford Dr, Summerville, SC 29483
5beds
2,968sqft
:
Get pre-qualified$6,957/mo
Single Family Residence
Built in 2024
0.64 Acres Lot
$-- Zestimate®
$404/sqft
$-- HOA
What's special
Large wooded lot
- 879 days |
- 123 |
- 0 |
Zillow last checked:
Listing updated:
Listed by:
RE/MAX Southern Shores
Source: CTMLS,MLS#: 24005641
Facts & features
Interior
Bedrooms & bathrooms
- Bedrooms: 5
- Bathrooms: 4
- Full bathrooms: 3
- 1/2 bathrooms: 1
Rooms
- Room types: Bonus Room, Family Room, Office, Dining Room, Utility Room, Bonus, Eat-In-Kitchen, Family, Foyer, Frog Attached, Laundry, Pantry, Separate Dining, Utility
Heating
- Heat Pump
Cooling
- Central Air
Appliances
- Laundry: Electric Dryer Hookup, Washer Hookup, Laundry Room
Features
- Ceiling - Smooth, High Ceilings, Kitchen Island, Walk-In Closet(s), Ceiling Fan(s), Eat-in Kitchen, Entrance Foyer, Frog Attached, Pantry
- Flooring: Ceramic Tile, Luxury Vinyl
- Windows: Thermal Windows/Doors
- Number of fireplaces: 1
- Fireplace features: Gas Log, Living Room, One
Interior area
- Total structure area: 2,968
- Total interior livable area: 2,968 sqft
Property
Parking
- Total spaces: 2
- Parking features: Garage
- Garage spaces: 2
Features
- Levels: Two
- Stories: 2
- Entry location: Ground Level
- Patio & porch: Front Porch
Lot
- Size: 0.64 Acres
- Features: .5 - 1 Acre, Cul-De-Sac, Wooded
Details
- Parcel number: 1361403015000
Construction
Type & style
- Home type: SingleFamily
- Architectural style: Traditional
- Property subtype: Single Family Residence
Materials
- Cement Siding
- Foundation: Raised
- Roof: Architectural
Condition
- Year built: 2024
Utilities & green energy
- Sewer: Public Sewer
- Water: Public
- Utilities for property: Dominion Energy, Summerville CPW
Community & HOA
Community
- Features: Trash
- Subdivision: Guilford Gates
Location
- Region: Summerville
Financial & listing details
- Price per square foot: $404/sqft
- Tax assessed value: $160,000
- Annual tax amount: $1,309
- Date on market: 3/5/2024
- Listing terms: Any
Estimated market value
Not available
Estimated sales range
Not available
$3,582/mo
Price history
| Date | Event | Price |
|---|---|---|
| 1/29/2026 | Price change | $1,200,000+27.4%$404/sqft |
Source:  CTMLS #24005641 Report a problem CTMLS #24005641 Report a problem | ||
| 3/5/2024 | Listed for sale | $942,225+685.2%$317/sqft |
Source: CTMLS #24005641 Report a problem | ||
| 3/5/2022 | Listing removed | -- |
Source:  RE/MAX International Report a problem RE/MAX International Report a problem | ||
| 7/1/2021 | Price change | $120,000+9.1%$40/sqft |
Source: CTMLS #20014963 Report a problem | ||
| 6/17/2021 | Listed for sale | $110,000$37/sqft |
Source: CTMLS #20014963 Report a problem | ||
| 6/4/2021 | Listing removed | -- |
Source: RE/MAX International Report a problem | ||
| 6/3/2020 | Listed for sale | $110,000$37/sqft |
Source: RE/MAX Pro Realty #20014963 Report a problem | ||
Public tax history
| Year | Property taxes | Tax assessment |
|---|---|---|
| 2024 | $1,309 -2.5% | $9,600 +60% |
| 2023 | $1,343 +15.7% | $6,000 |
| 2022 | $1,160 +1.6% | $6,000 |
| 2021 | $1,142 | $6,000 |
| 2020 | -- | $6,000 |
| 2019 | $1,100 | $6,000 +141% |
| 2018 | $1,100 +17.2% | $2,490 |
| 2017 | $938 | $2,490 |
| 2016 | $938 | $2,490 |
| 2015 | -- | $2,490 -93.1% |
| 2014 | -- | $36,100 |
Find assessor info on the county website
Monthly payment
Est. payment
Payment breakdown
Explore the cost of this home by adjusting the details. Changes won't be saved.Climate risks
Neighborhood: 29483
Nearby schools
GreatSchools rating
- 6/10Knightsville Elementary SchoolGrades: PK-5Distance: 0.9 mi
- 7/10Charles B. Dubose Middle SchoolGrades: 6-8Distance: 1.8 mi
- 6/10Summerville High SchoolGrades: 9-12Distance: 1.2 mi
Schools provided by the listing agent
- Elementary: Knightsville
- Middle: Dubose
- High: Summerville
Source: CTMLS. This data may not be complete. We recommend contacting the local school district to confirm school assignments for this home.
- $--0.68 Acres129 Guilford Dr LOT 14, Summerville, SC 29483Off Market

- $--0.68 Acres127 Guilford Dr LOT 15, Summerville, SC 29483Off Market

- $144,5000.5 Acres127 Guilford Dr, Summerville, SC 29483Sold
- $125,0000.66 Acres118 Guilford Dr, Summerville, SC 29483Sold
- $--0.66 Acres118 Guilford Dr LOT 13, Summerville, SC 29483Off Market
- $--0.65 Acres125 Guilford Dr LOT 16, Summerville, SC 29483Off Market
- $144,5000.63 Acres125 Guilford Dr, Summerville, SC 29483Sold
- $415,0004 bd4 ba2.1k sqft105 Trillium Ave, Summerville, SC 29483For Sale
A local agent can set up tours, give advice and negotiate with sellers.
A local lender can help you make sure your offer is ready when you are.
Similar homes
- $899,9004 bd4 ba3k sqft149 Ponderosa Rd, Summerville, SC 29483For Sale

 MLS ID #26008263, Peter Kouten. CTMLS
 - $640,2505 bd5 ba4.2k sqft246 Crosswick St, Summerville, SC 29483New Construction
 MLS ID #26016939, Michael Piazza. CTMLS
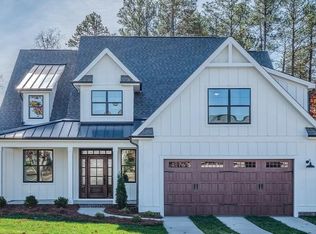
 - $799,8594 bd4 ba2.8k sqft827 Simmons Ave, Summerville, SC 29483New Construction
 MLS ID #26001470, Josh Stamps. CTMLS

 - from $999,9995 bd4 ba3k sqftRoberts Plan, Dorchester County Homes, North Charleston, SC 29405New Construction
 Hunter Quinn Homes
 - from $999,9994 bd3 ba2.8k sqftGrant Plan, Dorchester County Homes, North Charleston, SC 29405New ConstructionHunter Quinn Homes
- $995,1685 bd5 ba3.3k sqft378 Brightside Trl, Summerville, SC 29486New ConstructionMLS ID #26013381, Ann Turnbull. CTMLS
- $611,2675 bd5 ba4.3k sqft238 Crosswick St, Summerville, SC 29483New ConstructionMLS ID #26007814, Michael Piazza. CTMLS
- $975,0004 bd4 ba3k sqft200 Yearling Dr, Summerville, SC 29486For SaleMLS ID #26016593, Samuel Broadway. CTMLS
- $624,0004 bd4 ba3.7k sqft224 Crosswick St, Summerville, SC 29483New ConstructionMungo Homes, Inc
- $609,0004 bd4 ba3.7k sqft220 Crosswick St, Summerville, SC 29483New ConstructionMungo Homes, Inc
- from $609,9903 bd3 ba2.9k sqftMason with Bonus Plan, Cherrywood Estates, Summerville, SC 29483New ConstructionDream Finders Homes
- from $614,9904 bd4 ba3k sqftLockwood Plan, Cherrywood Estates, Summerville, SC 29483New ConstructionDream Finders Homes
- $1,024,9955 bd5 ba4k sqft606 Stardust Loop, Summerville, SC 29486New ConstructionMLS ID #26016519, Kathryn Poe. CTMLS
- $948,7345 bd5 ba3.4k sqft634 June Berry Dr, Summerville, SC 29486New ConstructionMLS ID #26016797, Ann Turnbull. CTMLS
- from $999,9994 bd4 ba2.3k sqftCapri Plan, Dorchester County Homes, North Charleston, SC 29405New ConstructionHunter Quinn Homes
- from $999,9994 bd3 ba2.5k sqftKennedy Plan, Dorchester County Homes, North Charleston, SC 29405New ConstructionHunter Quinn Homes
- from $999,9994 bd4 ba3.1k sqftSolomon Plan, Dorchester County Homes, North Charleston, SC 29405New ConstructionHunter Quinn Homes
- $769,9904 bd3 ba2.3k sqft489 Hundred Oaks Pkwy, Summerville, SC 29483New ConstructionKolter Homes
- $1,299,0004 bd4 ba3.9k sqft521 Limestone Rd, Dorchester, SC 29437For SaleMLS ID #26006255, Brady Crook. CTMLS
- from $664,9904 bd5 ba3.7k sqftCrestwood Plan, Cherrywood Estates, Summerville, SC 29483New ConstructionDream Finders Homes
