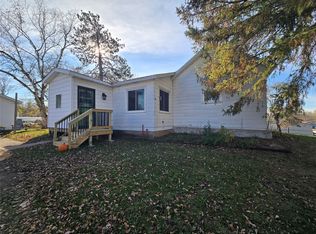
Charming and well maintained 3-bedroom, 2 bath home. Includes a fenced-in yard featuring a peaceful setting with a small creek running behind the property (no creek access). The basement offers plenty of potential for additional living space, making this home a great opportunity for buyers looking for room to grow. There’s more space here than meets the eye!
For sale
$215,000
129 N Maple Street, Cadott, WI 54727
3beds
1,680sqft
Single Family Residence
Built in 1950
0.28 Acres Lot
$217,200 Zestimate®
$128/sqft
$-- HOA
What's special
Fenced-in yardPeaceful setting
- 18 days
- 600
- 53
Zillow last checked:
Listing updated:
Listed by:
Kate Curran 715-386-1700,
Westconsin Realty LLC
Source: NWWMLS,MLS#: 1606166 Originating MLS: Realtors of Northwestern Wisconsin
Facts & features
Interior
Bedrooms & bathrooms
- Bedrooms: 3
- Bathrooms: 2
- Full bathrooms: 2
Bedroom
- Description: Bedroom,Flooring: Carpet
- Level: Main
- Dimensions: 11.00 x 10.00
Bedroom
- Description: Bedroom,Flooring: Wood
- Level: Main
- Dimensions: 10.00 x 10.00
Bedroom
- Description: Bedroom,Flooring: Carpet
- Level: Main
- Dimensions: 11.00 x 9.00
Bathroom
- Description: Bathroom,Flooring: Vinyl
- Level: Main
- Dimensions: 5.00 x 7.00
Bathroom
- Description: Bathroom,Flooring: Tile
- Level: Lower
- Dimensions: 9.00 x 5.00
Bonus room
- Description: Bonus Room,Flooring: Concrete
- Level: Lower
- Dimensions: 11.00 x 12.00
Dining room
- Description: Dining Room,Flooring: Wood
- Level: Main
- Dimensions: 12.00 x 14.00
Entry foyer
- Description: Entry/Foyer,Flooring: Vinyl
- Level: Main
- Dimensions: 3.00 x 3.00
Family room
- Description: Family Room,Flooring: Tile
- Level: Lower
- Dimensions: 14.00 x 17.00
Kitchen
- Description: Kitchen,Flooring: Vinyl
- Level: Main
- Dimensions: 10.00 x 10.00
Living room
- Description: Living Room,Flooring: Wood
- Level: Main
- Dimensions: 12.00 x 15.00
Other
- Description: Other,Flooring: Concrete,Wood
- Level: Lower
- Dimensions: 11.00 x 12.00
Heating
- Forced Air
Cooling
- Central Air
Appliances
- Included: Dryer, Electric Water Heater, Oven, Range, Refrigerator, Washer
Features
- Basement: Full
- Has fireplace: No
- Fireplace features: None
Interior area
- Total structure area: 1,680
- Total interior livable area: 1,680 sqft
- Finished area above ground: 840
- Finished area below ground: 840
Video & virtual tour
Property
Parking
- Total spaces: 1
- Parking features: Driveway, Detached, Garage, Gravel
- Garage spaces: 1
- Has uncovered spaces: Yes
Features
- Levels: One
- Stories: 1
- Patio & porch: Deck
- Exterior features: Fence
- Fencing: Yard Fenced
Lot
- Size: 0.28 Acres
Details
- Additional structures: Outbuilding
- Parcel number: 22906314360630204
- Zoning description: Residential
Construction
Type & style
- Home type: SingleFamily
- Architectural style: One Story
- Property subtype: Single Family Residence
Materials
- Vinyl Siding
- Foundation: Block
Condition
- New construction: No
- Year built: 1950
Utilities & green energy
- Electric: Circuit Breakers
- Sewer: Public Sewer
- Water: Public
Community & HOA
HOA
- Has HOA: No
Location
- Region: Cadott
Financial & listing details
- Price per square foot: $128/sqft
- Tax assessed value: $173,100
- Annual tax amount: $1,800
- Date on market: 10/29/2026
- Cumulative days on market: 18 days
- Listing agreement: Exclusive Right To Sell
- Exclusions: Window Coverings
Estimated market value
$217,200
$206,000 - $228,000
$1,837/mo
Price history
| Date | Event | Price |
|---|---|---|
| 10/29/2026 | Listed for sale | $215,000+19.4%$128/sqft |
Source:  NorthstarMLS as distributed by MLS GRID #7163276 Report a problem | ||
| 3/17/2022 | Sold | $180,000+2.9%$107/sqft |
Source:  NWWMLS #1561022 Report a problem | ||
| 1/20/2022 | Listed for sale | $175,000+100.7%$104/sqft |
Source:  WIREX MLS #1561022 Report a problem | ||
| 6/14/2016 | Sold | $87,200-0.8%$52/sqft |
Source: Public Record Report a problem | ||
| 5/21/2016 | Listed for sale | $87,900$52/sqft |
Source: Scheppke Real Estate LLC #895292 Report a problem | ||
| 3/26/2016 | Listing removed | $87,900$52/sqft |
Source: Scheppke Real Estate LLC #895292 Report a problem | ||
| 2/25/2016 | Price change | $87,900-2.2%$52/sqft |
Source: Scheppke Real Estate LLC #895292 Report a problem | ||
| 12/11/2015 | Price change | $89,900-2.2%$54/sqft |
Source: Scheppke Real Estate LLC #895292 Report a problem | ||
| 10/13/2015 | Listed for sale | $91,900+55.2%$55/sqft |
Source: Scheppke Real Estate LLC #895292 Report a problem | ||
| 7/28/2015 | Sold | $59,200-8.8%$35/sqft |
Source: NWWMLS #887566 Report a problem | ||
| 7/14/2015 | Pending sale | $64,900$39/sqft |
Source: Edina Realty, Inc., a Berkshire Hathaway affiliate #4580162 Report a problem | ||
| 7/7/2015 | Listed for sale | $64,900$39/sqft |
Source: Edina Realty, Inc., a Berkshire Hathaway affiliate #4580162 Report a problem | ||
| 5/27/2015 | Listing removed | $64,900$39/sqft |
Source: Edina Realty, Inc., a Berkshire Hathaway affiliate #4580162 Report a problem | ||
| 5/7/2015 | Price change | $64,900-7.2%$39/sqft |
Source: Edina Realty, Inc., a Berkshire Hathaway affiliate #4580162 Report a problem | ||
| 4/3/2015 | Listed for sale | $69,900-22.2%$42/sqft |
Source: Edina Realty, Inc., a Berkshire Hathaway affiliate #4580162 Report a problem | ||
| 9/13/2014 | Listing removed | $89,900$54/sqft |
Source: CENTURY 21 Metro Realty, Inc #869014 Report a problem | ||
| 8/20/2013 | Listed for sale | $89,900+9.6%$54/sqft |
Source: Century 21 Metro Realty, Inc. #869014 Report a problem | ||
| 5/1/2007 | Sold | $82,000$49/sqft |
Source: Public Record Report a problem | ||
Public tax history
| Year | Property taxes | Tax assessment |
|---|---|---|
| 2025 | $2,107 +14.6% | $101,800 |
| 2024 | $1,838 +0.2% | $101,800 |
| 2023 | $1,833 +15.7% | $101,800 +8.8% |
| 2022 | $1,584 -2.1% | $93,600 |
| 2021 | $1,619 -8.6% | $93,600 |
| 2020 | $1,771 +5.1% | $93,600 |
| 2019 | $1,685 +4.6% | $93,600 +19.4% |
| 2018 | $1,611 +5.9% | $78,400 |
| 2017 | $1,522 -4.2% | $78,400 |
| 2016 | $1,589 +1.4% | $78,400 |
| 2015 | $1,567 +2.6% | $78,400 |
| 2014 | $1,528 +4.5% | $78,400 |
| 2013 | $1,462 -3.1% | $78,400 |
| 2012 | $1,509 +4.9% | $78,400 |
| 2011 | $1,438 +0.1% | $78,400 |
| 2010 | $1,438 -2.6% | $78,400 |
| 2009 | $1,475 +7.5% | $78,400 |
| 2008 | $1,372 -1% | $78,400 |
| 2007 | $1,385 +2.8% | $78,400 +0.5% |
| 2006 | $1,347 -1.5% | $78,000 |
| 2005 | $1,368 -8% | $78,000 +26% |
| 2004 | $1,488 +0.5% | $61,900 |
| 2003 | $1,481 -14.4% | $61,900 |
| 2002 | $1,730 | $61,900 |
Find assessor info on the county website
Monthly payment
Est. payment
Payment breakdown
Explore the cost of this home by adjusting the details. Changes won't be saved.Climate risks
Neighborhood: 54727
Nearby schools
Schools provided by the listing agent
- District: Cadott Community
Source: NWWMLS. This data may not be complete. We recommend contacting the local school district to confirm school assignments for this home.

Similar homes
- $225,0003 bd1 ba1.1k sqft436 East Md Street, Cadott, WI 54727For Sale

 MLS ID #1605069, Susan Emerson. NWWMLS
- $--3 bd1 ba2k sqft1740 Lombard St, Chippewa Falls, WI 54729Auction
 Auction.com 2
- $224,9003 bd2 ba1.8k sqft1004 Jefferson Avenue, Chippewa Falls, WI 54729For Sale
 MLS ID #1603027, Matthew Ruf. NWWMLS
- $209,9003 bd1 ba1.2k sqft105 E Walnut Street, Chippewa Falls, WI 54729For Sale
 MLS ID #1605452, Marty Tauger. NWWMLS
- $200,0003 bd1 ba1k sqft821 Water Street, Chippewa Falls, WI 54729For SaleMLS ID #1606463, Jack Beedle. NWWMLS
- $175,0003 bd2 ba1.4k sqft106 N Jackson Street, Boyd, WI 54726For SaleMLS ID #1599190, Ethan Trowbridge. NWWMLS
- $189,0003 bd1 ba1k sqft755 Park Avenue, Stanley, WI 54768For SaleMLS ID #1606618, Bradley Mathison. NWWMLS
- $179,9002 bd1 ba990 sqft912 Johnson Road, Cornell, WI 54732For SaleMLS ID #1606631, Scott Bernard. NWWMLS
- $219,9003 bd1 ba1.2k sqft24 S Grove Street, Chippewa Falls, WI 54729For SaleMLS ID #1602888, Susan Emerson. NWWMLS
- $229,9002 bd2 ba1k sqft1002 W Spruce Street, Chippewa Falls, WI 54729For SaleMLS ID #1604203, Brandi Gregory. NWWMLS
- $229,0005 bd2 ba2.1k sqft334 E 2nd Avenue, Stanley, WI 54768For SaleMLS ID #1605898, Kevin Schmidt. NWWMLS
- $170,0003 bd2 ba1.2k sqft209 E 3rd Avenue, Stanley, WI 54768For SaleMLS ID #1606500, Jack Beedle. NWWMLS
- $240,0003 bd2 ba1.4k sqft520 W Cedar Street, Chippewa Falls, WI 54729For SaleMLS ID #1603266, Breanne Hanson. NWWMLS
- $227,5003 bd1 ba864 sqft315 E Wisconsin Street, Chippewa Falls, WI 54729For SaleMLS ID #1603228, Arne Kleven. NWWMLS
- $249,9003 bd2 ba1.8k sqft479 Irvine Street, Chippewa Falls, WI 54729For SaleMLS ID #1604358, Deziree Sorenson. NWWMLS
- $224,9002 bd1 ba1.3k sqft309 Dwight Street, Chippewa Falls, WI 54729For SaleMLS ID #1606068, Dustin Schuh. NWWMLS
- $208,5002 bd2 ba1.6k sqft329 E 4th Avenue, Stanley, WI 54768For SaleMLS ID #1604370, Ethan Trowbridge. NWWMLS
- $229,0003 bd2 ba1.8k sqft813 W Main Street, Augusta, WI 54722For SaleMLS ID #1605232, Troy Malcein. NWWMLS
- $228,9003 bd1 ba1.6k sqft3123 Mercury Avenue, Eau Claire, WI 54703For SaleMLS ID #1606175, Sara Harris. NWWMLS
