Welcome to 129 Laurier Road in Timberlea! This move-in-ready two-storey home offers just over 1,200 square feet, four bedrooms, and two and a half bathrooms, along with updates you’ll appreciate. The roof was redone in July 2026, with new flooring throughout the main and upper levels, fresh paint, and all-new plumbing and lighting fixtures in 2026. Air conditioning adds comfort during the warmer months. Step inside to a welcoming living room that leads into a kitchen featuring white cabinets and black appliances, alongside a cozy dining area. Main-floor laundry (2026) and a half bathroom add everyday convenience. Upstairs, you’ll find three bedrooms and a full bathroom. The basement offers a fourth bedroom, another full bathroom, and a recreation area perfect for movie nights or relaxing evenings. Outside, enjoy your private deck and large, fenced backyard. The oversized detached garage measures 21'6" × 25'4", offering plenty of room for your toys, projects, and extra storage. Call today to book your personal viewing!
For sale
C$459,900
129 NW Laurier Rd, Wood Buffalo, AB T9K 2L4
4beds
1,212sqft
Single Family Residence
Built in 2002
3,920 Square Feet Lot
$-- Zestimate®
C$379/sqft
C$-- HOA
What's special
Four bedroomsFresh paintAir conditioningCozy dining areaMain-floor laundryPrivate deckLarge fenced backyard
- 6 days
- 4
- 0
Zillow last checked:
Listing updated:
Listed by:
Jeromy Laporte, Associate,
Exp Realty
Source: courtesy of Pillar9 System,MLS®#: A2355223 Originating MLS®#: Fort McMurray
Facts & features
Interior
Bedrooms & bathrooms
- Bedrooms: 4
- Bathrooms: 3
- Full bathrooms: 2
- 1/2 bathrooms: 1
Bedroom
- Level: Second
- Dimensions: 8`3" x 12`10"
Bedroom
- Level: Second
- Dimensions: 10`7" x 8`10"
Other
- Level: Second
- Dimensions: 14`1" x 10`6"
Bedroom
- Level: Basement
- Dimensions: 12`8" x 11`10"
Other
- Level: Main
- Dimensions: 5`8" x 8`3"
Other
- Level: Second
- Dimensions: 8`3" x 4`11"
Other
- Level: Basement
- Dimensions: 6`0" x 6`6"
Dining room
- Level: Main
- Dimensions: 9`10" x 11`9"
Other
- Level: Basement
- Dimensions: 4`10" x 7`0"
Game room
- Level: Basement
- Dimensions: 17`9" x 14`0"
Kitchen
- Level: Main
- Dimensions: 9`2" x 11`3"
Living room
- Level: Main
- Dimensions: 14`1" x 12`8"
Heating
- Forced Air
Cooling
- Central Air
Appliances
- Included: Dishwasher, Microwave Hood Fan, Refrigerator, Stove(s), Washer/Dryer
- Laundry: In Unit
Features
- Laminate Counters
- Flooring: Carpet, Vinyl
- Windows: Window Coverings
- Basement: Full
- Has fireplace: No
Interior area
- Total interior livable area: 1,212 sqft
Property
Parking
- Total spaces: 2
- Parking features: Double Garage Attached
- Attached garage spaces: 2
Features
- Levels: Two,2 Storey
- Stories: 1
- Patio & porch: Deck
- Exterior features: Private Yard
- Fencing: Fenced
- Frontage length: 0.00M 0`0"
Lot
- Size: 3,920 Square Feet
- Features: Back Yard
Details
- Parcel number: 113508905
- Zoning: R1S
Construction
Type & style
- Home type: SingleFamily
- Property subtype: Single Family Residence
Materials
- Vinyl Siding
- Foundation: Concrete Perimeter
- Roof: Asphalt Shingle
Condition
- New construction: No
- Year built: 2002
Community & HOA
Community
- Features: Other
- Subdivision: Timberlea
HOA
- Has HOA: No
Location
- Region: Wood Buffalo
Financial & listing details
- Price per square foot: C$379/sqft
- Date on market: 10/28/2026
- Date available: 12/15/2026
- Inclusions: N/A
Price history
Price history is unavailable.
Public tax history
Tax history is unavailable.
Climate risks
Neighborhood: T9K
Nearby schools
GreatSchools rating
No schools nearby
We couldn't find any schools near this home.
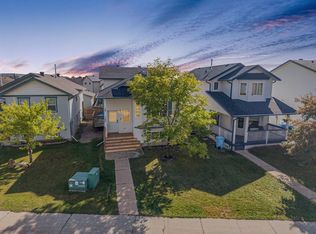
- C$450,0003 bd3 ba1.4k sqft109 NW Laurier Rd, Wood Buffalo, AB T9K2L4For Sale
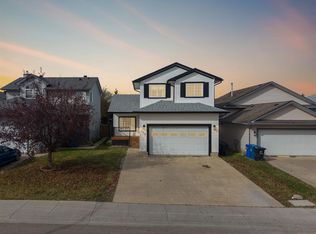
- C$539,9004 bd3 ba1.2k sqft104 NW Dickey Bay, Wood Buffalo, AB T9K2L4For Sale

- C$640,0004 bd4 ba1.6k sqft174 SE Saint Laurent Way, Wood Buffalo, AB T9K2K2For Sale
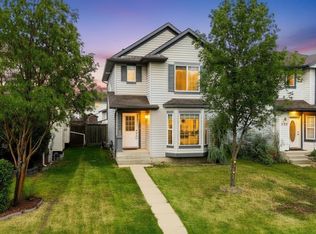
- C$459,0003 bd4 ba1.2k sqft225 NW Campbell Cres, Wood Buffalo, AB T9K2N3For Sale
Similar homes
- C$450,0003 bd3 ba1.4k sqft109 NW Laurier Rd, Wood Buffalo, AB T9K 2L4For SaleMLS ID #A2346348, Paige Cyr, Associate, The Agency North Central Alberta. courtesy of Pillar9 System
- C$539,9004 bd3 ba1.2k sqft104 NW Dickey Bay, Wood Buffalo, AB T9K 2L4For SaleMLS ID #A2338898, Colin Hartigan, Broker, Coldwell Banker United. courtesy of Pillar9 System
- C$479,9004 bd4 ba1.3k sqft148 W Sandstone Ln, Wood Buffalo, AB T9K 0T1For Sale
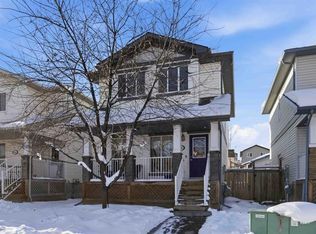 MLS ID #A2355944, Amanda Decoste, Associate, People 1st Realty . courtesy of Pillar9 System
- C$459,0003 bd4 ba1.2k sqft225 NW Campbell Cres, Wood Buffalo, AB T9K 2N3For SaleMLS ID #A2342692, Amy Sutherland, Associate, Re/Max Connect. courtesy of Pillar9 System
