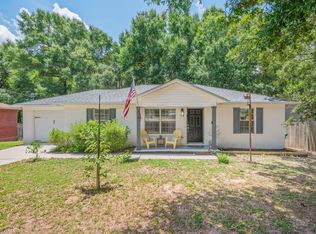
This 4-bedroom home is tucked away in the corner where Oak Ln and Magnolia Ct meet. There are two lots being offered with the home making the property almost a 1/2 acre. The yard is fenced with mature trees and a double side gate for access to the side yard. The large gate gives you the ability to utilize the 30X25 workshop with power behind the house. Approximately 14x25 of the workshop is enclosed and the rest has a concrete floor but is open. Inside you'll find freshly painted walls, and new flooring in all the bedrooms. All the spaces under roof have been enclosed to create space for a laundry room, a huge walk-in pantry, and an additional bedroom. This home is ready for someone to make it their own. Buyer to verify all info deemed important. Call for your private showing today!
Pre-foreclosure
Est. $230,900
129 Oak Ln, Crestview, FL 32536
4beds
1,420sqft
Single Family Residence
Built in 1968
0.46 Acres Lot
$230,900 Zestimate®
$163/sqft
$-- HOA
Overview
- 104 days
- 11
- 0
Zillow last checked:
Listing updated:
Listed by:
Angela D Mullins Meeks 850-603-0077,
Coldwell Banker Realty
Source: ECAOR,MLS#: 927239
Facts & features
Interior
Bedrooms & bathrooms
- Bedrooms: 4
- Bathrooms: 2
- Full bathrooms: 2
Primary bedroom
- Description: Buyer to verify all dimensions.
- Level: First
- Area: 156.25 Square Feet
- Dimensions: 12.5 x 12.5
Bedroom
- Description: Buyer to verify all dimensions.
- Level: First
- Area: 90.25 Square Feet
- Dimensions: 9.5 x 9.5
Bedroom
- Description: Buyer to verify all dimensions.v
- Level: First
- Area: 137.75 Square Feet
- Dimensions: 14.5 x 9.5
Bedroom
- Level: First
- Area: 156.75 Square Feet
- Dimensions: 16.5 x 9.5
Dining area
- Description: Buyer to verify all dimensions.
- Level: First
- Area: 99 Square Feet
- Dimensions: 9 x 11
Kitchen
- Description: Buyer to verify all dimensions.
- Level: First
- Area: 99 Square Feet
- Dimensions: 9 x 11
Living room
- Description: Buyer to verify all dimensions.
- Level: First
- Area: 193.75 Square Feet
- Dimensions: 12.5 x 15.5
Pantry
- Description: Buyer to verify all dimensions.
- Level: First
- Area: 29.25 Square Feet
- Dimensions: 4.5 x 6.5
Heating
- Central
Cooling
- Central Air, Ceiling Fan(s)
Appliances
- Included: Dishwasher, Microwave, Electric Water Heater
- Laundry: Washer/Dryer Hookup
Features
- Newly Painted, Pantry, Split Bedroom
- Flooring: Laminate
- Common walls with other units/homes: No Common Walls
Interior area
- Total structure area: 1,420
- Total interior livable area: 1,420 sqft
Property
Parking
- Parking features: Converted Garage
Features
- Stories: 1
- Fencing: Chain Link,Full
Lot
- Size: 0.46 Acres
- Dimensions: 75 x 136
- Features: Corner Lot
Details
- Additional structures: Workshop
- Parcel number: 053N23212000050020
- Zoning description: Resid Single Family
Construction
Type & style
- Home type: SingleFamily
- Architectural style: Other
- Property subtype: Single Family Residence
Materials
- Brick
Condition
- Construction Complete
- New construction: No
- Year built: 1968
Utilities & green energy
- Water: Public
Community & HOA
Community
- Subdivision: QUIET OAKS S/D
Location
- Region: Crestview
Financial & listing details
- Price per square foot: $163/sqft
- Tax assessed value: $139,174
- Annual tax amount: $622
- Date on market: 7/9/2023
- Road surface type: Paved
Foreclosure details
Estimated market value
$230,900
$210,000 - $249,000
$1,844/mo
Price history
| Date | Event | Price |
|---|---|---|
| 2/13/2025 | Listing removed | $2,000$1/sqft |
Source: Zillow Rentals Report a problem | ||
| 1/26/2025 | Price change | $2,000-9.1%$1/sqft |
Source: Zillow Rentals Report a problem | ||
| 1/7/2025 | Listed for rent | $2,200$2/sqft |
Source: Zillow Rentals Report a problem | ||
| 12/21/2024 | Listing removed | $2,200$2/sqft |
Source: Zillow Rentals Report a problem | ||
| 12/9/2024 | Listed for rent | $2,200$2/sqft |
Source: Zillow Rentals Report a problem | ||
| 10/5/2024 | Listing removed | $2,200$2/sqft |
Source: Zillow Rentals Report a problem | ||
| 9/13/2024 | Price change | $2,200-15.4%$2/sqft |
Source: Zillow Rentals Report a problem | ||
| 9/9/2024 | Listed for rent | $2,600$2/sqft |
Source: Zillow Rentals Report a problem | ||
| 11/17/2023 | Sold | $245,000-2%$173/sqft |
Source:  ECAOR #927239 Report a problem ECAOR #927239 Report a problem | ||
| 10/17/2023 | Pending sale | $249,999$176/sqft |
Source: ECAOR #927239 Report a problem | ||
| 10/4/2023 | Price change | $249,999-5.7%$176/sqft |
Source: ECAOR #927239 Report a problem | ||
| 8/5/2023 | Price change | $265,000-5.2%$187/sqft |
Source: ECAOR #927239 Report a problem | ||
| 7/21/2023 | Price change | $279,500-3.5%$197/sqft |
Source: ECAOR #927239 Report a problem | ||
| 7/9/2023 | Listed for sale | $289,500$204/sqft |
Source: ECAOR #927239 Report a problem | ||
Public tax history
| Year | Property taxes | Tax assessment |
|---|---|---|
| 2025 | $2,209 +2.6% | $139,174 +3.2% |
| 2024 | $2,154 +228.7% | $134,812 +64.3% |
| 2023 | $655 +5.3% | $82,040 +3% |
| 2022 | $622 +2.6% | $79,650 +3% |
| 2021 | $606 +2.2% | $77,330 +1.4% |
| 2020 | $593 +2.7% | $76,262 +2.3% |
| 2019 | $578 +0.2% | $74,547 +1.9% |
| 2018 | $577 | $73,157 +2.1% |
| 2017 | $577 -0.2% | $71,652 +2.1% |
| 2016 | $578 +0.9% | $70,178 +0.7% |
| 2015 | $572 -2.3% | $69,690 +0.8% |
| 2014 | $586 | $69,137 -1.5% |
| 2013 | -- | $70,176 -1.5% |
| 2012 | -- | $71,255 -3.8% |
| 2011 | -- | $74,071 -3.4% |
| 2010 | -- | $76,667 -10.2% |
| 2009 | -- | $85,361 -8.6% |
| 2008 | -- | $93,423 +84.4% |
| 2007 | -- | $50,674 +2.5% |
| 2006 | -- | $49,438 +3% |
| 2005 | -- | $47,998 +3% |
| 2004 | -- | $46,600 +1.9% |
| 2003 | -- | $45,731 +2.4% |
| 2002 | -- | $44,659 +1.6% |
| 2001 | -- | $43,956 |
Find assessor info on the county website
Monthly payment
Climate risks
Neighborhood: 32536
Nearby schools
Schools provided by the listing agent
- Elementary: Bob Sikes
- Middle: Davidson
- High: Crestview
Source: ECAOR. This data may not be complete. We recommend contacting the local school district to confirm school assignments for this home.
Similar homes
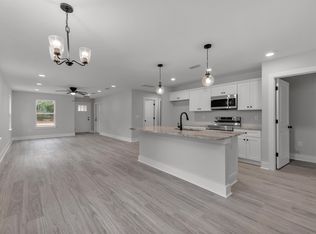
- $237,9003 bd2 ba1.5k sqft6021 Dogwood Dr W, Crestview, FL 32536For Sale

 MLS ID #1013436, Scott W Fader, Joseph Walter Realty LLC. ECAOR
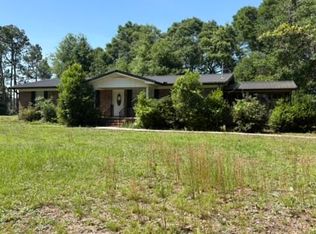
 - $224,9003 bd2 ba1.2k sqft1540 Texas Pkwy, Crestview, FL 32536For Sale
 MLS ID #1007078, Patrick M Butler, Latitude Vibes Realty LLC. ECAOR
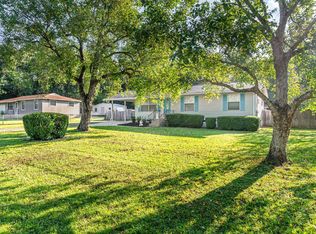
 - $245,0003 bd2 ba1.1k sqft671 Ridge Lake Rd, Crestview, FL 32536For Sale
 MLS ID #1012731, Aubreyuna S Thomas, Keller Williams Realty Cview. ECAOR
 - $229,5003 bd2 ba1.1k sqft114 Jeff Dr, Crestview, FL 32536For Sale
 MLS ID #1007440, Jillian R Coon, ERA American Real Estate. ECAOR
 - $235,0003 bd2 ba1.3k sqft170 Ridge Lake Rd, Crestview, FL 32536For SaleMLS ID #1000711, Mary P Plummer, ERA American Real Estate. ECAOR
- $244,5003 bd2 ba1.5k sqft754 Ridge Lake Rd, Crestview, FL 32536For SaleMLS ID #1007705, James J Watts, J Watts Properties Inc. ECAOR
- $237,5005 bd4 ba1.6k sqft101 Blaylock St, Crestview, FL 32539For SaleMLS ID #1006210, Shauna R Drayer, EXP Realty LLC. ECAOR
- $198,0003 bd2 ba1.8k sqft855 Pearl St, Crestview, FL 32536For SaleMLS ID #1006398, Dawn M Johnson, Back Stage Realty. ECAOR
- $170,0003 bd2 ba900 sqft398 S Spring St, Crestview, FL 32536For SaleMLS ID #1013512, Scott W Fader, Joseph Walter Realty LLC. ECAOR
- $295,0004 bd2 ba1.3k sqft6096 Old Bethel Rd, Crestview, FL 32536For SaleMLS ID #1012277, Polly McMillan, The Property Group 850 Inc. ECAOR
- $239,0004 bd3 ba1.7k sqft295 Dahlquist Dr, Crestview, FL 32539For SaleMLS ID #1007024, MY850, World Impact Real Estate. ECAOR
- $244,9003 bd2 ba1.1k sqft5529 Rainbow Ln, Crestview, FL 32539For SaleMLS ID #1000729, Christine A Cleek, Rising Star Real Estate Inc. ECAOR
- $260,0003 bd2 ba1.5k sqft2592 Kingston Rd, Crestview, FL 32536For SaleMLS ID #1010105, Pay It Forward Group, World Impact Real Estate. ECAOR
- $275,0003 bd2 ba1.6k sqft171 Conquest Ave, Crestview, FL 32536For SaleMLS ID #1010955, Ryann M Green, Century 21 AllPoints Realty. ECAOR
- $264,9003 bd2 ba1.2k sqft1093 Farmer St, Crestview, FL 32539For SaleMLS ID #1011130, Caudill Home Team, Keller Williams Realty Cview. ECAOR
- $189,9003 bd1 ba1.3k sqft165 Smith St, Crestview, FL 32539For SaleMLS ID #1001251, Levi W Kearney, Innerscope Realty LLC. ECAOR
- $297,5003 bd2 ba1.2k sqft298 Park Ln, Crestview, FL 32536For SaleMLS ID #1011639, Jacob J Foreman, Coldwell Banker Realty. ECAOR
