Welcome to the Grace Plan! This beautifully designed home features propane gas appliances, powered by a dedicated propane tank, offering both efficiency and performance. Enjoy an open-concept layout that seamlessly connects the main living areas, perfect for entertaining or everyday living. Step outside to relax on the screened-in porch, ideal for enjoying the outdoors year-round. Upstairs, you'll find three spacious bedrooms with a thoughtfully designed open layout that enhances both comfort and functionality.
Pending
$370,903
129 Old Fashioned Way, Lillington, NC 27546
3beds
2,024sqft
:
Get pre-qualified$2,347/mo
Single Family Residence, Residential
Built in 2026
1.25 Acres Lot
$-- Zestimate®
$183/sqft
$130/mo HOA
What's special
- 103 days |
- 3 |
- 0 |
Zillow last checked:
Listing updated:
Listed by:
Jacob Duncan 919-508-7526,
Davidson Homes Realty, LLC,
Marisa Leigh-Laba 919-475-4299,
Davidson Homes Realty, LLC
Source: Doorify MLS,MLS#: 10161172
Facts & features
Interior
Bedrooms & bathrooms
- Bedrooms: 3
- Bathrooms: 3
- Full bathrooms: 2
- 1/2 bathrooms: 1
Heating
- Central, Electric, Zoned
Cooling
- Ceiling Fan(s), Central Air, Electric, Zoned
Appliances
- Included: Dishwasher, Gas Range, Microwave
- Laundry: Laundry Room
Features
- Ceiling Fan(s), Pantry, Quartz Counters, Walk-In Closet(s), Walk-In Shower
- Flooring: Carpet, Ceramic Tile, Vinyl
- Basement: Crawl Space
- Common walls with other units/homes: No Common Walls
Interior area
- Total structure area: 2,024
- Total interior livable area: 2,024 sqft
- Finished area above ground: 2,024
- Finished area below ground: 0
Property
Parking
- Total spaces: 2
- Parking features: Attached, Garage, Garage Faces Front
- Attached garage spaces: 2
Features
- Levels: Two
- Stories: 2
- Patio & porch: Deck, Screened
- Exterior features: Rain Gutters
- Has view: Yes
Lot
- Size: 1.25 Acres
- Features: Back Yard, Front Yard
Details
- Parcel number: 130529001986
- Zoning: RA-30
- Special conditions: Standard
Construction
Type & style
- Home type: SingleFamily
- Architectural style: Traditional
- Property subtype: Single Family Residence, Residential
Materials
- Shake Siding, Stone Veneer, Vinyl Siding
- Roof: Shingle
Condition
- New construction: Yes
- Year built: 2026
- Major remodel year: 2026
Details
- Builder name: Davidson Homes
Utilities & green energy
- Sewer: Septic Tank
- Water: Public
Community & HOA
Community
- Subdivision: Wellers Knoll
HOA
- Has HOA: Yes
- Services included: Cable TV, Internet, Trash
- HOA fee: $390 quarterly
Location
- Region: Lillington
Financial & listing details
- Price per square foot: $183/sqft
- Tax assessed value: $55,640
- Date on market: 4/18/2026
Estimated market value
Not available
Estimated sales range
Not available
$2,112/mo
Price history
| Date | Event | Price |
|---|---|---|
| 4/18/2026 | Pending sale | $370,903+8.1%$183/sqft |
Source:  Doorify MLS #10161172 Report a problem Doorify MLS #10161172 Report a problem | ||
| 3/11/2026 | Listing removed | $343,000$169/sqft |
Source:  Davidson Homes, Inc. Report a problem Davidson Homes, Inc. Report a problem | ||
| 3/13/2025 | Price change | $343,000+7.9%$169/sqft |
Source: Davidson Homes, Inc. Report a problem | ||
| 2/10/2025 | Listed for sale | $318,000-12.6%$157/sqft |
Source: Davidson Homes, Inc. Report a problem | ||
| 4/5/2023 | Listing removed | -- |
Source: Davidson Homes, Inc. Report a problem | ||
| 3/29/2023 | Listed for sale | $364,000$180/sqft |
Source: Davidson Homes, Inc. Report a problem | ||
Public tax history
| Year | Property taxes | Tax assessment |
|---|---|---|
| 2025 | $390 +1.4% | $55,640 |
| 2024 | $384 | $55,640 |
| 2023 | -- | -- |
Find assessor info on the county website
Monthly payment
Est. payment
Payment breakdown
Explore the cost of this home by adjusting the details. Changes won't be saved.Climate risks
Neighborhood: 27546
Nearby schools
GreatSchools rating
- 2/10Boone Trail ElementaryGrades: PK-5Distance: 2.8 mi
- 7/10Western Harnett MiddleGrades: 6-8Distance: 6.4 mi
- 3/10Western Harnett HighGrades: 9-12Distance: 6 mi
Schools provided by the listing agent
- Elementary: Harnett - Boone Trail Elementary
- Middle: Harnett - Western Harnett Middle
- High: Harnett - Western Harnett High
Source: Doorify MLS. This data may not be complete. We recommend contacting the local school district to confirm school assignments for this home.
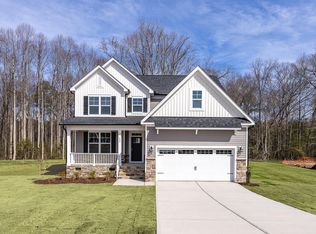
- $359,0003 bd3 ba2.3k sqft173 Old Fashioned Way, Lillington, NC 27546Sold
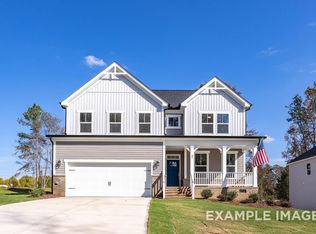
- $389,0004 bd3 ba2.4k sqft191 Old Fashioned Way, Lillington, NC 27546Sold
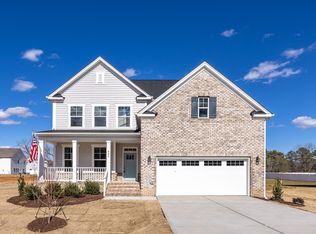
- $439,0004 bd4 ba3.1k sqft153 Old Fashioned Way, Lillington, NC 27546Pending
- $449,5001.19 Acres42 Blanton Ct, Lillington, NC 27546Sold
- $425,0004 bd4 ba2.7k sqft54 Blanton Ct, Lillington, NC 27546Sold
- $322,7503 bd2 ba1.9k sqft238 Old Fashioned Way, Lillington, NC 27546Sold
- $--3 bd2 ba1.9k sqft238 Old Fashioned Way, Lillington, NC 27524Off Market
- $289,0003 bd3 ba2k sqft22 Van Winkle St, Lillington, NC 27546Sold
A local agent can set up tours, give advice and negotiate with sellers.
Similar homes
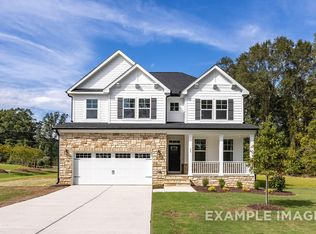
- $389,0004 bd3 ba2.4k sqft77 Charred Oak Ct, Lillington, NC 27546New Construction
 Doorify MLS
 - $360,0004 bd3 ba2.6k sqft68 Van Winkle St, Lillington, NC 27546For Sale
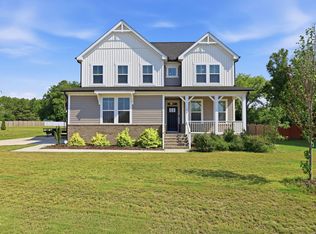 MLS ID #10178985, Jordan Clark. Doorify MLS
 - $304,9993 bd2 ba1.6k sqft266 Van Winkle St, Lillington, NC 27546New Construction
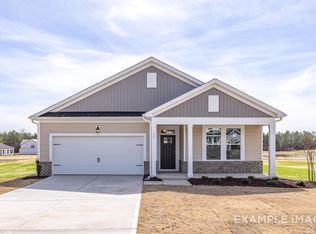 Doorify MLS
 - from $308,0003 bd2 ba1.9k sqftThe Daphne C Plan, Wellers Knoll, Lillington, NC 27546New Construction
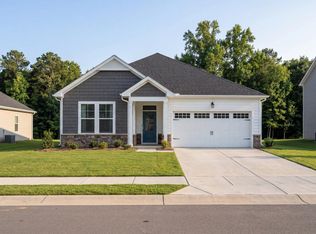 Davidson Homes, Inc.
 - $339,7004 bd3 ba1.8k sqft174 Eagle Rock Dr, Lillington, NC 27546New ConstructionDoorify MLS
- $402,8003 bd2 ba1.8k sqft140 Galway Rd, Lillington, NC 27546New ConstructionMLS ID #10151117, Gretchen Sobha. Doorify MLS
- from $359,0004 bd4 ba2.7k sqftThe Hickory II A Plan, Wellers Knoll, Lillington, NC 27546New ConstructionDavidson Homes, Inc.
- $419,7004 bd3 ba2.4k sqft143 Eagle Rock Dr, Lillington, NC 27546New ConstructionDoorify MLS
- from $369,7003 bd3 ba2.2k sqftThe Holly Plan, Duncan's Creek, Lillington, NC 27546New ConstructionNew Home Inc.
- $407,9004 bd2 ba2k sqft20 Camp Rock Rd, Lillington, NC 27546New ConstructionDoorify MLS
- from $364,7003 bd3 ba1.8k sqftThe Brunswick Plan, Duncan's Creek, Lillington, NC 27546New ConstructionNew Home Inc.
- from $359,7003 bd3 ba2k sqftThe Smithfield Plan, Duncan's Creek, Lillington, NC 27546New ConstructionNew Home Inc.
- from $279,0003 bd2 ba1.6k sqftThe Franklin C Plan, Wellers Knoll, Lillington, NC 27546New ConstructionDavidson Homes, Inc.
- $341,9903 bd3 ba2.2k sqft36 Jewel Tower Pl, Lillington, NC 27546New ConstructionDream Finders Homes
- $372,0003 bd3 ba2.3k sqft71 Fellow Dr, Lillington, NC 27546New ConstructionDoorify MLS
- $326,9903 bd3 ba1.9k sqft99 Sir David Way, Lillington, NC 27546New ConstructionDream Finders Homes
- $390,0004 bd4 ba2.7k sqft191 Tenure Ln, Lillington, NC 27546New ConstructionDoorify MLS
- $329,0003 bd3 ba2.2k sqftGavin C, Lillington, NC 27546New ConstructionDoorify MLS
- $325,0003 bd2 ba1.6k sqft112 Fellow Dr, Lillington, NC 27546New ConstructionDoorify MLS
- $400,0004 bd4 ba2.7k sqft205 Tenure Ln, Lillington, NC 27546New ConstructionDoorify MLS
