Welcome to the highly sought-after Hickory floor plan, offering spacious living across three beautifully designed levels. This home is situated on a private homesite backed by mature trees and features a deck overlooking the wooded backdrop, perfect for relaxing or entertaining. The first floor includes a dedicated study, ideal for a home office, flex space, or quiet retreat. The open-concept main living area provides an inviting space for everyday living and gatherings. Upstairs, you'll find four bedrooms, including a junior suite with its own private bathroom, providing a perfect space for guests or extended family. The spacious owner's suite and additional bedrooms offer comfortable living for everyone. The third floor features a large loft and full bathroom, offering incredible flexibility as a media room, playroom, guest retreat, or additional living space. With its thoughtful layout, versatile living areas, and private wooded setting, this Hickory home offers the perfect combination of comfort, space, and privacy.
Pending
Price cut: $131K (5/11)
$439,000
153 Old Fashioned Way, Lillington, NC 27546
4beds
3,104sqft
:
Get pre-qualified$2,728/mo
Single Family Residence, Residential
Built in 2026
-- sqft lot
$309,400 Zestimate®
$141/sqft
$130/mo HOA
What's special
Private wooded setting
- 121 days |
- 10 |
- 0 |
Zillow last checked:
Listing updated:
Listed by:
Anna Ballan 561-706-2598,
Davidson Homes Realty, LLC,
Marisa Leigh-Laba 919-475-4299,
Davidson Homes Realty, LLC
Source: Doorify MLS,MLS#: 10157114
Facts & features
Interior
Bedrooms & bathrooms
- Bedrooms: 4
- Bathrooms: 4
- Full bathrooms: 3
- 1/2 bathrooms: 1
Heating
- Central, Electric, Zoned
Cooling
- Central Air, Electric, Zoned
Appliances
- Included: Dishwasher, Electric Cooktop, Electric Water Heater, Microwave, Oven
- Laundry: Laundry Room, Upper Level
Features
- Ceiling Fan(s), Double Vanity, Kitchen Island, Open Floorplan, Pantry, Quartz Counters, Smooth Ceilings, Walk-In Closet(s), Walk-In Shower, Water Closet
- Flooring: Carpet, Ceramic Tile, Vinyl
- Basement: Crawl Space
- Common walls with other units/homes: No Common Walls
Interior area
- Total structure area: 3,104
- Total interior livable area: 3,104 sqft
- Finished area above ground: 3,104
- Finished area below ground: 0
Property
Parking
- Total spaces: 2
- Parking features: Attached, Concrete, Driveway, Garage, Garage Faces Front
- Attached garage spaces: 2
Features
- Levels: Two
- Stories: 2
- Patio & porch: Deck
- Exterior features: Rain Gutters
- Has view: Yes
Lot
- Features: Back Yard
Details
- Parcel number: 0529980701.000
- Special conditions: Standard
Construction
Type & style
- Home type: SingleFamily
- Architectural style: Traditional
- Property subtype: Single Family Residence, Residential
Materials
- Brick Veneer, Vinyl Siding
- Roof: Shingle
Condition
- New construction: Yes
- Year built: 2026
- Major remodel year: 2026
Details
- Builder name: Davidson Homes
Utilities & green energy
- Sewer: Septic Tank
- Water: Public
Community & HOA
Community
- Subdivision: Wellers Knoll
HOA
- Has HOA: Yes
- Amenities included: Cable TV, Trash
- Services included: Cable TV, Internet, Trash
- HOA fee: $390 quarterly
Location
- Region: Lillington
Financial & listing details
- Price per square foot: $141/sqft
- Tax assessed value: $77,640
- Date on market: 4/2/2026
- Road surface type: Paved
Estimated market value
$309,400
$294,000 - $325,000
$2,623/mo
Price history
| Date | Event | Price |
|---|---|---|
| 5/11/2026 | Price change | $308,000-29.8%$99/sqft |
Source:  Davidson Homes, Inc. Report a problem Davidson Homes, Inc. Report a problem | ||
| 5/9/2026 | Pending sale | $439,000$141/sqft |
Source:  Doorify MLS #10157114 Report a problem Doorify MLS #10157114 Report a problem | ||
| 4/6/2026 | Price change | $439,000+28.4%$141/sqft |
Source: Davidson Homes, Inc. Report a problem | ||
| 4/3/2026 | Price change | $342,000-22.1%$110/sqft |
Source: Davidson Homes, Inc. Report a problem | ||
| 4/2/2026 | Listed for sale | $439,000+28.4%$141/sqft |
Source: Doorify MLS #10157114 Report a problem | ||
| 3/11/2026 | Listing removed | $342,000$110/sqft |
Source: Davidson Homes, Inc. Report a problem | ||
| 3/13/2025 | Price change | $342,000+4.3%$110/sqft |
Source: Davidson Homes, Inc. Report a problem | ||
| 2/10/2025 | Listed for sale | $328,000+7.9%$106/sqft |
Source: Davidson Homes, Inc. Report a problem | ||
| 4/5/2023 | Listing removed | -- |
Source: Davidson Homes, Inc. Report a problem | ||
| 3/29/2023 | Listed for sale | $304,000$98/sqft |
Source: Davidson Homes, Inc. Report a problem | ||
Public tax history
| Year | Property taxes | Tax assessment |
|---|---|---|
| 2025 | $544 +1.4% | $77,640 |
| 2024 | $536 | $77,640 |
| 2023 | -- | -- |
Find assessor info on the county website
Monthly payment
Est. payment
Payment breakdown
Explore the cost of this home by adjusting the details. Changes won't be saved.Climate risks
Neighborhood: 27546
Nearby schools
GreatSchools rating
- 2/10Boone Trail ElementaryGrades: PK-5Distance: 2.7 mi
- 7/10Western Harnett MiddleGrades: 6-8Distance: 6.3 mi
- 3/10Western Harnett HighGrades: 9-12Distance: 6 mi
Schools provided by the listing agent
- Elementary: Harnett - Boone Trail Elementary
- Middle: Harnett - Western Harnett Middle
- High: Harnett - West Harnett
Source: Doorify MLS. This data may not be complete. We recommend contacting the local school district to confirm school assignments for this home.
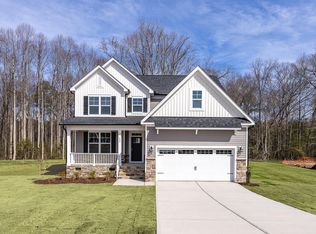
- $359,0003 bd3 ba2.3k sqft173 Old Fashioned Way, Lillington, NC 27546Sold
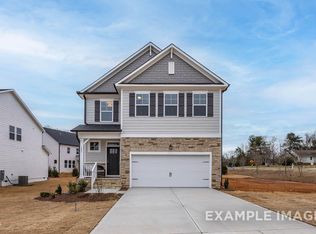
- $370,9033 bd3 ba2k sqft129 Old Fashioned Way, Lillington, NC 27546Pending
- $449,5001.19 Acres42 Blanton Ct, Lillington, NC 27546Sold
- $289,0003 bd3 ba2k sqft22 Van Winkle St, Lillington, NC 27546Sold
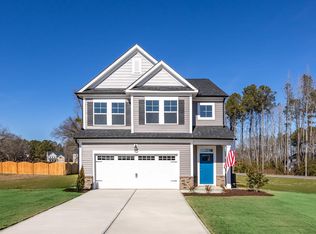
- $389,0004 bd3 ba2.4k sqft191 Old Fashioned Way, Lillington, NC 27546Sold
- $449,1203 bd3 ba2.3k sqft42 Blanton Ct, Lillington, NC 27546Sold
- $425,0004 bd4 ba2.7k sqft54 Blanton Ct, Lillington, NC 27546Sold
- $322,7503 bd2 ba1.9k sqft238 Old Fashioned Way, Lillington, NC 27546Sold
A local agent can set up tours, give advice and negotiate with sellers.
Similar homes
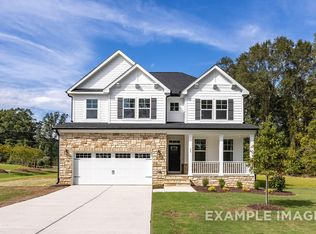
- $389,0004 bd3 ba2.4k sqft77 Charred Oak Ct, Lillington, NC 27546New Construction
 Doorify MLS
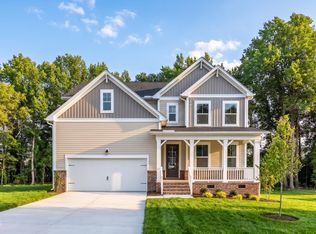
 - $399,0005 bd4 ba2.7k sqftHickory II B, Lillington, NC 27546New Construction
 Doorify MLS
 - $446,3004 bd3 ba2.5k sqft254 Galway Rd, Lillington, NC 27546New Construction
 MLS ID #10169879, Gretchen Sobha. Doorify MLS
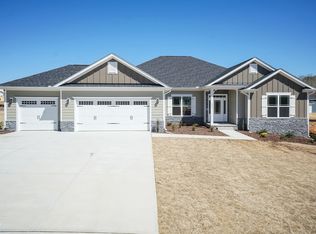
 - $455,3004 bd3 ba2.6k sqft49 Galway Rd, Lillington, NC 27546New Construction
 MLS ID #10140924, Lisa Lovato. Doorify MLS
 - $433,8004 bd3 ba2.3k sqft122 Galway Rd, Lillington, NC 27546New ConstructionMLS ID #10148592, Gretchen Sobha. Doorify MLS
- $494,3004 bd4 ba3.3k sqftAdams Homes, Lillington, NC 27546New ConstructionMLS ID #10159847, Lisa Lovato. Doorify MLS
- $497,3004 bd4 ba3.6k sqft200 Galway Rd, Lillington, NC 27546New ConstructionMLS ID #10168972, Lisa Lovato. Doorify MLS
- $512,3004 bd4 ba3.6k sqft270 Galway Rd, Lillington, NC 27546New ConstructionMLS ID #10171885, Lisa Lovato. Doorify MLS
- $507,9004 bd4 ba3.3k sqftAdams Homes, Lillington, NC 27546New ConstructionMLS ID #10159865, Lisa Lovato. Doorify MLS
- $304,9993 bd2 ba1.6k sqft266 Van Winkle St, Lillington, NC 27546New ConstructionDoorify MLS
- $349,9004 bd3 ba2.5k sqft243 Hawksmoore Ln, Lillington, NC 27546For SaleMLS ID #10180480, Erica Anderson. Doorify MLS
- $399,9004 bd4 ba2.5k sqft104 Hookbill Ln, Lillington, NC 27546New ConstructionCaviness & Cates
- $437,3704 bd3 ba2.1k sqft92 Celtic Ln, Lillington, NC 27546New ConstructionMLS ID #10162787, Korey Stickney. Doorify MLS
- $418,3004 bd2 ba2.1k sqft147 Galway Rd, Lillington, NC 27546New ConstructionMLS ID #10140993, Gretchen Sobha. Doorify MLS
- from $308,0003 bd2 ba1.9k sqftThe Daphne C Plan, Wellers Knoll, Lillington, NC 27546New ConstructionDavidson Homes, Inc.
- $400,0004 bd4 ba2.7k sqft205 Tenure Ln, Lillington, NC 27546New ConstructionDoorify MLS
- $447,0303 bd3 ba2.6k sqft129 Celtic Ln, Lillington, NC 27546New ConstructionDoorify MLS
- $379,0004 bd3 ba2.8k sqft109 Thomas Trl, Lillington, NC 27546New ConstructionMungo Homes, Inc
- $429,7535 bd3 ba2.7k sqft229 Fraiser Fir Way, Lillington, NC 27546New ConstructionMLS ID #763457, L. CALVIN RAMSEY JR., RAMSEY REALTORS TEAM INC. LPRMLS
- from $399,9004 bd4 ba2.5k sqftClayton - Embark Collection Plan, Ducks Landing, Lillington, NC 27546New ConstructionCaviness & Cates
