A rare opportunity to own a substantial historic brick home filled with the architectural character and craftsmanship that make Galena homes so special. A grand entry hall introduces the home, with beautiful original woodwork continuing throughout the spacious formal living room, dining room and family room. Just off the dining room is a charming butler's pantry with built-ins, while the kitchen features quarter-sawn oak cabinetry and granite countertops. A back staircase is another wonderful original feature. Upstairs are four bedrooms, including two suites with adjoining sitting rooms and beautiful arched pocket doors separating the spaces. A newer bath and second-floor laundry add convenience, and a full staircase leads to the large walk-up attic with enormous potential. The exterior is equally distinctive, with a screened front porch, side porch, handsome stone walls and iron fencing. A separate summer kitchen good for storage and brick-paver patio create a charming outdoor gathering area. Completing the property is an impressive two-story coach house/garage a particularly special feature and one seldom found today. Both Garage bays are wired with 220V for Electric Vehicles. Homes with this combination of scale, original detail and historic character are rarely available in Galena. The property offers beautiful bones and an opportunity for its next owner to update while preserving what makes it so distinctive. Home additionally features four non-working fireplaces.
For sale
$699,000
129 S High St, Galena, IL 61036
4beds
3,840sqft
Single Family Residence
Built in 1839
0.51 Acres Lot
$674,500 Zestimate®
$182/sqft
$-- HOA
What's special
Beautiful original woodworkFour non-working fireplacesNewer bathIron fencingBeautiful arched pocket doorsHandsome stone wallsScreened front porch
- 9 days
- 868
- 36
Zillow last checked:
Listing updated:
Listed by:
SHELLY MCCOY 815-238-5676,
Coldwell Banker Network Realty
Source: NorthWest Illinois Alliance of REALTORS®,MLS#: 202606122
Facts & features
Interior
Bedrooms & bathrooms
- Bedrooms: 4
- Bathrooms: 3
- Full bathrooms: 2
- 1/2 bathrooms: 1
- Main level bathrooms: 1
Primary bedroom
- Level: Upper
- Area: 178.3
- Dimensions: 13.4 x 13.11
Bedroom 2
- Level: Upper
- Area: 179.55
- Dimensions: 13.7 x 13.3
Bedroom 3
- Level: Upper
- Area: 119.97
- Dimensions: 12.9 x 9.3
Bedroom 4
- Level: Upper
- Area: 141.44
- Dimensions: 13.6 x 10.4
Dining room
- Level: Main
- Area: 284.28
- Dimensions: 20.6 x 13.8
Family room
- Level: Main
- Area: 330.2
- Dimensions: 25.4 x 13
Kitchen
- Level: Main
- Area: 212.52
- Dimensions: 13.2 x 16.1
Living room
- Level: Main
- Area: 355.6
- Dimensions: 25.4 x 14
Heating
- Hot Water/Steam
Cooling
- None
Appliances
- Included: Dishwasher, Dryer, Refrigerator, Stove/Cooktop, Wall Oven, Washer, Gas Water Heater
- Laundry: Upper Level
Features
- Granite Counters
- Basement: Partial,Partial Exposure
- Attic: Storage
- Number of fireplaces: 4
- Fireplace features: Wood Burning
Interior area
- Total structure area: 3,840
- Total interior livable area: 3,840 sqft
- Finished area above ground: 3,840
- Finished area below ground: 0
Property
Parking
- Total spaces: 2
- Parking features: Barn, Brick, Detached, Other
- Garage spaces: 2
Features
- Patio & porch: Patio, Patio-Brick Paver, Covered, Screened
Lot
- Size: 0.51 Acres
- Features: City/Town
Details
- Parcel number: 2210057600
Construction
Type & style
- Home type: SingleFamily
- Property subtype: Single Family Residence
Materials
- Brick/Stone
- Roof: Shingle
Condition
- Year built: 1839
Utilities & green energy
- Electric: Circuit Breakers
- Sewer: City/Community
- Water: City/Community
Community & HOA
Community
- Subdivision: IL
Location
- Region: Galena
Financial & listing details
- Price per square foot: $182/sqft
- Tax assessed value: $411,864
- Annual tax amount: $10,457
- Price range: $699K - $699K
- Date on market: 9/29/2026
- Ownership: Fee Simple
Estimated market value
$674,500
$641,000 - $708,000
$1,520/mo
Price history
| Date | Event | Price |
|---|---|---|
| 9/29/2026 | Listed for sale | $699,000$182/sqft |
Source:  NorthWest Illinois Alliance of REALTORS® #202606122 Report a problem NorthWest Illinois Alliance of REALTORS® #202606122 Report a problem | ||
Public tax history
| Year | Property taxes | Tax assessment |
|---|---|---|
| 2024 | $10,124 +4.4% | $137,288 +6.3% |
| 2023 | $9,694 +12.9% | $129,091 +18.5% |
| 2022 | $8,588 +6.1% | $108,928 +8.6% |
| 2021 | $8,095 +5.1% | $100,348 +7.7% |
| 2020 | $7,698 +0.7% | $93,165 +0.1% |
| 2019 | $7,644 -0.7% | $93,112 -2.8% |
| 2018 | $7,694 | $95,804 +2.6% |
| 2017 | $7,694 +4.6% | $93,413 |
| 2016 | $7,359 +2.2% | $93,413 +0.4% |
| 2015 | $7,200 -0.1% | $93,006 |
| 2014 | $7,206 +10.6% | $93,006 |
| 2013 | $6,518 | $93,006 -8.6% |
| 2010 | -- | $101,760 +2.4% |
| 2009 | -- | $99,375 |
Find assessor info on the county website
Monthly payment
Est. payment
Payment breakdown
Explore the cost of this home by adjusting the details. Changes won't be saved.Climate risks
Neighborhood: 61036
Nearby schools
Schools provided by the listing agent
- Elementary: Galena
- Middle: Galena
- High: Galena
- District: Galena
Source: NorthWest Illinois Alliance of REALTORS®. This data may not be complete. We recommend contacting the local school district to confirm school assignments for this home.

Similar homes
- $647,0005 bd4 ba4.6k sqft29 & 27 Cedar Rim Trl, Galena, IL 61036For Sale
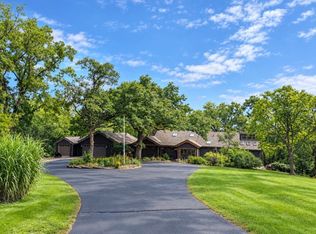 MLS ID #202606381, DIANE SELF. NorthWest Illinois Alliance of REALTORS®
 - $599,9004 bd2 ba2.9k sqft103 4th St, Galena, IL 61036For Sale
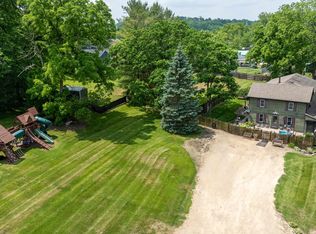 MLS ID #202503864, DAMON HEIM. NorthWest Illinois Alliance of REALTORS®
 - $699,9005 bd3 ba4k sqft7 Seneca Trl, Galena, IL 61036For Sale
 MLS ID #202603530, DAMON HEIM. NorthWest Illinois Alliance of REALTORS®
 - $519,9004 bd3 ba2.9k sqft33 Sugarcreek Trl, Galena, IL 61036For Sale
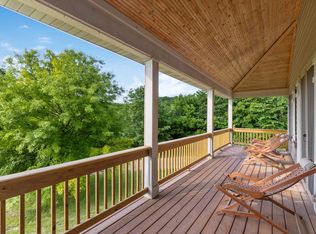 MLS ID #202606334, Philip Williams. NorthWest Illinois Alliance of REALTORS®
 - $575,0005 bd3 ba4.3k sqft28385 400th St, Bellevue, IA 52031For Sale
 MLS ID #155895, Gretchen Holl-Potter, Remax Advantage. East Central Iowa AOR as distributed by MLS GRID
