Charming 3-bedroom, 1-bath detached Colonial home offering 1,285 finished square feet in a scenic waterfront setting overlooking Codorus Creek and directly across from the new Heritage Crossings development. Tucked along a quiet one-way street, this home is just minutes from Downtown York, shopping, restaurants, and major travel routes. The main level features beautiful hardwood floors running through the living and dining rooms, plus new stainless kitchen appliances including gas range. The 2nd floor features two bedrooms and a full bath with tub-shower, plus a finished 3rd level with an additional large bedroom. Have peace of mind with efficient natural gas mechanical, replacement windows throughout, and active radon mitigation system. Outside features a level yard with a new tall privacy fence, creating the perfect space to relax or entertain. A great opportunity in a growing area — schedule your private showing today!
Pending
Price increase: $5.1K (5/18)
$165,000
129 Stevens Ave, York, PA 17401
3beds
1,285sqft
:
Get pre-qualified$1,164/mo
Single Family Residence
Built in 1900
2,069 Square Feet Lot
$164,100 Zestimate®
$128/sqft
$-- HOA
What's special
Replacement windows throughout
- 73 days |
- 33 |
- 0 |
Likely to sell faster than
Zillow last checked:
Listing updated:
Listed by:
David Wissler 717-715-2430,
Coldwell Banker Realty (717) 735-8400,
Listing Team: Wissler Team
Source: Bright MLS,MLS#: PAYK2103226
Facts & features
Interior
Bedrooms & bathrooms
- Bedrooms: 3
- Bathrooms: 1
- Full bathrooms: 1
Basement
- Area: 0
Heating
- Central, Natural Gas
Cooling
- None, Electric
Appliances
- Included: Stainless Steel Appliance(s), Microwave, Oven/Range - Gas, Refrigerator, Washer, Dryer, Gas Water Heater
- Laundry: Has Laundry, In Basement
Features
- Bathroom - Tub Shower, Dining Area, Floor Plan - Traditional, Kitchen - Country
- Flooring: Hardwood, Luxury Vinyl, Vinyl, Wood
- Doors: Insulated, Storm Door(s)
- Windows: Energy Efficient, Double Pane Windows, Replacement
- Basement: Full,Unfinished
- Has fireplace: No
Interior area
- Total structure area: 1,285
- Total interior livable area: 1,285 sqft
- Finished area above ground: 1,285
- Finished area below ground: 0
Property
Parking
- Parking features: On Street
- Has uncovered spaces: Yes
Accessibility
- Accessibility features: None
Features
- Levels: Two and One Half
- Stories: 2.5
- Patio & porch: Porch
- Exterior features: Rain Gutters, Sidewalks
- Pool features: None
- Fencing: Full,Privacy,Wood
Lot
- Size: 2,069 Square Feet
- Features: Level, Downtown
Details
- Additional structures: Above Grade, Below Grade
- Parcel number: 134450400310000000
- Zoning: RS2: RESIDENTIAL
- Special conditions: Standard
Construction
Type & style
- Home type: SingleFamily
- Architectural style: Colonial
- Property subtype: Single Family Residence
Materials
- Vinyl Siding, Aluminum Siding
- Foundation: Stone
- Roof: Shingle
Condition
- Very Good
- New construction: No
- Year built: 1900
- Major remodel year: 2022
Utilities & green energy
- Electric: 100 Amp Service
- Sewer: Public Sewer
- Water: Public
- Utilities for property: Cable Available, Natural Gas Available, Fiber Optic, DSL, Cable, Broadband
Community & HOA
Community
- Subdivision: Northwest Triangle
HOA
- Has HOA: No
Location
- Region: York
- Municipality: YORK CITY
Financial & listing details
- Price per square foot: $128/sqft
- Tax assessed value: $38,390
- Annual tax amount: $2,464
- Date on market: 5/12/2026
- Listing agreement: Exclusive Right To Sell
- Listing terms: Cash,Conventional,FHA,VA Loan
- Inclusions: Refrigerator, Washer, Dryer
- Ownership: Fee Simple
- Road surface type: Paved
Estimated market value
$164,100
$156,000 - $172,000
$1,281/mo
Price history
| Date | Event | Price |
|---|---|---|
| 5/19/2026 | Pending sale | $165,000$128/sqft |
Source:  Bright MLS #PAYK2103226 Report a problem Bright MLS #PAYK2103226 Report a problem | ||
| 5/18/2026 | Price change | $165,000+3.2%$128/sqft |
Source: Bright MLS #PAYK2103226 Report a problem | ||
| 5/12/2026 | Listed for sale | $159,900+37.8%$124/sqft |
Source: Bright MLS #PAYK2103226 Report a problem | ||
| 8/9/2022 | Sold | $116,000+0.9%$90/sqft |
Source: Bright MLS #PAYK2025280 Report a problem | ||
| 8/4/2022 | Pending sale | $115,000$89/sqft |
Source: Bright MLS #PAYK2025280 Report a problem | ||
| 7/8/2022 | Contingent | $115,000$89/sqft |
Source: Bright MLS #PAYK2025280 Report a problem | ||
| 6/29/2022 | Listed for sale | $115,000+49.4%$89/sqft |
Source: Bright MLS #PAYK2025280 Report a problem | ||
| 6/19/2009 | Listing removed | $77,000$60/sqft |
Source: Century 21 #20905775 Report a problem | ||
| 6/1/2009 | Listed for sale | $77,000+156.7%$60/sqft |
Source: Century 21 #20905775 Report a problem | ||
| 11/1/2007 | Sold | $30,000$23/sqft |
Source: Public Record Report a problem | ||
Public tax history
| Year | Property taxes | Tax assessment |
|---|---|---|
| 2025 | $2,425 +0.9% | $38,390 |
| 2024 | $2,404 -20.9% | $38,390 |
| 2023 | $3,040 +130.2% | $38,390 +74.5% |
| 2022 | $1,321 -1.2% | $22,000 |
| 2021 | $1,336 +3.6% | $22,000 |
| 2020 | $1,289 +0.2% | $22,000 |
| 2019 | $1,287 | $22,000 |
| 2018 | $1,287 -0.9% | $22,000 |
| 2017 | $1,299 | $22,000 |
| 2016 | -- | $22,000 |
| 2015 | $1,290 | $22,000 |
| 2014 | $1,290 | $22,000 |
| 2013 | -- | $22,000 |
| 2012 | -- | $22,000 |
| 2011 | -- | $22,000 |
| 2010 | -- | $22,000 |
| 2009 | -- | $22,000 |
| 2008 | -- | $22,000 |
| 2007 | -- | $22,000 |
| 2006 | -- | $22,000 -31.9% |
| 2005 | -- | $32,290 |
| 2004 | -- | $32,290 |
| 2003 | -- | $32,290 |
| 2002 | -- | $32,290 |
| 2000 | -- | $32,290 |
| 1999 | -- | $32,290 |
Find assessor info on the county website
Monthly payment
Est. payment
Payment breakdown
Explore the cost of this home by adjusting the details. Changes won't be saved.Climate risks
Neighborhood: 17401
Nearby schools
GreatSchools rating
- 4/10Ferguson SchoolGrades: PK-8Distance: 0.3 mi
- 2/10William Penn Senior High SchoolGrades: 9-12Distance: 0.6 mi
Schools provided by the listing agent
- Middle: Hannah Penn
- High: William Penn
- District: York City
Source: Bright MLS. This data may not be complete. We recommend contacting the local school district to confirm school assignments for this home.
- $40,0003 bd1 ba1.2k sqft133 Stevens Ave, York, PA 17401Sold
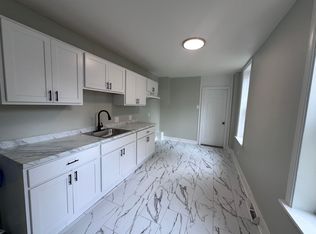
- $80,0002 bd2 ba1k sqft127 Stevens Ave, York, PA 17401Sold

- $90,0003 bd1 ba1.2k sqft135 Stevens Ave, York, PA 17401Sold
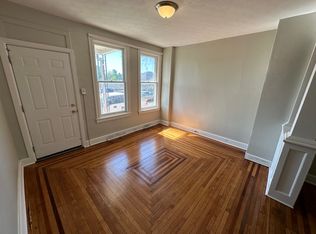
- $150,5004 bd1 ba1.4k sqft125 Stevens Ave, York, PA 17401Off Market

- $82,5002 bd1 ba1.3k sqft137 Stevens Ave, York, PA 17401Sold
- $60,0002 bd1 ba1.2k sqft139 Stevens Ave, York, PA 17401Sold
- $126,9002 bd2 ba1.2k sqft123 Stevens Ave, York, PA 17401Off Market
- $140,6003 bd1 ba1.2k sqft141 Stevens Ave, York, PA 17401Off Market
A local agent can set up tours, give advice and negotiate with sellers.
A local lender can help you make sure your offer is ready when you are.
Similar homes
- $164,9003 bd1 ba1.4k sqft620 S Newberry St, York, PA 17401For Sale

 MLS ID #PAYK2104004, Vinny Ferranti, Coldwell Banker Realty. Bright MLS
 - $139,8992 bd2 ba840 sqft315 W North St, York, PA 17401For Sale
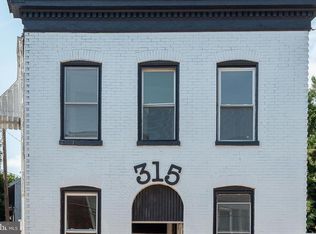 MLS ID #PAYK2107810, Nikki Macias, Cavalry Realty LLC. Bright MLS
 - $164,0004 bd2 ba1.8k sqft626 W Princess St, York, PA 17401For Sale
 MLS ID #PAYK2107278, Brad Bygall, Inch & Co. Real Estate, LLC. Bright MLS
 - $149,9004 bd3 ba1.7k sqft420 S Duke St, York, PA 17401For Sale
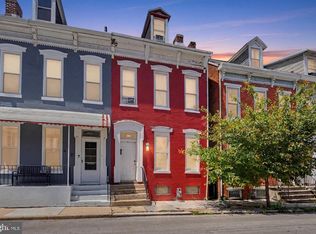 MLS ID #PAYK2107060, Karin Negron-Caraballo, Berkshire Hathaway HomeServices Homesale Realty. Bright MLS
 - $174,9003 bd1 ba1.1k sqft600 W College Ave, York, PA 17401For SaleMLS ID #PAYK2099964, John MacDonald, Core Partners Realty LLC. Bright MLS
- $179,9003 bd2 ba1.3k sqft556 Salem Ave, York, PA 17401For SaleMLS ID #PAYK2104086, Susana Castillo, Coldwell Banker Realty. Bright MLS
- $177,7004 bd2 ba1.3k sqft217 E King St, York, PA 17403For SaleMLS ID #PAYK2102724, Logan Chappel, JRHeller.com LLC. Bright MLS
- $159,9004 bd1 ba1.1k sqft255 S Belvidere Ave, York, PA 17401For SaleMLS ID #PAYK2106818, Michael Hackenberger, Berkshire Hathaway HomeServices Homesale Realty. Bright MLS
- $199,9953 bd2 ba1.5k sqft2789 Clearsprings Blvd, York, PA 17406For SaleMLS ID #PAYK2108206, Liz Hamberger, Keller Williams Keystone Realty. Bright MLS
- $184,9994 bd1 ba806 sqft393 S Albemarle St, York, PA 17403For SaleMLS ID #PAYK2107446, Trish Gesswein, Houwzer, LLC. Bright MLS
- $125,0004 bd2 ba1.7k sqft829 W Princess St, York, PA 17401AuctionMLS ID #PAYK2108086, Jeffrey Zimmerman, Prime Home Real Estate, LLC. Bright MLS
- $159,9002 bd1 ba986 sqft1123 E Poplar St, York, PA 17403For SaleMLS ID #PAYK2107198, Steven Brown, Charles E Brown Real Estate LLC. Bright MLS
- $155,0003 bd1 ba1k sqft320 Wallace St, York, PA 17403For SaleMLS ID #PAYK2107556, John MacDonald, Core Partners Realty LLC. Bright MLS
- $179,5003 bd2 ba1.5k sqft875 E Prospect St, York, PA 17403For SaleMLS ID #PAYK2100968, Maria Rojas, Realty ONE Group Unlimited. Bright MLS
- $149,9003 bd1 ba1.2k sqft121 S West St, York, PA 17401For SaleMLS ID #PAYK2104688, John MacDonald, Core Partners Realty LLC. Bright MLS
- $189,9995 bd1 ba1.7k sqft1274 W Princess St, York, PA 17404For SaleMLS ID #PAYK2108250, Trish Gesswein, Houwzer, LLC. Bright MLS
- $149,9004 bd1 ba1.9k sqft136 S Queen St, York, PA 17403For SaleMLS ID #PAYK2107174, MICHAEL PFAUTZ, JR, Coldwell Banker Realty. Bright MLS
- $179,9003 bd1 ba1.2k sqft704 E Prospect St, York, PA 17403For SaleMLS ID #PAYK2106044, Spencer Blake, Renaissance Realty Sales, LLC. Bright MLS
- $184,9003 bd1 ba1.1k sqft32 Woodland Ave, York, PA 17404For SaleMLS ID #PAYK2107438, Shane Laucks, Inch & Co. Real Estate, LLC. Bright MLS
- $179,9005 bd2 ba1.6k sqft1122 N George St, York, PA 17404For SaleMLS ID #PAYK2106608, Ashley Motter, House Broker Realty LLC. Bright MLS
