Nestled among the trees in The Hideout, this 4-bedroom, 2-bath home offers the perfect blend of space, privacy, and mountain charm. The open-concept main living area features soaring vaulted ceilings, exposed beams, oversized windows, and a beautiful brick hearth with a wood stove, creating a warm and inviting atmosphere. The kitchen flows seamlessly into the dining and living spaces, making it ideal for entertaining family and friends.Enjoy the peaceful wooded setting from the expansive deck, perfect for relaxing, dining outdoors, or enjoying nature year-round. Additional features include an attached garage, storage shed, generous bedroom sizes, and plenty of storage throughout. Located within The Hideout, residents enjoy access to lakes, beaches, pools, golf, skiing, tennis courts, a fitness center, and countless recreational amenities.Whether you're searching for a full-time residence, weekend retreat, or investment opportunity, this affordable home offers exceptional value and endless potential in one of the Poconos' most sought-after communities.
For sale
Price cut: $11.4K (7/24)
$224,000
129 Underwood Ln, Hamlin, PA 18427
4beds
1,664sqft
:
Get pre-qualified$1,682/mo
Single Family Residence
Built in 1987
0.4 Acres Lot
$221,900 Zestimate®
$135/sqft
$194/mo HOA
What's special
Attached garageStorage shedOversized windowsGenerous bedroom sizesPlenty of storage throughoutPeaceful wooded settingExposed beams
- 44 days |
- 998 |
- 62 |
Likely to sell faster than
Zillow last checked:
Listing updated:
Listed by:
Madison McGlone 570-251-0372,
Davis R. Chant - Lake Wallenpaupack 570-226-4518
Source: PWAR as distributed by MLS GRID,MLS#: PW261840
Facts & features
Interior
Bedrooms & bathrooms
- Bedrooms: 4
- Bathrooms: 2
- Full bathrooms: 2
Primary bedroom
- Area: 123.5
- Dimensions: 13 x 9.5
Bedroom 2
- Area: 126.5
- Dimensions: 11.5 x 11
Bedroom 3
- Area: 138
- Dimensions: 12 x 11.5
Bedroom 4
- Area: 99
- Dimensions: 11 x 9
Primary bathroom
- Area: 45
- Dimensions: 9 x 5
Bathroom 2
- Area: 40.5
- Dimensions: 9 x 4.5
Bonus room
- Description: GARAGE
- Area: 214.5
- Dimensions: 19.5 x 11
Dining room
- Area: 99
- Dimensions: 11 x 9
Family room
- Area: 256
- Dimensions: 16 x 16
Kitchen
- Area: 108
- Dimensions: 12 x 9
Heating
- Baseboard, Fireplace(s), Wood Stove, Coal
Cooling
- Ceiling Fan(s)
Appliances
- Included: Dishwasher, Washer, Refrigerator, Electric Range, Dryer
Features
- Beamed Ceilings, Vaulted Ceiling(s), Open Floorplan, Kitchen Island, Eat-in Kitchen
- Flooring: Carpet, Tile, Vinyl
- Basement: Daylight,Walk-Out Access,Full,Finished
Interior area
- Total structure area: 1,664
- Total interior livable area: 1,664 sqft
- Finished area above ground: 832
- Finished area below ground: 832
Property
Parking
- Parking features: Direct Access, Paved, Driveway, Circular Driveway
- Has garage: Yes
- Has uncovered spaces: Yes
Features
- Levels: Two
- Stories: 2
- Patio & porch: Deck, Side Porch
- Pool features: Community
- Body of water: Roamingwood Lake
Lot
- Size: 0.4 Acres
- Features: Few Trees
Details
- Parcel number: 22000160017
Construction
Type & style
- Home type: SingleFamily
- Architectural style: Raised Ranch,Ranch
- Property subtype: Single Family Residence
Materials
- T1-11
- Foundation: Raised
- Roof: Asphalt
Condition
- New construction: No
- Year built: 1987
Utilities & green energy
- Sewer: Public Sewer
- Water: Public
Community & HOA
Community
- Features: Clubhouse, Tennis Court(s), Restaurant, Pool, Playground, Park, Lake, Gated, Golf, Fitness Center, Fishing
- Security: 24 Hour Security, Security Guard, Gated Community
- Subdivision: The Hideout
HOA
- Has HOA: Yes
- Amenities included: Barbecue, Trail(s), Trash, Security, Tennis Court(s), Teen Center, Powered Boats Allowed, Pond Year Round, Party Room, Playground, Park, Golf Course, Gated, Fitness Center, Dog Park, Clubhouse, Beach Rights, Beach Access, Basketball Court
- HOA fee: $2,330 annually
Location
- Region: Hamlin
Financial & listing details
- Price per square foot: $135/sqft
- Annual tax amount: $2,879
- Date on market: 6/10/2026
- Cumulative days on market: 47 days
- Road surface type: Paved
Madison McGlone
Madison McGlone
(570) 251-0372
By pressing Contact Agent, you agree that the real estate professional identified above may call/text you about your search, which may involve use of automated means and pre-recorded/artificial voices. You don't need to consent as a condition of buying any property, goods, or services. Message/data rates may apply. You also agree to our Terms of Use. Zillow does not endorse any real estate professionals. We may share information about your recent and future site activity with your agent to help them understand what you're looking for in a home.
Estimated market value
$221,900
$211,000 - $233,000
$2,334/mo
Price history
| Date | Event | Price |
|---|---|---|
| 7/24/2026 | Price change | $224,000-4.8%$135/sqft |
Source:  PWAR as distributed by MLS GRID #PW261840 Report a problem PWAR as distributed by MLS GRID #PW261840 Report a problem | ||
| 6/10/2026 | Listed for sale | $235,400$141/sqft |
Source: PWAR as distributed by MLS GRID #PW261840 Report a problem | ||
Public tax history
Tax history is unavailable.
Monthly payment
Est. payment
Payment breakdown
Explore the cost of this home by adjusting the details. Changes won't be saved.Climate risks
Neighborhood: 18427
Nearby schools
GreatSchools rating
- 5/10Evergreen El SchoolGrades: PK-5Distance: 2.8 mi
- 5/10Western Wayne Middle SchoolGrades: 6-8Distance: 6.1 mi
- 7/10Western Wayne High SchoolGrades: 9-12Distance: 6 mi
- $170,0003 bd1 ba1.3k sqft139 Underwood Ln, Lake Ariel, PA 18436Sold
- $229,7003 bd2 ba1.3k sqft81 Underwood Ln, Lake Ariel, PA 18436Off Market
- $227,100-- bd-- ba-- sqft122 Garden Drive, Lake Ariel, PA 18436Off Market
- $266,3003 bd2 ba2.1k sqft460 Underwood, Lake Ariel, PA 18436Off Market
- $485,0005 bd3 ba2.8k sqft12 Underwood Ln, Lake Ariel, PA 18436For Sale
- $269,0003 bd3 ba2k sqft159 Underwood, Lake Ariel, PA 18436Off Market
- $357,6004 bd2 ba1.9k sqft158 Underwood Ln, Lake Ariel, PA 18436Off Market
- $222,8003 bd2 ba960 sqft16 Underwood Ln, Lake Ariel, PA 18436Off Market
Similar homes
- $222,5003 bd1 ba1.1k sqft85 Cedarwood Ter, Hamlin, PA 18427For Sale
 MLS ID #PM-141696, Jennifer Marie Harvey, CENTURY 21 Select Group - Blakeslee. PMAR
 - $224,9003 bd2 ba1.7k sqft1695 Windemere Ct, Lake Ariel, PA 18436For Sale
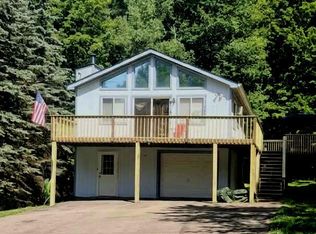
 MLS ID #PW261089, Maureen Prigge, RE/MAX Best. PWAR as distributed by MLS GRID
 - $239,9002 bd2 ba1.7k sqft296 Chestnuthill Dr, Lake Ariel, PA 18436For Sale
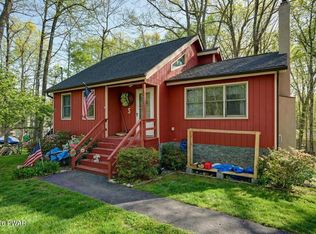 MLS ID #PW262470, Heather L Meagher, RE/MAX Best. PWAR as distributed by MLS GRID
 - $229,0003 bd3 ba2.1k sqft172 Brookfield Rd, Lake Ariel, PA 18436For Sale
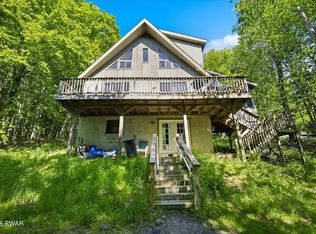 MLS ID #PW261780, Dana Perich, Keller Williams RE Stroudsburg. PWAR as distributed by MLS GRID
 - $214,9003 bd2 ba1.3k sqft100 Splitrail Ln, Lake Ariel, PA 18436For SaleMLS ID #PW261558, Sherrie Miller RT 6, Keller Williams RE Hawley. PWAR as distributed by MLS GRID
- $209,0003 bd2 ba898 sqft42 Glenwood Ln, Lake Ariel, PA 18436For SaleMLS ID #PW262285, David Kovaleski, RE/MAX Best. PWAR as distributed by MLS GRID
- $229,9002 bd2 ba1.4k sqft331 Chestnuthill Dr, Lake Ariel, PA 18436For SaleMLS ID #PW260762, Heather L Meagher, RE/MAX Best. PWAR as distributed by MLS GRID
- $235,0003 bd2 ba1.2k sqft514 Northgate Ct Lot 3308, Lake Ariel, PA 18436For SaleMLS ID #PW252558, Donna Gardner, RE/MAX Best. PWAR as distributed by MLS GRID
- $219,0002 bd2 ba1.1k sqft72 Woodridge Dr, Lake Ariel, PA 18436For SaleMLS ID #PW261036, David Kovaleski, RE/MAX Best. PWAR as distributed by MLS GRID
- $250,0002 bd2 ba1.3k sqft740 Woodridge Dr, Lake Ariel, PA 18436For SaleMLS ID #PW260542, Candace Riedel, ERA One Source Realty - Lake Ariel. PWAR as distributed by MLS GRID
- $225,0002 bd1 ba870 sqft140 Lake Rd, Lake Ariel, PA 18436For SaleMLS ID #PW261187, Heather L Meagher, RE/MAX Best. PWAR as distributed by MLS GRID
- $279,0003 bd2 ba1.5k sqft44 S Northgate Ct, Lake Ariel, PA 18436For SaleMLS ID #PW262427, Maureen Prigge, RE/MAX Best. PWAR as distributed by MLS GRID
- $249,0004 bd2 ba1.6k sqft116 Northwood Ter, Lake Ariel, PA 18436For SaleMLS ID #PW260562, David Kovaleski, RE/MAX Best. PWAR as distributed by MLS GRID
- $250,0002 bd2 ba1.2k sqft64 Splitrail Ln, Lake Ariel, PA 18436For SaleMLS ID #PW261762, Amy Fasulo, Realty Executives Exceptional Milford. PWAR as distributed by MLS GRID
- $335,0004 bd3 ba2k sqft9 Oakwood Ct, Lake Ariel, PA 18436For SaleMLS ID #PW261117, Michael Joseph Feeney IV, Iron Valley R E Tri-State. PWAR as distributed by MLS GRID
- $325,0003 bd3 ba1.6k sqft(Undisclosed Address), Lake Ariel, PA 18436For SaleMLS ID #PW261952, William Clauss, Davis R. Chant - Lake Wallenpaupack. PWAR as distributed by MLS GRID
- $315,0004 bd3 ba2k sqft27 Burnwood Point, Lake Ariel, PA 18436For SaleMLS ID #PW262320, Heather L Meagher, RE/MAX Best. PWAR as distributed by MLS GRID
- $265,0004 bd2 ba2k sqft21 Bruin Rd, Lake Ariel, PA 18436For SaleMLS ID #PW260032, William Clauss, Davis R. Chant - Lake Wallenpaupack. PWAR as distributed by MLS GRID
- $295,0004 bd2 ba1.6k sqft64 N Gate Rd, Lake Ariel, PA 18436For SaleMLS ID #PW260976, Ellen Dramisino, RE/MAX Best. PWAR as distributed by MLS GRID
- $259,0003 bd2 ba1.3k sqft74 Splitrail Ln, Lake Ariel, PA 18436For SaleMLS ID #PW260235, Rose M Sawyer, CENTURY 21 Select Group - Lake Ariel. PWAR as distributed by MLS GRID
