Welcome to Rivers End - This stunning 4-bedroom, 3.5-bath new construction is loaded with upgrades and ready for your family to call it home. The open-concept floor plan features a spacious first-floor Owner's Suite, complete with a beautifully tiled shower. The kitchen boasts high-end cabinetry and elegant quartz countertops, while luxury vinyl plank flooring flows throughout the entire first floor. Upstairs, you'll discover three large bedrooms and a generous loft area, perfect for family gatherings or playtime. Enjoy your morning coffee or evening wine on the charming front porch, or envision an in-ground pool in the expansive backyard, which already includes a sizable Trex deck to kickstart your outdoor oasis. Situated on a spacious .81-acre lot, this peaceful community is just 30 minutes from the resort beach area. It’s only 1.5 hours to Philadelphia, 2 hours to Washington, D.C., and Baltimore, and a mere 3 hours to New York City. Take advantage of low Delaware property taxes and don’t miss out on this spectacular home!
Pending
Price cut: $30.9K (6/12)
$639,000
129 Village Dr, Seaford, DE 19973
4beds
3,750sqft
:
Get pre-qualified$3,786/mo
Single Family Residence
Built in 2025
0.88 Acres Lot
$636,000 Zestimate®
$170/sqft
$46/mo HOA
What's special
Generous loft areaExpansive backyardBeautifully tiled showerOpen-concept floor planElegant quartz countertopsCharming front porchSizable trex deck
- 143 days |
- 315 |
- 17 |
Zillow last checked:
Listing updated:
Listed by:
Russell Griffin 302-856-1458,
Keller Williams Realty (302) 856-1458,
Listing Team: The Griffin Higgins Team, Co-Listing Agent: Glenn Griffin 302-448-6167,
Keller Williams Realty
Source: Bright MLS,MLS#: DESU2105956
Facts & features
Interior
Bedrooms & bathrooms
- Bedrooms: 4
- Bathrooms: 4
- Full bathrooms: 3
- 1/2 bathrooms: 1
- Main level bathrooms: 2
- Main level bedrooms: 3
Basement
- Area: 0
Heating
- Heat Pump, Electric
Cooling
- Central Air, Electric
Appliances
- Included: Refrigerator, Ice Maker, Dishwasher, Water Heater, Electric Water Heater
- Laundry: Has Laundry
Features
- Ceiling Fan(s), Crown Molding, Dining Area, Open Floorplan, Kitchen Island, Primary Bath(s), Bathroom - Stall Shower, Upgraded Countertops, Walk-In Closet(s), Entry Level Bedroom, Dry Wall
- Flooring: Luxury Vinyl, Carpet
- Doors: French Doors
- Windows: Screens
- Has basement: No
- Has fireplace: No
Interior area
- Total structure area: 3,750
- Total interior livable area: 3,750 sqft
- Finished area above ground: 3,750
- Finished area below ground: 0
Property
Parking
- Total spaces: 8
- Parking features: Garage Door Opener, Concrete, Attached, Driveway
- Attached garage spaces: 2
- Uncovered spaces: 6
Accessibility
- Accessibility features: 2+ Access Exits
Features
- Levels: Two
- Stories: 2
- Patio & porch: Porch, Deck
- Pool features: None
Lot
- Size: 0.88 Acres
- Dimensions: 206.00 x 266.00
- Features: Cleared, Front Yard, Rear Yard
Details
- Additional structures: Above Grade, Below Grade
- Parcel number: 23112.00483.00
- Zoning: RES
- Special conditions: Standard
Construction
Type & style
- Home type: SingleFamily
- Architectural style: Traditional
- Property subtype: Single Family Residence
Materials
- Stick Built, Vinyl Siding
- Foundation: Block, Crawl Space
- Roof: Architectural Shingle
Condition
- Excellent
- New construction: Yes
- Year built: 2025
Utilities & green energy
- Electric: 200+ Amp Service, Circuit Breakers
- Sewer: Low Pressure Pipe (LPP)
- Water: Well
Community & HOA
Community
- Security: Carbon Monoxide Detector(s), Smoke Detector(s)
- Subdivision: Rivers End
HOA
- Has HOA: Yes
- HOA fee: $550 annually
- HOA name: RIVERS END HOA
Location
- Region: Seaford
Financial & listing details
- Price per square foot: $170/sqft
- Tax assessed value: $83,100
- Annual tax amount: $294
- Date on market: 3/4/2026
- Listing agreement: Exclusive Right To Sell
- Listing terms: Cash,Conventional,VA Loan
- Ownership: Fee Simple
Estimated market value
$636,000
$604,000 - $668,000
$3,641/mo
Price history
| Date | Event | Price |
|---|---|---|
| 7/2/2026 | Pending sale | $639,000$170/sqft |
Source:  Bright MLS #DESU2105956 Report a problem Bright MLS #DESU2105956 Report a problem | ||
| 6/12/2026 | Price change | $639,000-4.6%$170/sqft |
Source: Bright MLS #DESU2105956 Report a problem | ||
| 5/26/2026 | Price change | $669,900-1.5%$179/sqft |
Source: Bright MLS #DESU2105956 Report a problem | ||
| 4/22/2026 | Price change | $679,900-1.4%$181/sqft |
Source: Bright MLS #DESU2105956 Report a problem | ||
| 4/8/2026 | Price change | $689,900-1.4%$184/sqft |
Source: Bright MLS #DESU2105956 Report a problem | ||
| 3/4/2026 | Listed for sale | $699,900-2.7%$187/sqft |
Source: Bright MLS #DESU2105956 Report a problem | ||
| 12/23/2025 | Listing removed | $719,000$192/sqft |
Source: Bright MLS #DESU2097040 Report a problem | ||
| 9/24/2025 | Listed for sale | $719,000+657.6%$192/sqft |
Source: Bright MLS #DESU2097040 Report a problem | ||
| 6/14/2024 | Sold | $94,900$25/sqft |
Source: Bright MLS #DESU2058948 Report a problem | ||
| 5/3/2024 | Contingent | $94,900$25/sqft |
Source: Bright MLS #DESU2058948 Report a problem | ||
| 3/25/2024 | Listed for sale | $94,900-36.7%$25/sqft |
Source: Bright MLS #DESU2058948 Report a problem | ||
| 4/30/2021 | Sold | $150,000+68.5%$40/sqft |
Source: Public Record Report a problem | ||
| 1/1/2020 | Listing removed | $89,000$24/sqft |
Source: RE/MAX ABOVE AND BEYOND #DESU138996 Report a problem | ||
| 4/24/2019 | Listed for sale | $89,000+107%$24/sqft |
Source: RE/MAX ABOVE AND BEYOND #DESU138996 Report a problem | ||
| 8/22/2012 | Sold | $43,000$11/sqft |
Source: Public Record Report a problem | ||
Public tax history
| Year | Property taxes | Tax assessment |
|---|---|---|
| 2025 | $294 +193.8% | $41,550 +1977.5% |
| 2024 | $100 +0.1% | $2,000 |
| 2023 | $100 +2.6% | $2,000 |
| 2022 | $97 -0.4% | $2,000 |
| 2021 | $98 -7.8% | $2,000 |
| 2020 | $106 | $2,000 |
| 2019 | $106 +14.2% | $2,000 |
| 2018 | $93 +2.6% | $2,000 |
| 2017 | $91 +9.3% | $2,000 |
| 2016 | $83 +0.2% | $2,000 |
| 2015 | $83 +5.5% | $2,000 |
| 2014 | $78 -3.6% | $2,000 |
| 2013 | $81 +1.3% | $2,000 |
| 2012 | $80 +0.2% | $2,000 |
| 2011 | $80 | $2,000 |
| 2010 | $80 +1.5% | $2,000 |
| 2009 | $79 | $2,000 |
| 2008 | -- | -- |
| 2007 | -- | -- |
| 2006 | -- | -- |
| 2005 | -- | -- |
| 2004 | -- | -- |
Find assessor info on the county website
Monthly payment
Est. payment
Payment breakdown
Explore the cost of this home by adjusting the details. Changes won't be saved.Climate risks
Neighborhood: 19973
Nearby schools
GreatSchools rating
- 6/10Frederick Douglass Elementary SchoolGrades: 3-5Distance: 2.1 mi
- 3/10Seaford Middle SchoolGrades: 6-8Distance: 2.5 mi
- 1/10Seaford Senior High SchoolGrades: 9-12Distance: 2.6 mi
Schools provided by the listing agent
- District: Seaford
Source: Bright MLS. This data may not be complete. We recommend contacting the local school district to confirm school assignments for this home.
- $529,9003 bd-- ba3k sqft125 Village Dr, Seaford, DE 19973Off Market
- $89,0000.75 Acres133 Village Dr, Seaford, DE 19973Sold

- $575,0004 bd4 ba2.9k sqft123 Village Dr, Seaford, DE 19973Sold

- $541,5004 bd4 ba3.3k sqft10517 Tall Pine Dr, Seaford, DE 19973Off Market
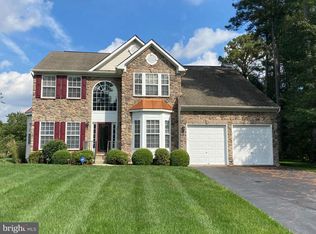
- $516,7003 bd-- ba2.9k sqft130 Village Dr, Seaford, DE 19973Off Market
- $939,0004 bd-- ba5.3k sqft124 Village Dr, Seaford, DE 19973Off Market
- $560,0004 bd3 ba3.2k sqft10521 Tall Pine Dr, Seaford, DE 19973Sold
- $700,2005 bd5 ba4k sqft10513 Tall Pine Dr, Seaford, DE 19973Off Market
A local agent can set up tours, give advice and negotiate with sellers.
A local lender can help you make sure your offer is ready when you are.
Similar homes
- $739,0004 bd4 ba3.6k sqftNone Available, Seaford, DE 19973New Construction
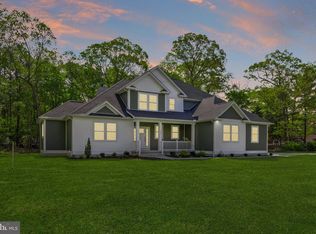
 MLS ID #DESU2106772, Bill Rash, Northrop Realty. Bright MLS
 - $739,0004 bd4 ba3.6k sqft34 Rivers End, Seaford, DE 19973New Construction
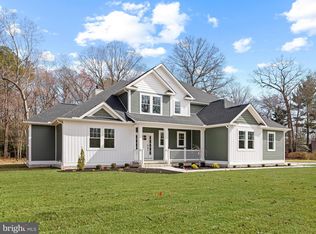 MLS ID #DESU2106772, William Rash. Long & Foster Broker Feed
 - $650,0005 bd3 ba4k sqftNone Available, Georgetown, DE 19947For Sale
 MLS ID #DESU2110424, Darlene Wise, Cummings & Co. Realtors. Bright MLS
 - $639,0004 bd3 ba3.1k sqftNone Available, Greenwood, DE 19950For Sale
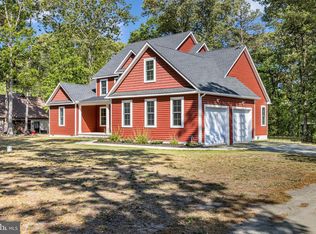 MLS ID #DESU2111122, Barbara Blosser, Long & Foster Real Estate, Inc.. Bright MLS
 - $749,9004 bd3 ba3.2k sqftNone Available, Bridgeville, DE 19933For SaleMLS ID #DESU2113996, Dustin Parker, The Parker Group. Bright MLS
- $625,0006 bd5 ba4.3k sqftNone Available, Delmar, DE 19940For SaleMLS ID #DESU2114198, Pam Price, Berkshire Hathaway HomeServices PenFed Realty. Bright MLS
- $602,0004 bd3 ba3k sqftNone Available, Ellendale, DE 19941New ConstructionMLS ID #DESU2113078, David Litz, Century 21 Emerald. Bright MLS
- $640,0003 bd2 ba2.1k sqftNone Available, Millsboro, DE 19966For SaleMLS ID #DESU2104180, Tammy Dunn, Keller Williams Realty. Bright MLS
- $654,9904 bd3 ba2.8k sqftNone Available, Hannah Ellendale, DE 19941New ConstructionMLS ID #DESU2093338, Georgie Penny, Cape Realty. Bright MLS
- $620,0004 bd4 ba3.3k sqftNone Available, Delmar, MD 21875For SaleMLS ID #MDWC2020442, Haley Wright, Coldwell Banker Realty. Bright MLS
- $619,9954 bd4 ba2.9k sqftNone, Greenwood, DE 19950For SaleMLS ID #DEKT2047176, Elmar Ashman, Redfin Corporation. Bright MLS
- $615,0005 bd2 ba3.2k sqftNone Available, Dagsboro, DE 19939For SaleMLS ID #DESU2111292, Dale Rickenbach, Cummings & Co. Realtors. Bright MLS
- $674,0003 bd2 ba2.2k sqftNone Available, Millsboro, DE 19966For SaleMLS ID #DESU2108244, WHITNEY RUSSELL, COASTAL REAL ESTATE. Bright MLS
- $689,0003 bd2 ba2.3k sqftNone Available, Georgetown, DE 19947New ConstructionMLS ID #DESU2081716, David Litz, Century 21 Emerald. Bright MLS
- $350,0005 bd2 ba2k sqftNone Available, Seaford, DE 19973For SaleMLS ID #DESU2099084, Catrina Hinds, Keller Williams Realty. Bright MLS
- $649,9004 bd3 ba2.6k sqftNone Available, Milton, DE 19968For SaleMLS ID #DESU2107184, Patricia Halliburton, Northrop Realty. Bright MLS
- $659,0003 bd4 ba2.3k sqftNone Available, Delmar, DE 19940For SaleMLS ID #DESU2115290, Corey Harris, Crown Homes Real Estate. Bright MLS
- $575,0004 bd3 ba3.9k sqftNone Available, Millsboro, DE 19966For SaleMLS ID #DESU2114700, Jeanne Kent, Northrop Realty. Bright MLS
- $619,9004 bd3 ba2.1k sqftNone Available, Milford, DE 19963For SaleMLS ID #DESU2095850, Kevin Hammersmith, Northrop Realty. Bright MLS
- $599,0004 bd3 ba2.7k sqftNone Available, Millsboro, DE 19966For SaleMLS ID #DESU2114104, TONI SCHROCK, Northrop Realty. Bright MLS
