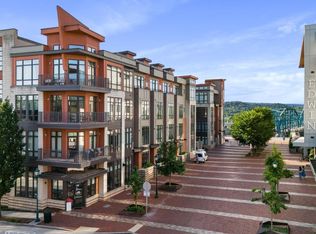
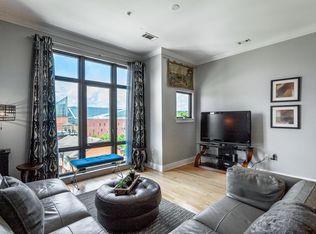
Location, Location, Location...this unit is an extremely rare find-- Fully remodeled and updated one bedroom condo in the heart of Downtown Chattanooga. The details that went into this renovation will be noticed the minute you walk through the door. The first thing that you will notice is how warm and inviting it is. Then you notice the beautiful new flooring throughout and an amazing new kitchen that has been reconfigured to offer plenty of cabinet space with custom cabinets floor to ceiling on one side, a large kitchen island with even more cabinet space with a custom sink and beautiful new granite countertops. From there, the kitchen opens up into a den and dining area with lots of natural light if desired, or custom shades for less light and more privacy. The high ceilings and large windows make the space feel very open and light. Another room is right off of the kitchen and can be used in many ways for extra space! The bedroom is to the right of the kitchen, with an ensuite bath and walk-in closet large enough to accommodate a full size stackable washer/dryer. The bathroom has a large walk-in shower and has been beautifully redone with new tile and a sliding glass door and has a new vanity with custom cabinets, an undermount sink and more beautiful granite countertops. The condo opens up to a courtyard with a secure gated entrance off of Aquarium Drive. Another amazing feature with this unit is that it has not only one, but 2 reserved parking spaces in the gated garage. The rooftop area offers views of the beautiful TN river and the newly opened walking bridge that is right at your back door, taking you on a quick stroll to the other side of the river to enjoy all that the Northshore has to offer as well. Do not miss out on your opportunity to own this amazing piece of real estate! Showings start Friday, 10/30. Buyer to verify any and all information deemed important.
For sale
$445,000
129 Walnut St Unit 111, Chattanooga, TN 37403
1beds
905sqft
Condominium
Built in 2008
-- sqft lot
$433,000 Zestimate®
$492/sqft
$312/mo HOA
What's special
- 16 days
- 362
- 25
Likely to sell faster than
Zillow last checked:
Listing updated:
Listed by:
Haley Williford 423-504-3028,
Realty One Group Experts 423-896-6000
Source: Greater Chattanooga Realtors,MLS#: 1545267
Facts & features
Interior
Bedrooms & bathrooms
- Bedrooms: 1
- Bathrooms: 1
- Full bathrooms: 1
Primary bedroom
- Level: First
Bathroom
- Level: First
Den
- Level: First
Kitchen
- Level: First
Office
- Level: First
Heating
- Central, Electric
Cooling
- Central Air, Electric
Appliances
- Included: Dryer, Dishwasher, Electric Oven, Electric Range, Microwave, Refrigerator, Washer, Washer/Dryer Stacked
- Laundry: Main Level, In Unit
Features
- Ceiling Fan(s), Crown Molding, Granite Counters, High Ceilings, Kitchen Island, Open Floorplan
- Flooring: Luxury Vinyl
- Windows: Shades
- Basement: None
- Has fireplace: No
Interior area
- Total structure area: 905
- Total interior livable area: 905 sqft
- Finished area above ground: 905
- Finished area below ground: 0
Property
Parking
- Total spaces: 2
- Parking features: Garage, Garage Door Opener, Gated
- Attached garage spaces: 2
Features
- Levels: One
- Stories: 1
- Patio & porch: None
- Exterior features: Courtyard
- Pool features: None
- Spa features: None
- Fencing: Brick,Gate,Wrought Iron
Lot
- Features: Level
Details
- Additional structures: None
- Parcel number: 135l C 010 C111
- Other equipment: None
Construction
Type & style
- Home type: Condo
- Architectural style: Other
- Property subtype: Condominium
Materials
- Block, Brick
- Foundation: Block, Concrete Perimeter
- Roof: Asphalt,Rolled/Hot Mop
Condition
- Updated/Remodeled
- New construction: No
- Year built: 2008
Utilities & green energy
- Sewer: Public Sewer
- Water: Public
- Utilities for property: Cable Available, Electricity Available, Sewer Connected
Community & HOA
Community
- Features: Sidewalks
- Security: Secured Garage/Parking, Security Fence, Security Gate
- Subdivision: Museum Bluffs
HOA
- Has HOA: Yes
- Amenities included: Elevator(s), Roof Deck
- Services included: Insurance, Trash, Water
- HOA fee: $312 monthly
Location
- Region: Chattanooga
Financial & listing details
- Price per square foot: $492/sqft
- Tax assessed value: $393,400
- Annual tax amount: $3,388
- Date on market: 10/30/2026
- Listing terms: Cash,Conventional
- Inclusions: All kitchen appliances and Washer and Dryer
- Road surface type: Paved
Estimated market value
$433,000
$411,000 - $455,000
$1,585/mo
Price history
| Date | Event | Price |
|---|---|---|
| 10/30/2026 | Listed for sale | $445,000+17.1%$492/sqft |
Source: Greater Chattanooga Realtors #1545267 Report a problem | ||
| 12/18/2024 | Sold | $380,000-5%$420/sqft |
Source: Greater Chattanooga Realtors #1503263 Report a problem | ||
| 11/29/2024 | Contingent | $400,000$442/sqft |
Source: Greater Chattanooga Realtors #1503263 Report a problem | ||
| 11/15/2024 | Listed for sale | $400,000+55%$442/sqft |
Source: Greater Chattanooga Realtors #1503263 Report a problem | ||
| 7/7/2017 | Listing removed | $1,600$2/sqft |
Source: Real Estate Partners Chattanooga, LLC #1266177 Report a problem | ||
| 6/27/2017 | Listed for rent | $1,600$2/sqft |
Source: Real Estate Partners Chattanooga, LLC #1266177 Report a problem | ||
| 6/15/2017 | Sold | $258,000-2.6%$285/sqft |
Source: Public Record Report a problem | ||
| 5/15/2017 | Pending sale | $264,900+11%$293/sqft |
Source: Real Estate Partners Chattanooga, LLC #1261586 Report a problem | ||
| 5/1/2009 | Sold | $238,700$264/sqft |
Source: Public Record Report a problem | ||
Public tax history
| Year | Property taxes | Tax assessment |
|---|---|---|
| 2025 | $1,491 | $98,350 +31.1% |
| 2024 | -- | $75,000 |
| 2023 | $1,678 | $75,000 |
| 2022 | $1,678 | $75,000 |
| 2021 | $1,678 -10.6% | $75,000 +10.5% |
| 2020 | $1,877 | $67,875 |
| 2019 | $1,877 | $67,875 |
| 2018 | $1,877 -47.1% | $67,875 |
| 2017 | $3,549 +26.1% | $67,875 |
| 2016 | $2,813 | -- |
| 2015 | $2,813 | -- |
| 2014 | $2,813 +88.9% | -- |
| 2013 | $1,490 | $53,175 -1.3% |
| 2012 | $1,490 | $53,875 |
| 2011 | $1,490 | $53,875 |
| 2010 | $1,490 | $53,875 |
| 2009 | $1,490 | $53,875 |
Find assessor info on the county website
Monthly payment
Est. payment
Payment breakdown
Explore the cost of this home by adjusting the details. Changes won't be saved.Climate risks
Neighborhood: Riverfront
Nearby schools
Schools provided by the listing agent
- Elementary: Brown Academy
- Middle: Orchard Knob Middle
- High: Howard School of Academics & Tech
Source: Greater Chattanooga Realtors. This data may not be complete. We recommend contacting the local school district to confirm school assignments for this home.


Similar homes
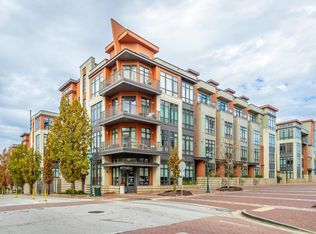
- $499,0002 bd3 ba1.3k sqft129 Walnut St Unit 132, Chattanooga, TN 37403For Sale
 MLS ID #1545635, Josh A Killian. Greater Chattanooga Realtors
- $314,9001 bd1 ba930 sqft129 Walnut St Unit 214, Chattanooga, TN 37403For Sale
 MLS ID #1546281, Derek English. Greater Chattanooga Realtors
- $475,0002 bd2 ba934 sqft99 Walnut St APT 103, Chattanooga, TN 37403For Sale
 MLS ID #1534852, Jay Robinson. Greater Chattanooga Realtors
- $518,0002 bd2 ba1k sqft129 Walnut St Unit 304, Chattanooga, TN 37403For Sale
 MLS ID #1542441, Chris D Mabee. Greater Chattanooga Realtors
- $438,9001 bd2 ba1.2k sqft4 Cherokee Blvd, Chattanooga, TN 37405Active
 MLS ID #10785661, Wade Kelley, LPT Realty. GAMLS
- $399,0001 bd2 ba1.1k sqft713 Lower Cravens Ter, Chattanooga, TN 37409For Sale
 MLS ID #3611303, Lacey Martin. RealTracs MLS as distributed by MLS GRID
