Spacious Ranch-Style Living on 1.01 Acres! The Richfield II is one of the few ranch-style plans offering four bedrooms, making it one of the most spacious and desirable single-level homes available. Step inside to an inviting layout featuring a versatile study that can be transformed into an elegant dining room with beautiful architectural arches. The expansive kitchen offers a convenient center island, modern cabinetry, and plenty of space for everyday living and entertaining. Designed with a desirable split-bedroom floor plan, three secondary bedrooms are situated on one side of the home, while the private owner's suite is tucked away on the opposite side. The owner's retreat features a spacious bathroom with separate double vanities and a large walk-in closet. Enjoy the added space of a 1.01-acre homesite while remaining conveniently located near I-20, Augusta, and Lake Thurmond/Clarks Hill Lake. Fort Gordon is an easy drive of less than 30 minutes. SPECIAL FINANCING & BUYER INCENTIVES! Take advantage of a 5.99% fixed interest rate, plus a $9,000 buyer incentive that may be applied toward eligible closing costs and home upgrades. An additional $2,500 in incentives is available for qualifying law enforcement officers, firefighters, teachers, nurses, paramedics, EMTs, active-duty military, and veterans. Limited-time offer. Incentives, availability, and eligibility are subject to terms and conditions. Available funds and permitted uses vary by sales price and loan program. Photos are of a similar home and are for illustrative purposes only. Actual home finishes, features, and selections may vary. Estimated Completion Jan. 2027
New construction
$318,900
129 Willow Oak Circle, Thomson, GA 30824
4beds
1,909sqft
Single Family Residence
Built in 2027
1.01 Acres Lot
$-- Zestimate®
$167/sqft
$33/mo HOA
What's special
- 2 days
- 32
- 3
Zillow last checked:
Listing updated:
Listed by:
John DeFoor 706-799-9558,
DeFoor Realty,
Teresa Mcdaniel Shepherd 706-825-2382,
DeFoor Realty
Source: Hive MLS,MLS#: 100616883 Originating MLS: REALTORS® of Greater Augusta
Facts & features
Interior
Bedrooms & bathrooms
- Bedrooms: 4
- Bathrooms: 2
- Full bathrooms: 2
Rooms
- Room types: Master Bedroom, Bedroom 2, Bedroom 3, Great Room, Office, Breakfast Room
Primary bedroom
- Level: Main
- Dimensions: 15 x 13
Bedroom 2
- Level: Main
- Dimensions: 12 x 10
Bedroom 3
- Level: Main
- Dimensions: 12 x 13
Breakfast room
- Dimensions: 13 x 13
Great room
- Level: Main
- Dimensions: 25 x 13
Kitchen
- Level: Main
Office
- Level: Main
- Dimensions: 11 x 11
Heating
- Electric, Heat Pump
Cooling
- Central Air
Appliances
- Included: Built-In Microwave, Range, Dishwasher
- Laundry: Dryer Hookup, Washer Hookup
Features
- Walk-in Closet(s), Pantry, Walk-in Shower, Walk-In Closet(s)
- Attic: Pull Down Stairs
- Has fireplace: No
Interior area
- Total structure area: 1,909
- Total interior livable area: 1,909 sqft
Property
Parking
- Total spaces: 2
- Parking features: Attached, Garage
- Attached garage spaces: 2
Features
- Levels: One
- Patio & porch: Patio
- Exterior features: Irrigation System
- Fencing: None
- View description: None
- Frontage type: See Remarks
Lot
- Size: 1.01 Acres
- Dimensions: 1.01 acre
Details
- Parcel number: 00510093011
- Zoning: R3
- Special conditions: Standard
Construction
Type & style
- Home type: SingleFamily
- Property subtype: Single Family Residence
Materials
- Brick, Vinyl Siding, Wood Frame
- Foundation: Slab
- Roof: Architectural Shingle
Condition
- New Construction
- New construction: Yes
- Year built: 2027
Utilities & green energy
- Sewer: Septic Tank
- Water: County Water
- Utilities for property: Water Available
Community & HOA
Community
- Subdivision: White Oak Landing
HOA
- Has HOA: Yes
- HOA fee: $400 annually
- HOA name: White Oak Landing HOA
- HOA phone: 706-922-8690
Location
- Region: Thomson
Financial & listing details
- Price per square foot: $167/sqft
- Date on market: 11/17/2026
- Cumulative days on market: 2 days
- Listing agreement: Exclusive Right To Sell
- Listing terms: Cash,Conventional,FHA,VA Loan
- Road surface type: Paved
Estimated market value
Not available
Estimated sales range
Not available
Not available
Price history
| Date | Event | Price |
|---|---|---|
| 11/17/2026 | Listed for sale | $318,900+539.1%$167/sqft |
Source:  Hive MLS #100616883 Report a problem | ||
| 5/11/2026 | Listing removed | $49,900$26/sqft |
Source: Hive MLS #554938 Report a problem | ||
| 4/23/2026 | Listed for sale | $49,900$26/sqft |
Source: Hive MLS #554938 Report a problem | ||
Public tax history
Tax history is unavailable.
Monthly payment
Est. payment
Payment breakdown
Explore the cost of this home by adjusting the details. Changes won't be saved.Climate risks
Neighborhood: 30824
Nearby schools
Schools provided by the listing agent
- Elementary: Norris
- Middle: Thomson
- High: THOMSON
Source: Hive MLS. This data may not be complete. We recommend contacting the local school district to confirm school assignments for this home.


Similar homes
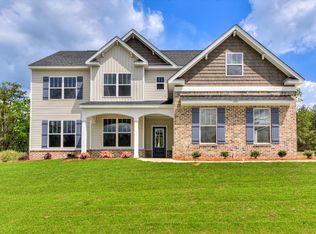
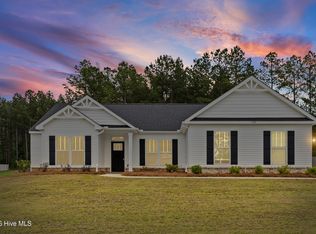
- $322,4004 bd2 ba1.8k sqft149 Willow Oak Circle, Thomson, GA 30824New Construction

 MLS ID #100606855, John DeFoor, DeFoor Realty. Hive MLS
- $314,9003 bd2 ba1.8k sqft1085 W Berkley Ct, Thomson, GA 30824Active
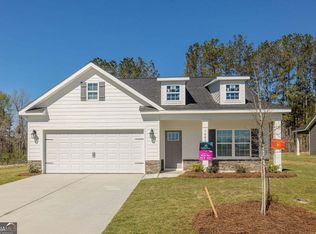
 MLS ID #10764560, Lee Shapiro, Meybohm LLC. GAMLS
- $300,0003 bd2 ba1.8k sqft1280 Acadia Drive, Thomson, GA 30824New Construction
 MLS ID #100587274, Andy Higgins, Meybohm Real Estate - Evans. Hive MLS
- $300,0003 bd2 ba1.8k sqft1077 W Berkley Court, Thomson, GA 30824New Construction
 MLS ID #100587270, Andy Higgins, Meybohm Real Estate - Evans. Hive MLS
- $298,0003 bd2 ba1.5k sqft110 Big Rock Road, Thomson, GA 30824New ConstructionMLS ID #100607987, Preston Myhand, Blanchard & Calhoun - WA. Hive MLS
- $335,0004 bd2 ba2k sqft184 Radcliff Drive, Grovetown, GA 30813For SaleMLS ID #100614919, Christine Scala, EXP Realty, LLC. Hive MLS
- $285,0004 bd3 ba1.8k sqft2067 Summerton Circle, Evans, GA 30809For SaleMLS ID #100615293, Jessica Brown, Re/max True Advantage. Hive MLS
- $305,0004 bd3 ba2.1k sqft1628 Cedar Hill Drive, Grovetown, GA 30813For SaleMLS ID #100592414, Theresa Chesnick, Blanchard & Calhoun - Evans. Hive MLS
- $295,0004 bd2 ba1.9k sqft930 Cannock Street, Grovetown, GA 30813For SaleMLS ID #100598574, Toni Dent, Real Broker, LLC. Hive MLS
- $339,9004 bd3 ba2.1k sqft1554 Driftwood Lane, Grovetown, GA 30813For SaleMLS ID #100612441, Matthew McDowell, Southern Homes and Rentals LLC. Hive MLS
- $295,0004 bd2 ba1.9k sqft2042 Silver Run Falls, Grovetown, GA 30813For SaleMLS ID #100611564, Melissa Kay Nemer, Keller Williams Realty Augusta Partners. Hive MLS
- $296,5003 bd3 ba1.8k sqft115 Morgan Drive, Harlem, GA 30814For SaleMLS ID #98250912, Mary Gomez, Olde South Properties & Investments. Hive MLS
- $320,0004 bd3 ba2k sqft1682 Tralee Court, Grovetown, GA 30813For SaleMLS ID #100598892, Tracy Beard, Berkshire Hathaway HomeServices Beazley Realtors. Hive MLS
- $344,9004 bd3 ba2.4k sqft259 Ashbrook Drive, Martinez, GA 30907For SaleMLS ID #100576238, Josh Keck, Keller Williams Realty Augusta Partners. Hive MLS
- $263,9004 bd2 ba1.7k sqft2057 Lake Forest Drive, Grovetown, GA 30813For SaleMLS ID #100612676, Dian Smith, Morgan Smith Realty, Inc.. Hive MLS
- $352,0004 bd3 ba2.2k sqft876 Williford Run Drive, Grovetown, GA 30813For SaleMLS ID #100599920, Nadia Castor, Keller Williams Realty Augusta Partners. Hive MLS
- $319,9004 bd3 ba1.8k sqft2020 Magnolia Parkway, Grovetown, GA 30813For SaleMLS ID #100601048, Jaime Putnam, Meybohm Real Estate - Evans. Hive MLS
- $364,9005 bd4 ba2.8k sqft150 Ballard Drive, Harlem, GA 30814For SaleMLS ID #100603965, Kelley Brands, Dogwood Real Estate, LLC. Hive MLS
