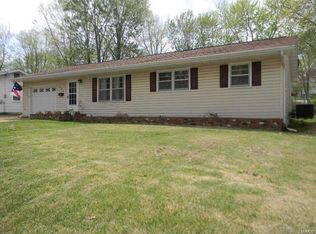
Back on Market - No Fault of Seller- Wonderful Ranch Home offers 1400 sq ft of living space 3 Beds / 2 Full Baths, 1 car garage with extra wide driveway all on a large level lot with fenced backyard. Step inside from the front door into your spacious living room which offers views of the dining and kitchen area. The desired open floor plan is perfect for family fun and entertaining. Lots of natural light spills into the open layout from the large windows in the living, dining and kitchen areas. The large dining area has a beautiful chandelier light and excellent views of the covered patio (there is also a back door leading outside too) and level fenced yard. Kitchen offers a cute corner sink surrounded by windows, pantry, lots of white cabinetry, refrigerator (stays), dishwasher, microwave (stays) and great views of the living and dining areas so you are always connected to your loved ones. Down the hall is the ample sized primary bedroom along with 2 more nice sized bedrooms and updated full hall bathroom featuring ceramic tile floor, tub/shower and large vanity cabinet with oversized sink area. The expansive basement area offers LOTS of storage and could easily be finished for added living space. A second full bath with new vanity, toilet and newly tiled shower is located in the lower level too. The exterior has been beautifully landscaped in the front and back with sidewalks leading to the backyard and to the back covered patio (which could easily be screened in for added comfort and living space). Backyard walkway also leads to the concrete basketball court area that everyone could enjoy. There is also a fire pit perfect for the cool fall and winter evenings for even S'mores fun. Exceptional features for this home include newer carpet, neutral paint, beautifully engineered wood flooring in living, dining, kitchen and hallway. Excellent location. Friendly and established neighborhood. Conveniently located near shopping, medical, restaurants, schools and Hwy 50 and just a few short minutes to major Hwy 44. Don't miss your opportunity to be the next owner of this charming ranch home.
Active under contract
Listed by: Coldwell Banker Realty - Gundaker • Alicia M Robinson • 314-265-9643
$234,900
129 Youngridge Dr, Union, MO 63084
3beds
1,370sqft
Single Family Residence
Built in 1968
8,624 Square Feet Lot
$-- Zestimate®
$171/sqft
$-- HOA
What's special
Neutral paintNewer carpetDesired open floor planAmple sized primary bedroomLots of white cabinetryBack covered patioLots of natural light
- 40 days
- 308
- 16
Zillow last checked:
Listing updated:
Listed by:
Alicia M Robinson 314-265-9643,
Coldwell Banker Realty - Gundaker
Source: MARIS,MLS#: 26062948 Originating MLS: St. Louis Association of REALTORS
Facts & features
Interior
Bedrooms & bathrooms
- Bedrooms: 3
- Bathrooms: 2
- Full bathrooms: 2
- Main level bathrooms: 1
- Main level bedrooms: 3
Primary bedroom
- Features: Floor Covering: Carpeting
- Level: Main
Bedroom 2
- Features: Floor Covering: Carpeting
- Level: Main
Bedroom 3
- Features: Floor Covering: Carpeting
- Level: Main
Bathroom
- Features: Floor Covering: Ceramic Tile
- Level: Main
Bathroom 2
- Features: Floor Covering: Ceramic Tile
- Level: Lower
Dining room
- Features: Floor Covering: Wood Engineered
- Level: Main
Kitchen
- Features: Floor Covering: Wood Engineered
- Level: Main
Living room
- Features: Floor Covering: Wood Engineered
- Level: Main
Heating
- Baseboard
Cooling
- Ceiling Fan(s), Central Air, Electric
Appliances
- Included: Dishwasher, Disposal, Dryer, Microwave, Free-Standing Electric Oven, Refrigerator, Washer, Electric Water Heater
- Laundry: In Basement
Features
- Ceiling Fan(s), Center Hall Floorplan, Chandelier, Eat-in Kitchen, High Speed Internet, Kitchen/Dining Room Combo, Open Floorplan, Pantry, Shower, Tub
- Flooring: Carpet, Simulated Wood
- Doors: Panel Door(s), Storm Door(s)
- Windows: Blinds, Shutters, Window Coverings, Window Treatments
- Basement: Concrete,Full,Unfinished
- Has fireplace: No
Interior area
- Total interior livable area: 1,370 sqft
- Finished area above ground: 1,370
Property
Parking
- Total spaces: 1
- Parking features: Additional Parking, Attached, Concrete, Drive Through, Driveway, Garage, Garage Door Opener, Garage Faces Front, Kitchen Level, Off Street, Parking Pad
- Attached garage spaces: 1
- Has uncovered spaces: Yes
Features
- Levels: One
- Patio & porch: Covered, Enclosed, Patio, Rear Porch
- Exterior features: Basketball Court, Fire Pit, Private Yard
- Fencing: Back Yard,Chain Link,Wood
- Has view: Yes
- View description: Neighborhood
Lot
- Size: 8,624 Square Feet
- Dimensions: 75 x 115 x 75 x 115
- Features: Back Yard, Few Trees, Front Yard, Level
Details
- Parcel number: 1783402003021000
- Special conditions: Standard
Construction
Type & style
- Home type: SingleFamily
- Architectural style: Ranch
- Property subtype: Single Family Residence
Materials
- Brick, Frame, Vinyl Siding
- Foundation: Concrete Perimeter
- Roof: Shingle
Condition
- Year built: 1968
Utilities & green energy
- Electric: Ameren
- Sewer: Public Sewer
- Water: Public
- Utilities for property: Cable Connected, Electricity Connected, Sewer Connected, Underground Utilities, Water Connected
Community & HOA
Community
- Subdivision: Youngridge Acres
HOA
- Has HOA: No
Location
- Region: Union
Financial & listing details
- Price per square foot: $171/sqft
- Tax assessed value: $30,108
- Annual tax amount: $1,795
- Date on market: 10/3/2026
- Cumulative days on market: 40 days
- Listing terms: Cash,Conventional,FHA,VA Loan
- Ownership: Private
- Electric utility on property: Yes
- Road surface type: Concrete, Paved
Estimated market value
Not available
Estimated sales range
Not available
Not available
Price history
| Date | Event | Price |
|---|---|---|
| 10/20/2026 | Contingent | $234,900$171/sqft |
Source:  MARIS #26062948 Report a problem | ||
| 10/15/2026 | Listed for sale | $234,900$171/sqft |
Source: MARIS #26062948 Report a problem | ||
| 10/8/2026 | Contingent | $234,900$171/sqft |
Source: MARIS #26062948 Report a problem | ||
| 10/3/2026 | Listed for sale | $234,900+88.1%$171/sqft |
Source: MARIS #26062948 Report a problem | ||
| 11/17/2017 | Sold | -- |
Source: MARIS #17064636 Report a problem | ||
| 10/16/2017 | Pending sale | $124,900$91/sqft |
Source: Coldwell Banker Premier Group #17064636 Report a problem | ||
| 10/11/2017 | Listed for sale | $124,900$91/sqft |
Source: Coldwell Banker Premier Group #17064636 Report a problem | ||
| 9/25/2017 | Pending sale | $124,900$91/sqft |
Source: Coldwell Banker Premier Group #17064636 Report a problem | ||
| 9/14/2017 | Price change | $124,900-3.8%$91/sqft |
Source: Coldwell Banker Premier Group #17064636 Report a problem | ||
| 9/5/2017 | Price change | $129,900-3.7%$95/sqft |
Source: Coldwell Banker Premier Group #17064636 Report a problem | ||
| 8/11/2017 | Listed for sale | $134,900+3.8%$98/sqft |
Source: Coldwell Banker Premier Group #17064636 Report a problem | ||
| 10/1/2014 | Sold | -- |
Source: MARIS #14041580 Report a problem | ||
| 9/15/2014 | Pending sale | $129,900$95/sqft |
Source: RE/MAX GOLD #14041580 Report a problem | ||
| 8/27/2014 | Price change | $129,900-3.8%$95/sqft |
Source: RE/MAX GOLD #14041580 Report a problem | ||
| 7/22/2014 | Listed for sale | $135,000$99/sqft |
Source: RE/MAX GOLD #14041580 Report a problem | ||
Public tax history
| Year | Property taxes | Tax assessment |
|---|---|---|
| 2025 | $1,795 +6.9% | $30,108 +8.1% |
| 2024 | $1,679 +0.2% | $27,858 |
| 2023 | $1,675 +6.6% | $27,858 +7% |
| 2022 | $1,572 -0.2% | $26,026 |
| 2021 | $1,574 +9.3% | $26,026 +11.1% |
| 2020 | $1,440 +9% | $23,427 |
| 2019 | $1,322 -0.3% | $23,427 +3.6% |
| 2017 | $1,325 +6.8% | $22,616 +7.5% |
| 2016 | $1,241 | $21,043 |
| 2015 | $1,241 | $21,043 +3.8% |
| 2014 | $1,241 | $20,273 |
| 2013 | -- | $20,273 0% |
| 2012 | -- | $20,283 |
| 2011 | -- | $20,283 -4.4% |
| 2010 | -- | $21,208 |
| 2009 | -- | $21,208 +1.4% |
| 2006 | $1,023 -1.2% | $20,919 |
| 2005 | $1,035 +13.2% | $20,919 +13.8% |
| 2004 | $914 -0.7% | $18,379 |
| 2003 | $921 +9.1% | $18,379 +8.5% |
| 2002 | $845 +0.3% | $16,937 |
| 2001 | $842 +6% | $16,937 +4.9% |
| 2000 | $794 | $16,142 |
Find assessor info on the county website
Monthly payment
Est. payment
Payment breakdown
Explore the cost of this home by adjusting the details. Changes won't be saved.Climate risks
Neighborhood: 63084
Nearby schools
Schools provided by the listing agent
- Elementary: Central Elem.
- Middle: Union Middle
- High: Union High
Source: MARIS. This data may not be complete. We recommend contacting the local school district to confirm school assignments for this home.

Similar homes
- $238,9003 bd2 ba1.7k sqftBurlington, Union, MO 63084New Construction
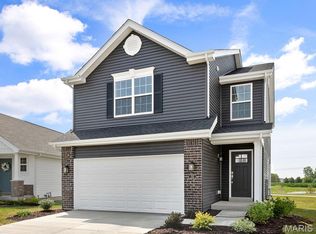
 MLS ID #26028703, Pamela Chyba, ListWithFreedom.com Inc. MARIS
- $309,9003 bd3 ba1.8k sqft19 Choiceland Ct, Union, MO 63084For Sale
 MLS ID #26063881, Joanie M Louis-Saucier, Coldwell Banker Premier Group. MARIS
- $228,9002 bd2 ba1.2k sqft2 Carolina At Meadows At Valley, Union, MO 63084New Construction
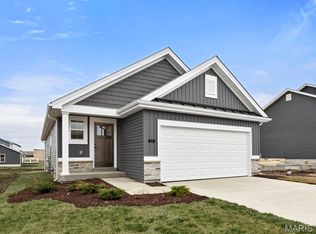 MLS ID #26028439, Pamela Chyba, ListWithFreedom.com Inc. MARIS
- $179,9003 bd1 ba1.1k sqft212 N Christina St, Union, MO 63084For Sale
 MLS ID #26057112, Matt W Borgmann, Dolan, Realtors. MARIS
- $135,0003 bd2 ba1.2k sqft412 W Springfield Ave, Union, MO 63084For SaleMLS ID #26057278, Penny L Rombach, Dolan, Realtors. MARIS
- $265,0003 bd2 ba1k sqft42 Anderson Ln, Sullivan, MO 63080For SaleMLS ID #26070593, Ashley N Bruns, HD Real Estate LLC. MARIS
- $179,9002 bd1 ba864 sqft9 Circle Dr, Union, MO 63084For SaleMLS ID #26057394, Elizabeth A Phillips, Bourbon Hometown Realty LLC. MARIS
- $268,9003 bd3 ba1.9k sqft2 Fieldcrest At Meadows At Valley, Union, MO 63084New ConstructionMLS ID #26028421, Pamela Chyba, ListWithFreedom.com Inc. MARIS
- $260,0003 bd2 ba1.2k sqft6578 Highway 185, Beaufort, MO 63013For SaleMLS ID #26067988, Matthew E McClelland, RE/MAX Today. MARIS
- $245,0003 bd2 ba1.3k sqft2346 State Road F, Pacific, MO 63069For SaleMLS ID #26063900, Madison E Kohler, Epique Realty. MARIS
- $275,0003 bd2 ba1.2k sqft3920 Tara Pl, Villa Ridge, MO 63089For SaleMLS ID #26068540, Derek P Eisenberg, Continental Real Estate Group, Inc. MARIS
- $201,4003 bd2 ba1.2k sqft1250 Diane St, Saint Clair, MO 63077For SaleMLS ID #26053001, Tiffany N Thebeau, Dolan, Realtors. MARIS
- $255,9004 bd2 ba988 sqft6224 Yellow Brick Rd, Washington, MO 63090For SaleMLS ID #26048696, Cory R Davis, RE/MAX Platinum. MARIS
- $229,9003 bd2 ba1.1k sqft632 2nd St, Sullivan, MO 63080For SaleMLS ID #26071146, Lindsay C Beers, Cathlee's Real Estate. MARIS
- $324,8003 bd2 ba1.4k sqft109 Ventnor Ave, Union, MO 63084New ConstructionMLS ID #26041408, Jacob J Stallmann, ELS Real Estate Group, LLC. MARIS
- $299,9004 bd3 ba1.7k sqft112 Ventnor Ave, Union, MO 63084New ConstructionMLS ID #26064532, Jacob J Stallmann, ELS Real Estate Group, LLC. MARIS
- $264,9002 bd2 ba1.6k sqft5006 Ashley Wilkes Way, Villa Ridge, MO 63089For SaleMLS ID #26062537, Carrie S Thomas, EXP Realty, LLC. MARIS
- $259,0003 bd3 ba1.5k sqft1002 Sara Jane Ln, Saint Clair, MO 63077For SaleMLS ID #26051647, Shayla S Kurzenberger, Dolan, Realtors. MARIS
