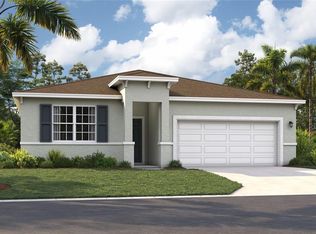
One or more photo(s) has been virtually staged. Located just minutes from outdoor activities such as Lake Eva Community Park and Ben W. Graham Park and just 20 miles to Disney World, Covered Bridge at Liberty Bluff offers residents a convenient location close to commuter routes for easy access to both work and play. Gather with friends and family for a picnic along the lake or keep it close to home enjoying onsite amenities such as a pool, cabana, dog park, gazebo, walking paths, and a playground. The Webber is a spacious 2,210 square feet single-story home featuring four bedrooms and two bathrooms. The kitchen overlooks the dining and living room, while the outdoor patio off of the family room provides plenty of natural light throughout the main living area. Tucked away in the front of the home is a second bedroom with an ensuite bathroom - perfect for guests! With a spacious primary suite located in the rear of the home and three additional bedrooms, the Webber is the perfect new home that provides endless opportunities!
Pre-foreclosure
Est. $356,800
1290 NORMANDY DRIVE, HAINES CITY, FL 33844
4beds
2,210sqft
Single Family Residence
Built in 2024
9,758 Square Feet Lot
$356,800 Zestimate®
$161/sqft
$60/mo HOA
Overview
- 359 days |
- 3 |
- 0 |
Zillow last checked:
Listing updated:
Listed by:
Wally Franquiz 321-514-9941,
SM FLORIDA BROKERAGE LLC 770-365-2982
Source: Stellar MLS,MLS#: O6188285 Originating MLS: Orlando Regional
Originating MLS: Orlando Regional
Facts & features
Interior
Bedrooms & bathrooms
- Bedrooms: 4
- Bathrooms: 2
- Full bathrooms: 2
Rooms
- Room types: Den/Library/Office, Great Room, Utility Room
Primary bedroom
- Features: En Suite Bathroom, Walk-In Closet(s)
- Level: First
- Dimensions: 20x13
Bedroom 2
- Features: Walk-In Closet(s)
- Level: First
- Dimensions: 14x10
Bedroom 3
- Features: Built-in Closet
- Level: First
- Dimensions: 10x10
Bedroom 4
- Features: Walk-In Closet(s)
- Level: First
- Dimensions: 12x11
Primary bathroom
- Features: Dual Sinks, Exhaust Fan, Shower No Tub, Water Closet/Priv Toilet
- Level: First
Bathroom 2
- Features: Dual Sinks, Tub With Shower
- Level: First
Dining room
- Level: First
- Dimensions: 18x11
Great room
- Level: First
- Dimensions: 18x12
Kitchen
- Features: Kitchen Island, Pantry
- Level: First
- Dimensions: 12x12
Laundry
- Level: First
Office
- Level: First
- Dimensions: 12x10
Heating
- Central, Electric
Cooling
- Central Air
Appliances
- Included: Dishwasher, Disposal, Microwave, Range
- Laundry: Electric Dryer Hookup, Inside, Laundry Room, Washer Hookup
Features
- Eating Space In Kitchen, Living Room/Dining Room Combo, Open Floorplan, Primary Bedroom Main Floor, Thermostat, Walk-In Closet(s)
- Flooring: Carpet, Ceramic Tile
- Doors: Sliding Doors
- Windows: Double Pane Windows, ENERGY STAR Qualified Windows
- Has fireplace: No
Interior area
- Total structure area: 2,610
- Total interior livable area: 2,210 sqft
Property
Parking
- Total spaces: 2
- Parking features: Driveway
- Attached garage spaces: 2
- Has uncovered spaces: Yes
- Details: Garage Dimensions: 20X20
Features
- Levels: One
- Stories: 1
- Patio & porch: Covered, Patio
- Exterior features: Lighting, Sidewalk
Lot
- Size: 9,758 Square Feet
- Dimensions: 82 x 119
- Features: Sidewalk
Details
- Parcel number: 272734810537000190
- Zoning: RES
- Special conditions: None
Construction
Type & style
- Home type: SingleFamily
- Architectural style: Ranch
- Property subtype: Single Family Residence
Materials
- Block, Stone, Stucco
- Foundation: Slab
- Roof: Shingle
Condition
- Completed
- New construction: Yes
- Year built: 2024
Details
- Builder model: Webber C
- Builder name: Stanley Martin Homes
- Warranty included: Yes
Utilities & green energy
- Sewer: Public Sewer
- Water: Public
- Utilities for property: Cable Available, Electricity Connected, Phone Available, Public, Sewer Connected, Underground Utilities, Water Connected
Community & HOA
Community
- Features: Deed Restrictions, Dog Park, Playground, Pool, Sidewalks
- Security: Smoke Detector(s)
- Pet fee: $0 monthly
- Subdivision: COVERED BRIDGE
HOA
- Has HOA: Yes
- Amenities included: Playground, Pool, Trail(s)
- Services included: Community Pool, Maintenance Grounds, Pool Maintenance
- HOA fee: $60 monthly
- HOA name: N/A
Location
- Region: Haines City
Financial & listing details
- Price per square foot: $161/sqft
- Tax assessed value: $300,047
- Annual tax amount: $6,700
- Date on market: 3/18/2024
- Cumulative days on market: 16 days
- Listing terms: Cash,Conventional,FHA,VA Loan
- Ownership: Fee Simple
- Total actual rent: 0
- Electric utility on property: Yes
- Road surface type: Paved
Foreclosure details
Estimated market value
$356,800
$339,000 - $375,000
$2,321/mo
Price history
| Date | Event | Price |
|---|---|---|
| 5/6/2025 | Listing removed | $362,100$164/sqft |
Source:  Stellar MLS #O6286850 Report a problem Stellar MLS #O6286850 Report a problem | ||
| 3/8/2025 | Listed for sale | $362,100-2.7%$164/sqft |
Source: Stellar MLS #O6286850 Report a problem | ||
| 6/18/2024 | Sold | $372,000+0.7%$168/sqft |
Source: Stellar MLS #O6188285 Report a problem | ||
| 5/14/2024 | Pending sale | $369,390$167/sqft |
Source: Stellar MLS #O6188285 Report a problem | ||
| 5/6/2024 | Listed for sale | $369,390$167/sqft |
Source: Stellar MLS #O6188285 Report a problem | ||
| 3/26/2024 | Pending sale | $369,390$167/sqft |
Source: Stellar MLS #O6188285 Report a problem | ||
| 3/13/2024 | Listed for sale | $369,390$167/sqft |
Source:  Stanley Martin Homes Report a problem Stanley Martin Homes Report a problem | ||
Public tax history
| Year | Property taxes | Tax assessment |
|---|---|---|
| 2025 | $5,835 +348.5% | $300,047 +354.6% |
| 2024 | $1,301 +2.2% | $66,000 +3.1% |
| 2023 | $1,273 | $64,000 |
Find assessor info on the county website
Monthly payment
Climate risks
Neighborhood: 33844
Nearby schools
GreatSchools rating
- 2/10Sandhill Elementary SchoolGrades: PK-5Distance: 4.5 mi
- 3/10Lake Marion Creek Elementary SchoolGrades: 6-8Distance: 6.1 mi
- 3/10Haines City Senior High SchoolGrades: PK,9-12Distance: 0.4 mi
Schools provided by the listing agent
- Elementary: Alta Vista Elem
- Middle: Boone Middle
- High: Haines City Senior High
Source: Stellar MLS. This data may not be complete. We recommend contacting the local school district to confirm school assignments for this home.
- $356,0004 bd2 ba1.8k sqft1286 Normandy Dr, Haines City, FL 33844Sold
- $304,0653 bd2 ba1.3k sqft1274 Normandy Dr, Haines City, FL 33844Sold
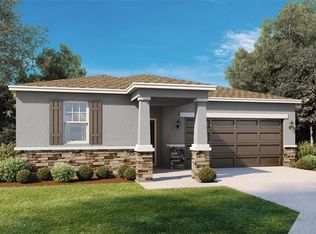
- $345,6004 bd2 ba1.8k sqft1298 Normandy Dr, Haines City, FL 33844Sold
- $327,6903 bd2 ba1.5k sqft1294 Normandy Dr, Haines City, FL 33844Sold
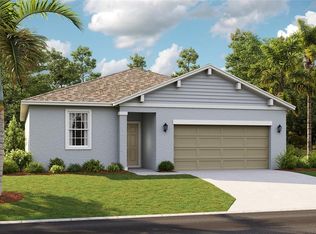
- $334,4154 bd2 ba1.8k sqft1279 Normandy Dr, Haines City, FL 33844Sold
- $311,1003 bd2 ba1.3k sqft1302 Normandy Dr, Haines City, FL 33844Sold
- $338,0655 bd2 ba2.2k sqft1354 Normandy Dr, Haines City, FL 33844Sold
- $328,5654 bd2 ba1.8k sqft1020 Patriot Loop, Haines City, FL 33844Sold
Similar homes
- $358,9905 bd3 ba2.4k sqft1833 AMERICAN WAY, HAINES CITY, FL 33844New Construction
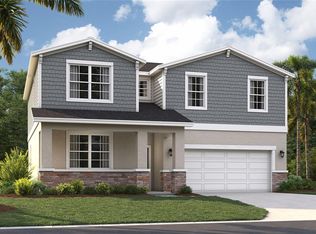
 Stellar MLS
 - $340,9904 bd3 ba2.2k sqft1817 AMERICAN WAY, HAINES CITY, FL 33844New Construction
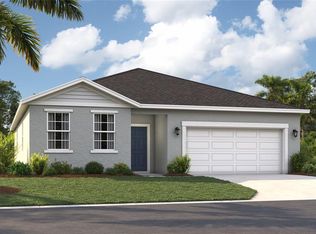 Stellar MLS
 - $--3 bd2 ba1.6k sqft172 Roseville Dr, Haines City, FL 33844Auction
 Auction.com 2
 - $318,4904 bd2 ba1.8k sqft1822 AMERICAN WAY, HAINES CITY, FL 33844New Construction
 Stellar MLS
 - $--4 bd2 ba1.9k sqft411 Eaglecrest Dr, Haines City, FL 33844AuctionXome
- $324,4154 bd2 ba1.8k sqft1713 FLAG STREET, HAINES CITY, FL 33844New ConstructionStellar MLS
- $321,4154 bd2 ba1.8k sqft1737 FLAG STREET, HAINES CITY, FL 33844New ConstructionStellar MLS
- $358,0655 bd3 ba2.4k sqft1729 FLAG STREET, HAINES CITY, FL 33844New ConstructionStellar MLS
- $329,9003 bd2 ba1.9k sqft352 BRIARBROOK LANE, HAINES CITY, FL 33844For SaleMLS ID #O6430674, Karen Sweat, IHOME REALTY FL LLC. Stellar MLS
- $349,9003 bd2 ba1.6k sqft411 COUNTRY PINE ROAD, HAINES CITY, FL 33844For SaleMLS ID #P4939481, Hope Callihan, STACEY TOWNS REALTY LLC. Stellar MLS
- $329,9904 bd2 ba1.8k sqft476 BOARDWALK AVENUE, HAINES CITY, FL 33844For SaleMLS ID #S5154652, Mariely Rivera, LA ROSA REALTY LLC. Stellar MLS
- $346,9154 bd3 ba2.2k sqft1709 FLAG STREET, HAINES CITY, FL 33844New ConstructionStellar MLS
- $358,9905 bd3 ba2.4k sqft1825 AMERICAN WAY, HAINES CITY, FL 33844New ConstructionStellar MLS
- $322,2104 bd2 ba1.8k sqft1710 FLAG STREET, HAINES CITY, FL 33844New ConstructionStellar MLS
- $318,9954 bd2 ba1.8k sqft750 LAFAYETTE LANE, HAINES CITY, FL 33844For SaleMLS ID #L4963259, Sharina George, COLDWELL BANKER REALTY. Stellar MLS
- from $364,9904 bd3 ba2k sqftCastaway Multi-Gen Plan, Liberty Trace, Haines City, FL 33844New ConstructionDRB Homes
- $333,1905 bd3 ba2.2k sqft270 TARPON BAY BOULEVARD, HAINES CITY, FL 33844For SaleMLS ID #O6415196, Kavita Uttamchandani, CENTURY 21 CARIOTI. Stellar MLS
- from $350,9904 bd3 ba2.3k sqftZion Plan, Bradbury Creek - Classic Series, Haines City, FL 33844New ConstructionMeritage Homes
- $345,0005 bd3 ba2.2k sqft1603 GARDINER STREET, HAINES CITY, FL 33844For SaleMLS ID #O6273558, Shannelle Lopez, EXP REALTY LLC. Stellar MLS
- $347,9904 bd3 ba2.1k sqft702 GINGER DRIVE, HAINES CITY, FL 33844New ConstructionMLS ID #O6409790, Stephen Wood, RISEWELL HOMES FLORIDA LLC. Stellar MLS
