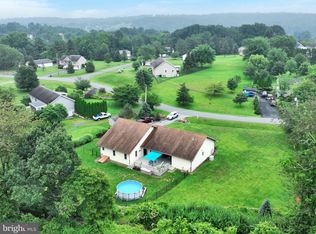
1290 Running Deer Drive — A Home That Feels Like Home Welcome to 1290 Running Deer Drive — where one-level living, space, privacy, and a true sense of home come together. Set on 1290 Running Deer Dr. this inviting rancher offers the kind of setting that is becoming increasingly hard to find: room to breathe, room to play, and room to make the property your own. Whether you’re enjoying your morning coffee on the deck, gathering around the fire pit with friends, watching the dogs run in the expansive yard, or simply enjoying the peace and privacy of your surroundings, this is a home designed for everyday living. Kitchen all levels of cooks will enjoy. Three generously sized bedrooms provide plenty of personal space, with walk-in closets in each bedroom. The primary suite offers its own private modern shower and a relaxing garden tub—a perfect place to unwind at the end of the day. Smart Toilet, Sauna and modern vanity with charm and waterfall faucets. And there’s more room waiting below. The full walk-out basement and finished living space, including a recreation room, workshop, home gym, office, and bar area. Outside is where this property truly shines. Nearly an acre(?) of usable space gives you room for gardening, entertaining, pets, outdoor games, or simply enjoying the freedom of having a substantial yard. Front and rear decks extend your living space outdoors, while the fire-pit area creates an inviting spot for evenings under the stars. A storage shed adds even more practicality. Tree house. Shed, Play-set Garden Large deck The home also offers central air, a propane tankless on-demand hot water system, and convenient one-floor living. And then there’s the lifestyle. Located within a gated lake community, residents have access to amenities including lake, a clubhouse, pool, playground, and tennis courts. If you’ve been searching for a home that gives you space without sacrificing convenience, privacy without isolation, and a lifestyle that lets you enjoy the outdoors, 1290 Running Deer Drive deserves a closer look. Come see why this could be the place you’ve been waiting to call home. Call Lake Wynonah Business office for information on the Lake Wynonah DAM project.
For sale
$389,000
1290 Running Deer Dr, Auburn, PA 17922
3beds
--sqft
Single Family Residence
Built in 2002
1.2 Acres Lot
$337,300 Zestimate®
$--/sqft
$155/mo HOA
What's special
One-level livingConvenient one-floor livingExpansive yardLarge deckFull walk-out basementStorage shedRecreation room
- 1 day
- 290
- 14
Likely to sell faster than
Zillow last checked:
Listing updated:
Listed by:
Jamiee Brown 484-651-7464,
Coldwell Banker Realty 6103739900,
Co-Listing Agent: Dawn M Yuro 484-577-6822,
Coldwell Banker Realty
Source: Bright MLS,MLS#: PASK2029144
Facts & features
Interior
Bedrooms & bathrooms
- Bedrooms: 3
- Bathrooms: 3
- Full bathrooms: 2
- 1/2 bathrooms: 1
- Main level bathrooms: 3
- Main level bedrooms: 3
Basement
- Area: 0
Heating
- Forced Air, Propane
Cooling
- Central Air, Electric
Appliances
- Included: Dishwasher, Dryer, Refrigerator, Cooktop, Washer, Tankless Water Heater
Features
- Dry Wall
- Basement: Finished
- Has fireplace: No
Interior area
- Total structure area: 0
- Finished area above ground: 0
- Finished area below ground: 0
Video & virtual tour
Property
Parking
- Total spaces: 6
- Parking features: Asphalt, Driveway
- Uncovered spaces: 6
Accessibility
- Accessibility features: None
Features
- Levels: One and One Half
- Stories: 1.5
- Pool features: Community
Lot
- Size: 1.2 Acres
Details
- Additional structures: Above Grade, Below Grade
- Parcel number: 28211290
- Zoning: RESIDENTIAL
- Zoning description: Residential
- Special conditions: Standard
Construction
Type & style
- Home type: SingleFamily
- Architectural style: Raised Ranch/Rambler,Ranch/Rambler
- Property subtype: Single Family Residence
Materials
- Brick, Concrete, Vinyl Siding, Frame
- Foundation: Brick/Mortar, Block
- Roof: Shingle
Condition
- New construction: No
- Year built: 2002
Utilities & green energy
- Electric: 200+ Amp Service
- Sewer: On Site Septic
- Water: Community
Community & HOA
Community
- Subdivision: Lake Wynonah
HOA
- Has HOA: Yes
- Amenities included: Clubhouse, Gated, Picnic Area, Pool
- HOA fee: $155 monthly
- HOA name: LAKE WYNONAH
Location
- Region: Auburn
- Municipality: SOUTH MANHEIM TWP
Financial & listing details
- Tax assessed value: $427,500
- Annual tax amount: $5,011
- Date on market: 8/28/2026
- Listing agreement: Exclusive Right To Sell
- Listing terms: Cash,Conventional
- Ownership: Fee Simple
Estimated market value
$337,300
$310,000 - $368,000
$2,366/mo
Price history
| Date | Event | Price |
|---|---|---|
| 8/28/2026 | Listed for sale | $389,000+135.8% |
Source:  Bright MLS #PASK2029144 Report a problem Bright MLS #PASK2029144 Report a problem | ||
| 9/29/2020 | Sold | $165,000-5.7% |
Source: Public Record Report a problem | ||
| 6/21/2020 | Pending sale | $175,000 |
Source: RE/MAX Five Star Realty #PASK131054 Report a problem | ||
| 6/15/2020 | Listed for sale | $175,000+12.9% |
Source: RE/MAX Five Star Realty #PASK131054 Report a problem | ||
| 2/27/2017 | Sold | $155,000-7.7% |
Source: Public Record Report a problem | ||
| 12/1/2016 | Pending sale | $167,999+8.4% |
Source: CENTURY 21 Ryon Real Estate #6756641 Report a problem | ||
| 11/9/2016 | Price change | $155,000-7.7% |
Source: CENTURY 21 Ryon Real Estate #6756641 Report a problem | ||
| 9/9/2016 | Pending sale | $167,999+2.8% |
Source: CENTURY 21 Ryon Real Estate #6756641 Report a problem | ||
| 8/4/2016 | Price change | $163,500-0.9% |
Source: Century 21 Ryon Real Estate #6756641 Report a problem | ||
| 7/28/2016 | Price change | $164,999-1.8% |
Source: Century 21 Ryon Real Estate #6756641 Report a problem | ||
| 6/15/2016 | Price change | $167,999-0.6% |
Source: CENTURY 21 Ryon Real Estate #6756641 Report a problem | ||
| 6/10/2016 | Price change | $169,000-4.5% |
Source: CENTURY 21 Ryon Real Estate #6756641 Report a problem | ||
| 5/16/2016 | Price change | $176,925+4.7% |
Source: CENTURY 21 Ryon Real Estate #6756641 Report a problem | ||
| 5/12/2016 | Price change | $169,000-4.5% |
Source: CENTURY 21 Ryon Real Estate #6756641 Report a problem | ||
| 4/7/2016 | Price change | $176,925-4.3% |
Source: CENTURY 21 Ryon Real Estate #6756641 Report a problem | ||
| 3/28/2016 | Listed for sale | $184,900 |
Source: Century 21 Ryon Real Estate #6756641 Report a problem | ||
Public tax history
| Year | Property taxes | Tax assessment |
|---|---|---|
| 2023 | $3,643 +2.4% | $59,210 |
| 2022 | $3,558 +1% | $59,210 |
| 2021 | $3,522 -1% | $59,210 |
| 2020 | $3,558 +240.9% | $59,210 |
| 2019 | $1,044 -70% | $59,210 |
| 2018 | $3,473 | $59,210 +1.6% |
| 2017 | -- | $58,260 |
| 2015 | -- | $58,260 |
| 2011 | -- | $58,260 |
| 2010 | -- | $58,260 |
| 2009 | -- | $58,260 |
| 2007 | -- | $58,260 |
| 2004 | -- | $58,260 |
Find assessor info on the county website
Monthly payment
Est. payment
Payment breakdown
Explore the cost of this home by adjusting the details. Changes won't be saved.Climate risks
Neighborhood: Lake Wynonah
Nearby schools
Schools provided by the listing agent
- Elementary: Schuylkill Haven Area Elementary Center
- Middle: Schuylkill Haven Area
- High: Schuylkill Haven Area
- District: Schuylkill Haven Area
Source: Bright MLS. This data may not be complete. We recommend contacting the local school district to confirm school assignments for this home.
Similar homes
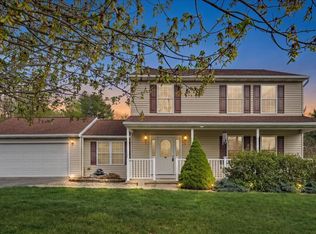
- $415,0003 bd3 ba2.3k sqft1865 Buckaroo Cv #1864, Auburn, PA 17922For Sale
 MLS ID #PASK2025218, Sharon Carroll, BHHS Homesale Realty - Schuylkill Haven. Bright MLS
 - $450,0003 bd1 ba1.5k sqft1503 Wynonah Dr, Auburn, PA 17922For Sale
 MLS ID #PASK2026090, Abby Nelson, Keller Williams Platinum Realty - Schuylkill. Bright MLS
 - $499,0003 bd2 ba2k sqft1933 Wynonah Dr, Auburn, PA 17922For Sale
 MLS ID #PASK2027824, Abby Nelson, Keller Williams Platinum Realty - Schuylkill. Bright MLS
 - $299,0004 bd2 ba1.9k sqft1800 Crazy Horse Dr, Auburn, PA 17922For Sale
 MLS ID #PASK2028808, Jill Saunders, Saunders Real Estate. Bright MLS
 - $469,0003 bd2 ba1k sqft457 Wynonah Dr, Auburn, PA 17922For SaleMLS ID #PASK2026444, Abby Nelson, Keller Williams Platinum Realty - Schuylkill. Bright MLS
- $425,0003 bd2 ba2k sqft414 Schubert Rd, Bethel, PA 19507For SaleMLS ID #PABK2076576, Jeff Dieffenbach, RE/MAX Evolved. Bright MLS
- $494,7003 bd3 ba1.9k sqft1875 Sitting Bull Dr, Auburn, PA 17922New ConstructionMLS ID #PASK2029050, Nidhi Soin, Iron Valley Real Estate of Central PA. Bright MLS
- $275,0003 bd2 ba1.6k sqft215 Wilder St, Cressona, PA 17929For SaleMLS ID #PASK2029172, Molly Westfall, BHHS Homesale Realty - Schuylkill Haven. Bright MLS
- $390,0004 bd2 ba1.8k sqft86 Browns Church Rd, Schuylkill Haven, PA 17972For SaleMLS ID #PASK2028550, Mike Klonis, Century 21 Gold. Bright MLS
- $400,0003 bd3 ba-- sqft31 Harvey Dr, Pine Grove, PA 17963For SaleMLS ID #PASK2026776, Linda Butensky, BHHS Homesale Realty - Schuylkill Haven. Bright MLS
- $399,9003 bd2 ba1.3k sqft506 Kohlers Hill Rd, Kutztown, PA 19530For SaleMLS ID #PABK2076448, Craig Reinert, Keller Williams Platinum Realty - Wyomissing. Bright MLS
- $250,0002 bd1 ba1.6k sqft18 Church Ln, Pine Grove, PA 17963AuctionMLS ID #PASK2029196, Keith Snyder, Kingsway Realty - Ephrata. Bright MLS
- $400,0004 bd3 ba3k sqft88 Davis Bridge Rd, Bernville, PA 19506For SaleMLS ID #PABK2071992, Loretta Leibert, BHHS Homesale Realty- Reading Berks. Bright MLS
- $425,0003 bd2 ba1.3k sqft292 Mine Rd, Fleetwood, PA 19522For SaleMLS ID #PABK2076378, Jeff Held, BHHS Homesale Realty- Reading Berks. Bright MLS
- $339,5004 bd2 ba-- sqft1751 Oak Ct, Orwigsburg, PA 17961For SaleMLS ID #PASK2028166, Sabel McKinnie, Keller Williams Elite. Bright MLS
- $315,0004 bd2 ba3.4k sqft187 Maidencreek Rd, Fleetwood, PA 19522For SaleMLS ID #PABK2076956, Allen Gehringer, Century 21 Gold. Bright MLS
- $415,0004 bd4 ba3.2k sqft202 Norwegian Woods Dr, Pottsville, PA 17901For SaleMLS ID #PASK2018850, Debbie Jones, Realty One Group Exclusive. Bright MLS
- $365,0003 bd2 ba2.4k sqft1236 Tulpehocken Rd, Richland, PA 17087AuctionMLS ID #PABK2076196, Keith Snyder, Kingsway Realty - Ephrata. Bright MLS
- $300,0003 bd2 ba1.6k sqft4 Edgemont Ln, Newmanstown, PA 17073For SaleMLS ID #PALN2028332, Jocelyn Shay, Iron Valley Real Estate. Bright MLS
