As you drive up to the house, you are greeted by a beautiful 3 BR/ 2.5 Bath wood cedar/stone contemporary split level on a one acre lot, surrounded by nature and an ornamental pond. The patio, deck and firepit offer you an opportunity to soak in the peace and quiet that this serene setting has to offer. The kitchen has granite counter tops, and an island, Viking gourmet propane stove, microwave and refrigerator and vinyl floor. Patio doors lead to the deck and patio. Spacious living/dining rm combo has a stone propane fireplace and vaulted ceilings. From the foyer, the stairs lead up to the loft. The attic is accessed from the loft. There are 3 bedrooms and 2 1/2 baths. The master bedroom has a large walk in closet and master bath. The family room, half-bath, and bonus room and laundry closet are in the lower level. The family room has a Harmon coal stove with brick wall accent, recessed ceiling lights, Laundry is in closet. There is a space for a wine cooler or a small refrigerator. The 2 car garage is accessed from the stairs leading down the lower level. The garage is heated with a propane heater. There is a 2500 lb coal bin in the garage. There are 2 sheds in the yard. There is also a Dynamark security system. This is a must see! Schedule your private showing today.
For sale
$425,000
31 Harvey Dr, Pine Grove, PA 17963
3beds
--sqft
:
Get pre-qualified$2,818/mo
Single Family Residence
Built in 1991
1 Acres Lot
$428,400 Zestimate®
$--/sqft
$-- HOA
What's special
Stone propane fireplaceOrnamental pondViking gourmet propane stoveOne acre lotSurrounded by natureRecessed ceiling lightsVaulted ceilings
- 99 days |
- 191 |
- 3 |
Zillow last checked:
Listing updated:
Listed by:
Linda Butensky 570-385-3456,
BHHS Homesale Realty - Schuylkill Haven 8003833535
Source: Bright MLS,MLS#: PASK2026776
Facts & features
Interior
Bedrooms & bathrooms
- Bedrooms: 3
- Bathrooms: 3
- Full bathrooms: 2
- 1/2 bathrooms: 1
Rooms
- Room types: Living Room, Primary Bedroom, Bedroom 2, Bedroom 3, Kitchen, Family Room, Foyer, Loft, Bathroom 2, Bonus Room, Primary Bathroom, Half Bath
Primary bedroom
- Features: Ceiling Fan(s), Flooring - Vinyl, Walk-In Closet(s)
- Level: Upper
- Area: 255 Square Feet
- Dimensions: 15 X 17
Bedroom 2
- Features: Ceiling Fan(s), Flooring - Vinyl
- Level: Upper
- Area: 182 Square Feet
- Dimensions: 13 X 14
Bedroom 3
- Features: Ceiling Fan(s), Flooring - Vinyl
- Level: Upper
- Area: 182 Square Feet
- Dimensions: 13 X 14
Primary bathroom
- Features: Flooring - Ceramic Tile
- Level: Upper
- Area: 48 Square Feet
- Dimensions: 8 X 6
Bathroom 2
- Features: Flooring - Ceramic Tile
- Level: Upper
- Area: 40 Square Feet
- Dimensions: 8 X 5
Bonus room
- Features: Flooring - Ceramic Tile
- Level: Lower
- Area: 104 Square Feet
- Dimensions: 8 X 13
Family room
- Features: Flooring - Ceramic Tile, Recessed Lighting
- Level: Lower
- Area: 450 Square Feet
- Dimensions: 25 X 18
Foyer
- Features: Flooring - Ceramic Tile
- Level: Main
- Area: 108 Square Feet
- Dimensions: 12 X 9
Half bath
- Features: Flooring - Ceramic Tile
- Level: Lower
- Area: 24 Square Feet
- Dimensions: 4 X 6
Kitchen
- Features: Granite Counters, Kitchen Island, Kitchen - Propane Cooking, Flooring - Vinyl
- Level: Main
- Area: 208 Square Feet
- Dimensions: 13 X 16
Living room
- Features: Fireplace - Other, Living/Dining Room Combo, Cathedral/Vaulted Ceiling, Flooring - Vinyl
- Level: Main
- Area: 375 Square Feet
- Dimensions: 15 X 25
Loft
- Features: Attic - Access Panel, Flooring - Vinyl
- Level: Upper
- Area: 168 Square Feet
- Dimensions: 14 X 12
Heating
- Baseboard, Electric
Cooling
- Ductless, Electric
Appliances
- Included: Oven/Range - Gas, Refrigerator, Washer, Dryer, Stainless Steel Appliance(s), Microwave, Electric Water Heater
- Laundry: Lower Level
Features
- Attic, Bathroom - Tub Shower, Ceiling Fan(s), Combination Dining/Living, Kitchen Island
- Flooring: Ceramic Tile, Vinyl
- Basement: Finished
- Has fireplace: No
- Fireplace features: Stove - Coal
Interior area
- Total structure area: 0
- Finished area above ground: 0
- Finished area below ground: 0
Property
Parking
- Total spaces: 6
- Parking features: Garage Faces Front, Garage Door Opener, Asphalt, Attached, Driveway
- Attached garage spaces: 2
- Uncovered spaces: 4
Accessibility
- Accessibility features: None
Features
- Levels: Multi/Split,Three
- Stories: 3
- Patio & porch: Deck, Patio, Porch
- Pool features: None
Lot
- Size: 1 Acres
- Features: Front Yard, Rear Yard, Rural, SideYard(s), Wooded
Details
- Additional structures: Above Grade, Below Grade
- Parcel number: 33050038.008
- Zoning: R
- Special conditions: Standard
Construction
Type & style
- Home type: SingleFamily
- Architectural style: Contemporary
- Property subtype: Single Family Residence
Materials
- Stone, Wood Siding
- Foundation: Brick/Mortar
- Roof: Architectural Shingle
Condition
- Very Good
- New construction: No
- Year built: 1991
Utilities & green energy
- Sewer: On Site Septic
- Water: Well
- Utilities for property: Propane
Community & HOA
Community
- Subdivision: None Available
HOA
- Has HOA: No
Location
- Region: Pine Grove
- Municipality: WASHINGTON TWP
Financial & listing details
- Tax assessed value: $60,045
- Annual tax amount: $4,161
- Date on market: 4/24/2026
- Listing agreement: Exclusive Right To Sell
- Inclusions: Stove, Refrigerator, Washer, Dryer., Harmon Coal Stove, Propane Tank
- Ownership: Fee Simple
Estimated market value
$428,400
$407,000 - $450,000
$2,045/mo
Price history
| Date | Event | Price |
|---|---|---|
| 7/30/2026 | Listed for sale | $425,000 |
Source:  Bright MLS #PASK2026776 Report a problem Bright MLS #PASK2026776 Report a problem | ||
| 5/19/2026 | Contingent | $425,000 |
Source: Bright MLS #PASK2026776 Report a problem | ||
| 4/24/2026 | Listed for sale | $425,000+97.7% |
Source: Bright MLS #PASK2026776 Report a problem | ||
| 5/2/2017 | Sold | $215,000+5.1% |
Source: Public Record Report a problem | ||
| 1/27/2017 | Listing removed | $204,500 |
Source: BHHS Homesale Realty - Schuylkill Haven #6913099 Report a problem | ||
| 1/17/2017 | Listed for sale | $204,500 |
Source: BHHS Homesale Realty - Schuylkill Haven #6913099 Report a problem | ||
Public tax history
| Year | Property taxes | Tax assessment |
|---|---|---|
| 2023 | $3,641 -1% | $60,045 |
| 2022 | $3,677 +1% | $60,045 |
| 2021 | $3,641 -1% | $60,045 |
| 2020 | $3,677 +214.3% | $60,045 |
| 2019 | $1,170 -66.8% | $60,045 |
| 2018 | $3,520 | $60,045 |
| 2017 | -- | $60,045 |
| 2015 | -- | $60,045 |
| 2011 | -- | $60,045 |
| 2010 | -- | $60,045 |
| 2009 | -- | $60,045 |
| 2007 | -- | $60,045 |
| 2004 | -- | $60,045 |
Find assessor info on the county website
Monthly payment
Est. payment
Payment breakdown
Explore the cost of this home by adjusting the details. Changes won't be saved.Climate risks
Neighborhood: 17963
Getting around
6 / 100
Car-DependentNearby schools
GreatSchools rating
- 5/10Pine Grove Area Middle SchoolGrades: 5-8Distance: 4.2 mi
- 3/10Pine Grove Area High SchoolGrades: 9-12Distance: 4.2 mi
- 6/10Pine Grove El SchoolGrades: PK-4Distance: 4.2 mi
Schools provided by the listing agent
- District: Pine Grove Area
Source: Bright MLS. This data may not be complete. We recommend contacting the local school district to confirm school assignments for this home.
- $324,5003 bd3 ba2.7k sqft47 Harvey Dr, Pine Grove, PA 17963Off Market
- $255,6003 bd2 ba1k sqft25 Harvey Dr, Pine Grove, PA 17963Off Market
- $319,7003 bd1 ba1.6k sqft53 Harvey Dr, Pine Grove, PA 17963Off Market
- $219,8003 bd1 ba1k sqft32 Harvey Dr, Pine Grove, PA 17963Off Market
- $228,7003 bd1 ba1k sqft36 Harvey Dr, Pine Grove, PA 17963Off Market
- $308,6003 bd2 ba1.2k sqft26 Harvey Dr, Pine Grove, PA 17963Off Market
- $340,6003 bd2 ba1.8k sqft38 Harvey Dr, Pine Grove, PA 17963Off Market
- $384,1003 bd1 ba1.8k sqft61 Harvey Dr, Pine Grove, PA 17963Off Market
A local agent can set up tours, give advice and negotiate with sellers.
Similar homes
- $399,9004 bd2 ba1.8k sqft86 Browns Church Rd, Schuylkill Haven, PA 17972For Sale

 MLS ID #PASK2028550, Mike Klonis, Century 21 Gold. Bright MLS
 - $415,0003 bd3 ba2.3k sqft1865 Buckaroo Cv #1864, Auburn, PA 17922For Sale
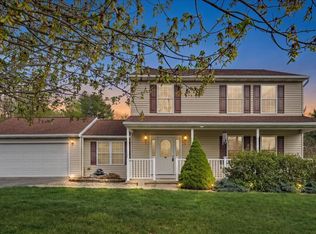 MLS ID #PASK2025218, Sharon Carroll, BHHS Homesale Realty - Schuylkill Haven. Bright MLS
 - $399,9003 bd2 ba1.5k sqft706 S Shawnee Dr, Auburn, PA 17922For Sale
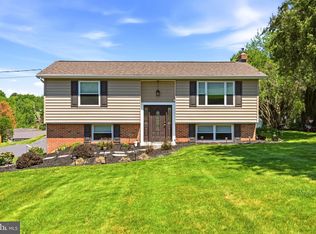 MLS ID #PASK2027114, Thomas Skiffington, RE/MAX 440 - Perkasie. Bright MLS
 - $469,0003 bd2 ba1k sqft457 Wynonah Dr, Auburn, PA 17922For Sale
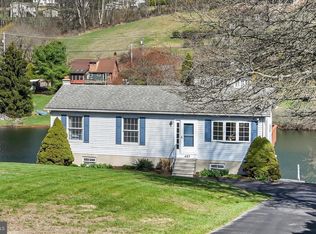 MLS ID #PASK2026444, Abby Nelson, Keller Williams Platinum Realty - Schuylkill. Bright MLS
 - $365,0003 bd2 ba2.4k sqft1236 Tulpehocken Rd, Richland, PA 17087AuctionMLS ID #PABK2076196, Keith Snyder, Kingsway Realty - Ephrata. Bright MLS
- $399,9003 bd2 ba1.5k sqft706 Shawnee Dr, Auburn, PA 17922For SaleMLS ID #777501, Thomas E. Skiffington, RE/MAX Central - Allentown. GLVR
- $445,0003 bd3 ba2.3k sqft3090 Village Rd, Orwigsburg, PA 17961For SaleMLS ID #781291, Jill Saunders, Saunders Real Estate. GLVR
- $540,0004 bd4 ba5.1k sqft1721 Breckenridge Rd, Orwigsburg, PA 17961For SaleMLS ID #PASK2028702, Linda Springer, Mullen Realty Associates. Bright MLS
- $425,0003 bd2 ba1.4k sqft2383 Brownsville Rd, Robesonia, PA 19551For SaleMLS ID #PABK2075564, Jimmy Thelusca, Pagoda Realty ERA Powered. Bright MLS
- $245,9003 bd2 ba2.9k sqft179 S Tulpehocken St, Pine Grove, PA 17963For SaleMLS ID #PASK2028654, Jenny Fessler, Mullen Realty Associates. Bright MLS
- $499,0003 bd2 ba2k sqft1933 Wynonah Dr, Auburn, PA 17922For SaleMLS ID #PASK2027824, Abby Nelson, Keller Williams Platinum Realty - Schuylkill. Bright MLS
- $395,9004 bd3 ba2.8k sqft87 Oak Ledge Ave, Schuylkill Haven, PA 17972For SaleMLS ID #PASK2025842, Jen Blankenbiller, BHHS Homesale Realty- Reading Berks. Bright MLS
- $375,0003 bd3 ba1.5k sqft680 New Schaefferstown Rd, Bernville, PA 19506AuctionMLS ID #PABK2074628, Keith Snyder, Kingsway Realty - Ephrata. Bright MLS
- $525,0003 bd4 ba2.7k sqft1079 Indian Dr, Lake Ariel, PA 18436For Sale
 MLS ID #PW262145, Heather L Meagher, RE/MAX Best. PWAR as distributed by MLS GRID
 - $499,0003 bd1 ba1.5k sqft1503 Wynonah Dr, Auburn, PA 17922For SaleMLS ID #PASK2026090, Abby Nelson, Keller Williams Platinum Realty - Schuylkill. Bright MLS
- $359,9003 bd3 ba3.2k sqft500 Hillcroft Ave, Schuylkill Haven, PA 17972For SaleMLS ID #PASK2028132, Bobbie Jo Knight, Iron Valley Real Estate Keystone. Bright MLS
- $334,9003 bd2 ba-- sqft2280 Tonto Dr, Auburn, PA 17922For SaleMLS ID #PASK2027110, Marisol Torres, Ramus Realty Group. Bright MLS
- $370,0004 bd3 ba1.9k sqftHiggins Building, Pottsville, PA 17901For SaleMLS ID #PASK2027514, Sharon Carroll, BHHS Homesale Realty - Schuylkill Haven. Bright MLS
- $264,9003 bd1 ba1.3k sqft2492 Buffalo Cv, Auburn, PA 17922For SaleMLS ID #PASK2027026, Ed Hollock, Keller Williams Platinum Realty - Wyomissing. Bright MLS
- $290,0004 bd2 ba-- sqft934 Sunbury Rd, Pottsville, PA 17901For SaleMLS ID #PASK2028644, John Bushar, United Real Estate Strive 212 Lehigh Valley. Bright MLS
