Step into a piece of Pine Grove history with this beautifully preserved brick single, showcasing stunning original chestnut woodwork, original hardwood floors, and timeless architectural details throughout. This amazing Pine Grove home was owned by the same family for over 70 years. The grand foyer welcomes you with a beautiful wood-burning fireplace, a breathtaking open staircase, and a stunning stained-glass window that fills the home with character from the moment you enter. The unique front entrance offers two separate access points, one leading to what was originally law office. Complete with a waiting room and private office, this flexible space is ideal for a home business, studio, or whatever your imagination envisions. So many amazing details including a beautiful electric fireplace in the office. A convenient powder room is tucked beneath the staircase. The spacious living room features oversized windows, generous closet space, and beautifully preserved hardwood floors. The formal dining room, once the home’s original kitchen, is perfect for entertaining. The updated kitchen offers abundant cabinetry, a wall oven, cooktop, dishwasher, and refrigerator. Upstairs you’ll find three spacious bedrooms, including a large middle bedroom, all offering impressive closet space. An additional den opens to a private balcony, while the bright sunroom overlooking the backyard creates the perfect reading nook, hobby room, or home office. A full bath completes the second floor. The walk-up attic provides exceptional storage with exciting potential for a future recreation room, additional bedroom, or playroom. The full basement spans the footprint of the home and offers extensive shelving and storage space. Outside, enjoy the welcoming front porch, a beautifully landscaped flat backyard with mature grapevines, a charming gazebo, and a detached garage. A picturesque walkway with a wrought-iron gate leads from the backyard to the front of the home, adding even more charm to this one-of-a-kind property. This remarkable home offers the rare opportunity to own a piece of local history while enjoying generous living space, unmatched craftsmanship, and endless possibilities. Call today to set up a private showing of this historic beauty!
For sale
$245,900
179 S Tulpehocken St, Pine Grove, PA 17963
3beds
2,937sqft
:
Get pre-qualified$1,662/mo
Single Family Residence
Built in 1900
4,792 Square Feet Lot
$256,300 Zestimate®
$84/sqft
$-- HOA
What's special
Stunning original chestnut woodworkDetached garageCharming gazeboWelcoming front porchOversized windowsStunning stained-glass windowGrand foyer
- 5 days |
- 1,003 |
- 68 |
Likely to sell faster than
Zillow last checked:
Listing updated:
Listed by:
Jenny Fessler 717-376-9848,
Mullen Realty Associates 570-366-4686
Source: Bright MLS,MLS#: PASK2028654
Facts & features
Interior
Bedrooms & bathrooms
- Bedrooms: 3
- Bathrooms: 2
- Full bathrooms: 1
- 1/2 bathrooms: 1
- Main level bathrooms: 1
Rooms
- Room types: Den, Sun/Florida Room
Den
- Level: Upper
Other
- Level: Upper
Heating
- Baseboard, Oil
Cooling
- None
Appliances
- Included: Water Heater
Features
- Basement: Full,Shelving,Walk-Out Access
- Has fireplace: No
Interior area
- Total structure area: 2,937
- Total interior livable area: 2,937 sqft
- Finished area above ground: 2,937
- Finished area below ground: 0
Video & virtual tour
Property
Parking
- Total spaces: 2
- Parking features: Garage Faces Front, Garage Faces Rear, Driveway, Detached
- Garage spaces: 1
- Uncovered spaces: 1
Accessibility
- Accessibility features: None
Features
- Levels: Three
- Stories: 3
- Pool features: None
Lot
- Size: 4,792 Square Feet
- Dimensions: 29.00 x 172.00
Details
- Additional structures: Above Grade, Below Grade
- Parcel number: 58070152
- Zoning: TC
- Special conditions: Standard
Construction
Type & style
- Home type: SingleFamily
- Architectural style: Victorian
- Property subtype: Single Family Residence
Materials
- Brick
- Foundation: Permanent
Condition
- New construction: No
- Year built: 1900
Utilities & green energy
- Sewer: Public Sewer
- Water: Public
Community & HOA
Community
- Subdivision: None Available
HOA
- Has HOA: No
Location
- Region: Pine Grove
- Municipality: PINE GROVE BORO
Financial & listing details
- Price per square foot: $84/sqft
- Tax assessed value: $231,700
- Annual tax amount: $3,762
- Date on market: 7/27/2026
- Listing agreement: Exclusive Right To Sell
- Listing terms: Cash,Conventional
- Inclusions: Kitchen Appliances, Dryer
- Ownership: Fee Simple
Estimated market value
$256,300
$243,000 - $269,000
$1,445/mo
Price history
| Date | Event | Price |
|---|---|---|
| 7/27/2026 | Listed for sale | $245,900+57.6%$84/sqft |
Source:  Bright MLS #PASK2028654 Report a problem Bright MLS #PASK2028654 Report a problem | ||
| 5/30/2018 | Sold | $156,000$53/sqft |
Source: Public Record Report a problem | ||
Public tax history
| Year | Property taxes | Tax assessment |
|---|---|---|
| 2023 | $3,310 +0.6% | $45,885 |
| 2022 | $3,291 +0.8% | $45,885 |
| 2021 | $3,264 -0.8% | $45,885 |
| 2020 | $3,291 +139.3% | $45,885 |
| 2019 | $1,376 -56.6% | $45,885 |
| 2018 | $3,172 | $45,885 |
| 2017 | -- | $45,885 |
Find assessor info on the county website
Monthly payment
Est. payment
Payment breakdown
Explore the cost of this home by adjusting the details. Changes won't be saved.Climate risks
Neighborhood: 17963
Nearby schools
GreatSchools rating
- 6/10Pine Grove El SchoolGrades: PK-4Distance: 0.9 mi
- 5/10Pine Grove Area Middle SchoolGrades: 5-8Distance: 0.9 mi
- 3/10Pine Grove Area High SchoolGrades: 9-12Distance: 0.9 mi
Schools provided by the listing agent
- District: Pine Grove Area
Source: Bright MLS. This data may not be complete. We recommend contacting the local school district to confirm school assignments for this home.
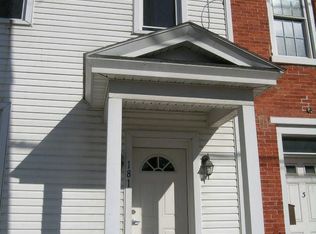
- $120,9003 bd1 ba-- sqft181 S Tulpehocken St, Pine Grove, PA 17963Off Market
- $145,600-- bd-- ba-- sqft183 S Tulpehocken St, Pine Grove, PA 17963Off Market
- $161,300-- bd-- ba-- sqft185 S Tulpehocken St, Pine Grove, PA 17963Off Market
- $177,900-- bd-- ba-- sqft165 S Tulpehocken St, Pine Grove, PA 17963Off Market
- $208,0001 bd1 ba-- sqft165 S Tulpehocken St #1, Pine Grove, PA 17963Off Market
- $227,3003 bd1 ba-- sqft160 S Tulpehocken St, Pine Grove, PA 17963Off Market
- $259,300-- bd-- ba-- sqft161 S Tulpehocken St, Pine Grove, PA 17963Off Market
- $118,0002 bd1 ba791 sqft19 Peach St, Pine Grove, PA 17963Off Market
A local agent can set up tours, give advice and negotiate with sellers.
Similar homes
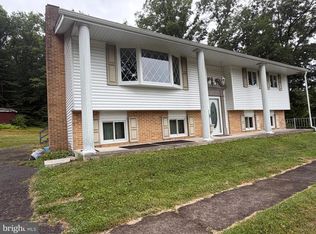
- $270,0004 bd2 ba1.8k sqft8746 Route 209, Williamstown, PA 17098For Sale
 MLS ID #PADA2062374, Kelly Unger, Keller Williams of Central PA. Bright MLS
 - $225,0003 bd2 ba1.5k sqft506 W Market St, Orwigsburg, PA 17961For Sale
 MLS ID #PASK2028308, Julie Strickler, Remax Vision. Bright MLS
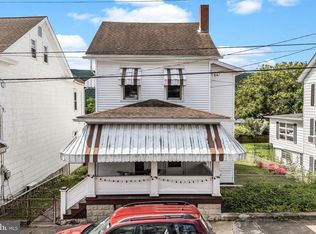
 - $229,9004 bd3 ba2.6k sqft404 Julian St, Williamstown, PA 17098For Sale
 MLS ID #PADA2061516, Francesca Imboden, Iron Valley Real Estate of Central PA. Bright MLS
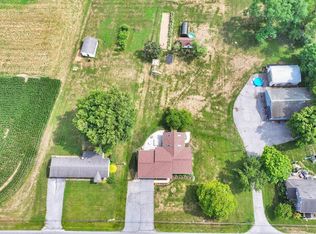
 - $365,0003 bd2 ba2.4k sqft1236 Tulpehocken Rd, Richland, PA 17087Auction
 MLS ID #PABK2076196, Keith Snyder, Kingsway Realty - Ephrata. Bright MLS
 - $244,9003 bd2 ba1.5k sqft184 Greco Ln, Mount Carmel, PA 17851For SaleMLS ID #PANU2003386, Dina Madara, Coldwell Banker Realty. Bright MLS
- $289,0003 bd2 ba1.5k sqft17 Morningside Ave, Cleona, PA 17042For SaleMLS ID #PALN2027036, Kelly Smith, RE/MAX Pinnacle. Bright MLS
- $229,0006 bd3 ba2.6k sqft111 E Grand Ave, Tower City, PA 17980For SaleMLS ID #781033, Jill Saunders, Saunders Real Estate. GLVR
- $179,9003 bd2 ba1.6k sqft2646 W Main St, Spring Glen, PA 17978For SaleMLS ID #PASK2028542, Will Primeau, Ramus Realty Group. Bright MLS
- $230,0003 bd1 ba1.5k sqft300 W Mifflin St, Orwigsburg, PA 17961For SaleMLS ID #PASK2027950, Carly Schaffer, Keller Williams Platinum Realty - Wyomissing. Bright MLS
- $200,0003 bd3 ba2.3k sqft221 W Hamilton Ave, Myerstown, PA 17067AuctionMLS ID #PALN2027400, Randal Kline, Kingsway Realty - Ephrata. Bright MLS
- $330,0003 bd3 ba2.4k sqft373 Oaklyn Rd, Lebanon, PA 17042For SaleMLS ID #PALN2027678, Michael Orta, Real of Pennsylvania. Bright MLS
- $299,9003 bd2 ba1.7k sqft204 Oak St, Richland, PA 17087For SaleMLS ID #PALN2027444, Ginger Parker, Howard Hanna Krall Real Estate. Bright MLS
- $246,5006 bd4 ba4k sqft431 Centre St, Ashland, PA 17921For SaleMLS ID #PASK2026210, Silvia Schwartz, Century 21 Ryon Real Estate. Bright MLS
- $284,9004 bd2 ba1.5k sqft1331 E Walnut St, Annville, PA 17003For SaleMLS ID #PALN2027574, Stephanie Sechman, Keller Williams Realty. Bright MLS
- $180,0003 bd1 ba1.6k sqft2273 W Market St, Pottsville, PA 17901For SaleMLS ID #PASK2028756, JOY DANIELS, Joy Daniels Real Estate Group, Ltd. Bright MLS
- $229,9005 bd3 ba3.3k sqft9 N 6th St, Pottsville, PA 17901For SaleMLS ID #PASK2026920, Joe Colon, Coldwell Banker Realty. Bright MLS
- $125,0004 bd2 ba2.9k sqft128 E Market St, Williamstown, PA 17098For SaleMLS ID #PADA2061554, Sharon Gonzalez, CENTURY 21 Home Advisors. Bright MLS
- $299,0005 bd3 ba1.9k sqft809 5th St, Pt Carbon, PA 17965For SaleMLS ID #PASK2028458, Kelly Unger, Keller Williams of Central PA. Bright MLS
- $154,9003 bd2 ba2.4k sqft1048 Pine St, Kulpmont, PA 17834For SaleMLS ID #PANU2003548, CHRISTINE MCAFEE, RE/MAX Central - Lansdale. Bright MLS
- $349,9003 bd2 ba1.5k sqft1729 N 7th St, Lebanon, PA 17046For SaleMLS ID #PALN2027614, Lauren Sweitzer, Real of Pennsylvania. Bright MLS
