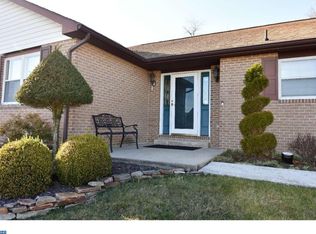
Welcome home to this beautifully maintained 4-bedroom, 1.5-bath home tucked away on a peaceful cul-de-sac in the desirable Blue Mountain School District. Offering a wonderful combination of space, comfort, privacy, and character, this home is truly move-in ready. Inside, you'll find beautiful hickory hardwood flooring and ceramic tile throughout the main level, complemented by oak hardwood floors upstairs. The spacious finished walk-out lower level adds valuable living space and offers endless possibilities for a family room, entertainment area, home office, fitness space, or guest retreat. Enjoy your morning coffee or unwind at the end of the day in the inviting three-season porch overlooking the surrounding woods—a peaceful setting that brings the outdoors right to your doorstep. Additional improvements include a roof installed in 2017 and replacement front windows, providing added comfort, efficiency, and peace of mind. Located in a quiet neighborhood while still offering convenient access to everyday amenities, this home delivers the space and setting today's buyers are looking for. Come tour this beautiful home and see everything it has to offer!
For sale
Price cut: $8K (8/17)
$339,500
1751 Oak Ct, Orwigsburg, PA 17961
4beds
--sqft
Single Family Residence
Built in 1989
0.8 Acres Lot
$336,000 Zestimate®
$--/sqft
$-- HOA
What's special
Quiet neighborhoodPeaceful cul-de-sacOak hardwood floors upstairsBeautiful hickory hardwood flooringReplacement front windows
- 52 days
- 1,057
- 37
Likely to sell faster than
Zillow last checked:
Listing updated:
Listed by:
Sabel McKinnie 717-715-7984,
Keller Williams Elite 7175532500
Source: Bright MLS,MLS#: PASK2028166
Facts & features
Interior
Bedrooms & bathrooms
- Bedrooms: 4
- Bathrooms: 2
- Full bathrooms: 1
- 1/2 bathrooms: 1
- Main level bathrooms: 1
Basement
- Area: 0
Heating
- Heat Pump, Electric, Propane
Cooling
- Central Air, Electric
Appliances
- Included: Electric Water Heater
Features
- Basement: Finished
- Has fireplace: No
Interior area
- Total structure area: 0
- Finished area above ground: 0
- Finished area below ground: 0
Property
Parking
- Total spaces: 3
- Parking features: Garage Faces Front, Garage Door Opener, Attached, Driveway, On Street, Off Street
- Attached garage spaces: 1
- Uncovered spaces: 2
Accessibility
- Accessibility features: Accessible Entrance
Features
- Levels: Two
- Stories: 2
- Pool features: None
Lot
- Size: 0.8 Acres
Details
- Additional structures: Above Grade, Below Grade
- Parcel number: 35170111
- Zoning: RESIDENTAIL
- Special conditions: Standard
Construction
Type & style
- Home type: SingleFamily
- Architectural style: Traditional
- Property subtype: Single Family Residence
Materials
- Vinyl Siding
- Foundation: Block
Condition
- New construction: No
- Year built: 1989
Utilities & green energy
- Sewer: Public Sewer
- Water: Well
Community & HOA
Community
- Subdivision: Pine Brook
HOA
- Has HOA: No
Location
- Region: Orwigsburg
- Municipality: WEST BRUNSWICK TWP
Financial & listing details
- Tax assessed value: $332,100
- Annual tax amount: $6,762
- Date on market: 7/7/2026
- Listing agreement: Exclusive Right To Sell
- Listing terms: Cash,Conventional,FHA,USDA Loan,VA Loan
- Ownership: Fee Simple
Estimated market value
$336,000
$319,000 - $353,000
$1,992/mo
Price history
| Date | Event | Price |
|---|---|---|
| 8/17/2026 | Price change | $339,500-2.3% |
Source:  Bright MLS #PASK2028166 Report a problem Bright MLS #PASK2028166 Report a problem | ||
| 7/7/2026 | Listed for sale | $347,500+10.3% |
Source: Bright MLS #PASK2028166 Report a problem | ||
| 12/27/2024 | Sold | $315,000+1% |
Source: Bright MLS #PASK2018376 Report a problem | ||
| 11/12/2024 | Pending sale | $312,000 |
Source: Bright MLS #PASK2018376 Report a problem | ||
| 11/8/2024 | Price change | $312,000-6% |
Source: Bright MLS #PASK2018376 Report a problem | ||
| 10/30/2024 | Listed for sale | $332,000+74.8% |
Source: Bright MLS #PASK2018376 Report a problem | ||
| 12/5/2011 | Listing removed | $189,900 |
Source: Judy Green #231130715 Report a problem | ||
| 10/26/2011 | Listed for sale | $189,900+7.9% |
Source: Prudential Landis Homesale Services #5964106 Report a problem | ||
| 9/12/2005 | Sold | $176,000 |
Source: Public Record Report a problem | ||
Public tax history
| Year | Property taxes | Tax assessment |
|---|---|---|
| 2023 | $4,286 -1% | $70,025 |
| 2022 | $4,328 +3.6% | $70,025 |
| 2021 | $4,176 -1% | $70,025 |
| 2020 | $4,218 +217.4% | $70,025 |
| 2019 | $1,329 -65.9% | $70,025 |
| 2018 | $3,896 | $70,025 |
| 2017 | -- | $70,025 |
| 2015 | -- | $70,025 |
| 2011 | -- | $70,025 |
| 2010 | -- | $70,025 |
| 2009 | -- | $70,025 |
| 2007 | -- | $70,025 |
| 2004 | -- | $70,025 |
Find assessor info on the county website
Monthly payment
Est. payment
Payment breakdown
Explore the cost of this home by adjusting the details. Changes won't be saved.Climate risks
Neighborhood: 17961
Nearby schools
Schools provided by the listing agent
- District: Blue Mountain
Source: Bright MLS. This data may not be complete. We recommend contacting the local school district to confirm school assignments for this home.
Similar homes
- $341,9803 bd-- ba1.3k sqft223 Maple Blvd, Orwigsburg, PA 17961For Sale
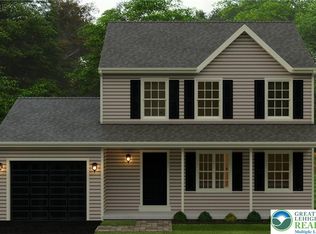 MLS ID #779264, Alana L. Trupe, Horning Farm Agency Inc. GLVR
 - $389,0003 bd3 ba-- sqft1290 Running Deer Dr, Auburn, PA 17922For Sale

 MLS ID #PASK2029144, Jamiee Brown, Coldwell Banker Realty. Bright MLS
 - $275,0003 bd2 ba1.6k sqft215 Wilder St, Cressona, PA 17929For Sale
 MLS ID #PASK2029172, Molly Westfall, BHHS Homesale Realty - Schuylkill Haven. Bright MLS
 - $275,0003 bd3 ba1.6k sqft4104 Brookside Ct, Orwigsburg, PA 17961For Sale
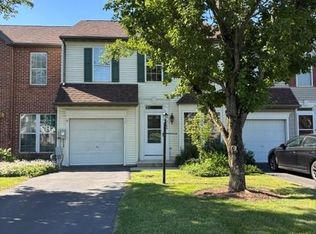 MLS ID #781621, Richard L. Finnefrock, Century 21 Ryon Real Estate. GLVR
 - $225,0003 bd1 ba2.2k sqft326 W Market St, Orwigsburg, PA 17961For SaleMLS ID #PASK2029018, Dave Eckert, RE/MAX Five Star Realty. Bright MLS
- $395,9004 bd3 ba2.8k sqft87 Oak Ledge Ave, Schuylkill Haven, PA 17972For SaleMLS ID #PASK2025842, Jen Blankenbiller, BHHS Homesale Realty- Reading Berks. Bright MLS
- $334,9003 bd2 ba-- sqft2280 Tonto Dr, Auburn, PA 17922For SaleMLS ID #PASK2027110, Marisol Torres, Ramus Realty Group. Bright MLS
- $299,0004 bd2 ba1.9k sqft1800 Crazy Horse Dr, Auburn, PA 17922For SaleMLS ID #PASK2028808, Jill Saunders, Saunders Real Estate. Bright MLS
- $309,0003 bd3 ba1.9k sqft14 Hillside Rd, Pottsville, PA 17901For SaleMLS ID #PASK2028806, Michael A. Becker, KW Empower. Bright MLS
- $328,8883 bd2 ba1.6k sqft596 Christman Rd, Kutztown, PA 19530For SaleMLS ID #PABK2076324, Erica Fair, Iron Valley Real Estate of Berks. Bright MLS
- $339,0004 bd3 ba2.9k sqft360 Ohio Ave, Shenandoah, PA 17976For SaleMLS ID #PASK2027774, David Pedron, RE/MAX Five Star Realty. Bright MLS
- $249,9004 bd2 ba-- sqft30 N Valley St, New Philadelphia, PA 17959For SaleMLS ID #PASK2027972, Brad Mullen, Mullen Realty Associates. Bright MLS
- $299,0005 bd3 ba1.9k sqft809 5th St, Pt Carbon, PA 17965For SaleMLS ID #PASK2028458, Kelly Unger, Keller Williams of Central PA. Bright MLS
- $305,0003 bd3 ba3k sqft62 Ohlinger Rd, Shoemakersville, PA 19555AuctionMLS ID #PABK2076902, Renee Zohner, Keller Williams Platinum Realty - Wyomissing. Bright MLS
- $324,9003 bd1 ba1.5k sqft314 Lindbergh Ave, Blandon, PA 19510For SaleMLS ID #PABK2077266, Ed Freeman, BHHS Homesale Realty- Reading Berks. Bright MLS
- $225,0004 bd2 ba1.8k sqft120 E Union St, Schuylkill Haven, PA 17972For SaleMLS ID #PASK2028932, Denise Moore, BHHS Homesale Realty - Schuylkill Haven. Bright MLS
- $425,0003 bd2 ba2k sqft414 Schubert Rd, Bethel, PA 19507For SaleMLS ID #PABK2076576, Jeff Dieffenbach, RE/MAX Evolved. Bright MLS
