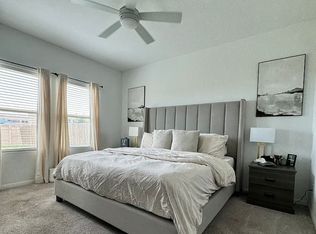
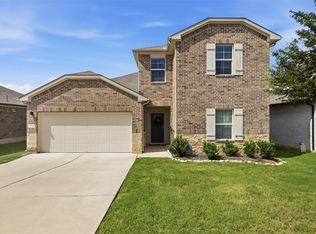
Welcome to Manor living at its finest! Nestled on one of the largest lots & floorplans in the neighborhood, this stunning Ashton Woods home offers the perfect blend of space, functionality, and modern style. Featuring the Portsmouth floor plan with 6 spacious bedrooms, this thoughtfully designed home provides room for everyone to live, work, & entertain comfortably. The open-concept floor plan is filled with natural light and showcases a seamless flow between the living, dining, and kitchen areas. The Farmhouse style kitchen offers ample cabinetry, generous counter space, premium tile & large island overlooking the main living area. The spacious main floor primary suite provides a relaxing retreat with a spa-like bath and oversized walk-in closet. Step outside to enjoy the expansive backyard offering endless possibilities for outdoor living, play, gardening, or even a future pool. Fresh paint inside, new carpets, and landscaping. New appliances. Located in a growing area with convenient access to Austin, major employers, shopping, dining, and schools, this exceptional home combines comfort, convenience, and space in one incredible package. Close proximity to large tech companies like Tesla, Oracle, & Samsung.
Active
Price cut: $10K (6/29)
$439,900
12900 Cerro Castellan Trce, Manor, TX 78653
6beds
2,988sqft
:
Get pre-qualified$3,095/mo
Single Family Residence
Built in 2022
9,099 Square Feet Lot
$-- Zestimate®
$147/sqft
$33/mo HOA
What's special
New appliancesFresh paint insideOpen-concept floor planExpansive backyardFilled with natural lightRelaxing retreatNew carpets
- 43 days |
- 228 |
- 26 |
Zillow last checked:
Listing updated:
Listed by:
Renee Livsey (512) 750-1594,
JBGoodwin REALTORS NW (512) 502-7800
Source: Unlock MLS,MLS#: 7478834
Facts & features
Interior
Bedrooms & bathrooms
- Bedrooms: 6
- Bathrooms: 4
- Full bathrooms: 3
- 1/2 bathrooms: 1
- Main level bedrooms: 1
Heating
- Central, Natural Gas
Cooling
- Central Air, ENERGY STAR Qualified Equipment
Appliances
- Included: Built-In Oven(s), Dishwasher, Disposal, Exhaust Fan, Gas Cooktop, Microwave, Free-Standing Range, RNGHD, Self Cleaning Oven, Stainless Steel Appliance(s), Gas Water Heater
Features
- Breakfast Bar, Ceiling Fan(s), High Ceilings, Vaulted Ceiling(s), Granite Counters, Double Vanity, Electric Dryer Hookup, Entrance Foyer, High Speed Internet, Interior Steps, Kitchen Island, Open Floorplan, Pantry, Primary Bedroom on Main, Recessed Lighting, Study/Home Office, Walk-In Closet(s)
- Flooring: Carpet, Tile, Vinyl
- Windows: Blinds
- Fireplace features: None
Interior area
- Total interior livable area: 2,988 sqft
Video & virtual tour
Property
Parking
- Total spaces: 2
- Parking features: Attached, Driveway, Garage, Garage Door Opener
- Attached garage spaces: 2
Accessibility
- Accessibility features: None
Features
- Levels: Two
- Stories: 2
- Patio & porch: Covered, Front Porch, Patio, Porch
- Exterior features: Pest Tubes in Walls, Private Yard
- Pool features: None
- Spa features: None
- Fencing: Back Yard, Fenced, Privacy, Wood
- Has view: Yes
- View description: Neighborhood
- Waterfront features: None
Lot
- Size: 9,099 Square Feet
- Dimensions: 60 x 123
- Features: Cul-De-Sac, Interior Lot, Sprinkler - Automatic
Details
- Additional structures: None
- Parcel number: 02336223080000
- Special conditions: See Remarks
Construction
Type & style
- Home type: SingleFamily
- Property subtype: Single Family Residence
Materials
- Foundation: Slab
- Roof: Composition, Shingle
Condition
- Resale
- New construction: No
- Year built: 2022
Details
- Builder name: Ashton Woods Homes
Utilities & green energy
- Sewer: Public Sewer
- Water: Public
- Utilities for property: Electricity Available, Electricity Connected, Internet-Cable, Natural Gas Available, Natural Gas Connected, Phone Available, Sewer Available, Sewer Connected, Water Available, Water Connected
Community & HOA
Community
- Features: Lake, Park
- Subdivision: Lagos
HOA
- Has HOA: Yes
- Services included: Common Area Maintenance
- HOA fee: $100 quarterly
- HOA name: Lagos Residential Community
Location
- Region: Manor
Financial & listing details
- Price per square foot: $147/sqft
- Tax assessed value: $450,391
- Annual tax amount: $12,106
- Date on market: 6/10/2026
- Listing terms: Cash,Conventional,FHA
- Electric utility on property: Yes
Estimated market value
Not available
Estimated sales range
Not available
Not available
Price history
| Date | Event | Price |
|---|---|---|
| 6/29/2026 | Price change | $439,900-2.2%$147/sqft |
Source:  Unlock MLS #7478834 Report a problem Unlock MLS #7478834 Report a problem | ||
| 6/10/2026 | Listed for sale | $449,900-25%$151/sqft |
Source: Unlock MLS #7478834 Report a problem | ||
| 9/2/2023 | Listing removed | -- |
Source: Unlock MLS #9552134 Report a problem | ||
| 8/27/2023 | Price change | $3,300-2.9%$1/sqft |
Source: Unlock MLS #9552134 Report a problem | ||
| 7/11/2023 | Listed for rent | $3,400$1/sqft |
Source: Unlock MLS #9552134 Report a problem | ||
| 7/26/2022 | Listing removed | -- |
Source: Unlock MLS #6651847 Report a problem | ||
| 6/17/2022 | Price change | $599,900-3.1%$201/sqft |
Source: Unlock MLS #6651847 Report a problem | ||
| 6/8/2022 | Listed for sale | $619,000+22.5%$207/sqft |
Source: Unlock MLS #6651847 Report a problem | ||
| 6/2/2022 | Listing removed | -- |
Source: Unlock MLS #4135192 Report a problem | ||
| 10/6/2021 | Pending sale | $505,507$169/sqft |
Source: Unlock MLS #4135192 Report a problem | ||
| 10/1/2021 | Listed for sale | $505,507$169/sqft |
Source: Unlock MLS #4135192 Report a problem | ||
Public tax history
| Year | Property taxes | Tax assessment |
|---|---|---|
| 2025 | $12,106 -12.2% | $450,391 -13.9% |
| 2024 | $13,783 -5.9% | $522,962 -7.4% |
| 2023 | $14,653 +649.9% | $564,670 +2252.8% |
| 2022 | $1,954 | $24,000 |
Find assessor info on the county website
Monthly payment
Est. payment
Payment breakdown
Explore the cost of this home by adjusting the details. Changes won't be saved.Climate risks
Neighborhood: 78653
Nearby schools
GreatSchools rating
- 3/10Lagos Elementary SchoolGrades: PK-5Distance: 0.4 mi
- 2/10Manor Middle SchoolGrades: 6-8Distance: 1.5 mi
- 2/10Manor High SchoolGrades: 9-12Distance: 1.2 mi
Schools provided by the listing agent
- Elementary: Lagos
- Middle: Manor (Manor ISD)
- High: Manor
- District: Manor ISD
Source: Unlock MLS. This data may not be complete. We recommend contacting the local school district to confirm school assignments for this home.
- $--3 bd2 ba1.7k sqft12904 Cerro Castellan Trce, Manor, TX 78653Sold
- $318,1003 bd2 ba1.4k sqft12908 Cerro Castellan Trce, Manor, TX 78653Off Market
- $363,0004 bd2 ba2.5k sqft12912 Cerro Castellan Trce, Manor, TX 78653Off Market
- $353,7003 bd2 ba1.9k sqft12916 Cerro Castellan Trce, Manor, TX 78653Off Market
- $381,1004 bd2 ba2.9k sqft13008 Texana Trl, Manor, TX 78653Off Market
- $373,9005 bd2 ba2k sqft612 S San Marcos, Manor, TX 78653Off Market
- $286,2003 bd2 ba1.8k sqft12107 Tolson Dr #3B, Manor, TX 78653Off Market
- $325,7003 bd2 ba1.7k sqft601 S San Marcos, Manor, TX 78653Off Market
A local agent can set up tours, give advice and negotiate with sellers.
Similar homes
- $419,9904 bd3 ba2.5k sqft16808 Bustillos Pass, Manor, TX 78653Active

 MLS ID #7558108, Matt Menard, ERA Experts. Unlock MLS
 - $390,4704 bd2 ba1.9k sqft16812 Bustillos Pass, Manor, TX 78653Active
 Unlock MLS
 - $379,9904 bd3 ba2.3k sqft19924 Ann Richards Ave, Manor, TX 78653Active
 MLS ID #6699986, Miles McHale, JBGoodwin REALTORS WC. Unlock MLS
 - $389,9904 bd3 ba2k sqft16809 Bustillos Pass, Manor, TX 78653Active
 Unlock MLS
 - $359,9004 bd3 ba2.3k sqft13300 Betty Ford St, Manor, TX 78653ActiveMLS ID #9995769, Kapila Zielinski, Coldwell Banker Realty. Unlock MLS
- $375,0005 bd3 ba2.9k sqft12812 Samuel Adams Dr, Manor, TX 78653ActiveMLS ID #8905477, Lori Davis, Keller Williams - Lake Travis. Unlock MLS
- $370,0003 bd2 ba2k sqft16516 Glimmering Rd, Manor, TX 78653ActiveMLS ID #1282023, Amber McCluskey, Orchard Brokerage. Unlock MLS
- $350,0003 bd2 ba1.6k sqft9941 Comely Bnd, Manor, TX 78653ActiveMLS ID #3869338, Dan Geblein, EXIT Realty Advisors. Unlock MLS
- $359,0003 bd2 ba1.7k sqft12528 Cockatto Xing, Manor, TX 78653ActiveMLS ID #8833826, Heather Witte, Real Broker, LLC. Unlock MLS
- $379,9904 bd3 ba2.6k sqft19912 Schatz Way, Manor, TX 78653ActiveUnlock MLS
- $316,0004 bd3 ba1.8k sqft19805 Abigail Fillmore Rd, Manor, TX 78653ActiveMLS ID #1447421, Allison Pflaum, Keller Williams Realty. Unlock MLS
- $474,9003 bd3 ba2.4k sqft5124 Lazy Court Dr, Austin, TX 78724ActiveMLS ID #5619189, Sydney Schuster, Open House Austin Group LLC. Unlock MLS
- $368,9904 bd3 ba2.6k sqft20001 Schatz Way, Manor, TX 78653ActiveUnlock MLS
- $454,9994 bd3 ba3.1k sqft18305 Lake Edge Ct, Pflugerville, TX 78660ActiveMLS ID #7773562, Trevor Loveless, eXp Realty, LLC. Unlock MLS
- $415,0003 bd3 ba1.9k sqft12416 Anthology St, Manor, TX 78653ActiveMLS ID #6301202, Neesh Arepalli, REKonnection, LLC. Unlock MLS
- $445,0004 bd3 ba2.5k sqft3400 Stephans St, Pflugerville, TX 78660ActiveMLS ID #1992920, Frederick Woodhouse, eXp Realty, LLC. Unlock MLS
- $330,0003 bd3 ba2k sqft13212 Dolley Madison St, Manor, TX 78653ActiveMLS ID #8933217, Melisa Longoria, Coldwell Banker Realty. Unlock MLS
- $365,0004 bd3 ba2.6k sqft13005 Brahmin Dr, Austin, TX 78724ActiveMLS ID #8260984, Crystal Reininger, CB&A, Realtors. Unlock MLS
- $444,9994 bd3 ba2.7k sqft100 Panico Rd, Hutto, TX 78634ActiveMLS ID #1015594, Oscar Rodriguez Ovalle, Keller Williams Realty. Unlock MLS
- $320,0003 bd2 ba1.5k sqft13917 Inaugural St, Manor, TX 78653ActiveMLS ID #7582381, Rita Calhoun, Realty One Group Prosper. Unlock MLS
