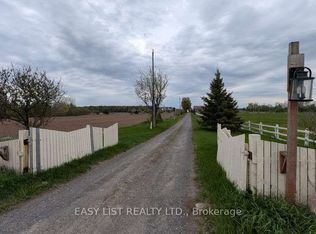
AN INCREDIBLE WORKSHOP, EXCEPTIONAL SPACE & COUNTRY LIVING! Welcome to 12900 County Road 43, where the showstopper is a massive, fully insulated and heated garage/workshop! This impressive structure offers exceptional space for automotive enthusiasts, collectors, hobbyists, tradespeople, or anyone seeking the ultimate workshop. With room for up to 8 vehicles, propane heating installed in 2019, and additional boat storage at the rear of the property, this remarkable building offers incredible versatility and year-round functionality. A rare feature that truly sets this property apart! Situated on approximately 3 acres of beautiful, usable land, the property also features a charming 3-bedroom bungalow with numerous upgrades throughout. Step inside to discover a bright, welcoming interior featuring an updated kitchen that flows seamlessly into the open-concept family room, ideal for comfortable everyday living and entertaining. The fully finished lower level provides valuable additional living space, perfect for a recreation room, home office, guest area, or family retreat. Outside, enjoy expansive grounds, mature trees, and the privacy and freedom that make country living so desirable. With plenty of room for outdoor activities, gardening, and enjoying nature, the possibilities are endless. Unwind in your private hot tub beneath the backyard gazebo while taking in the peaceful surroundings and beautiful star-filled skies. Conveniently located just 35 minutes from Ottawa and minutes from Winchester Village, Winchester District Memorial Hospital, schools, shopping, and everyday amenities. Enjoy the best of both worlds with peaceful rural surroundings and convenient access to town. Whether you're a car enthusiast, hobbyist, or simply searching for a property with extraordinary workspace, storage, and room to enjoy, this unique offering combines comfortable country living with a truly exceptional workshop!
For sale
C$574,900
12900 County Road 43 Rd, North Dundas, ON K0C 1H0
3beds
2baths
Single Family Residence
Built in ----
2.32 Acres Lot
$-- Zestimate®
C$--/sqft
C$-- HOA
What's special
Numerous upgrades throughoutBright welcoming interiorUpdated kitchenOpen-concept family roomFully finished lower levelAdditional living spaceExpansive grounds
- 9 days
- 11
- 1
Zillow last checked:
Listing updated:
Listed by:
CENTURY 21 SYNERGY REALTY INC.
Source: TRREB,MLS®#: X14125852 Originating MLS®#: Ottawa Real Estate Board
Facts & features
Interior
Bedrooms & bathrooms
- Bedrooms: 3
- Bathrooms: 2
Primary bedroom
- Level: Main
- Dimensions: 4.7 x 3.1
Bedroom
- Level: Lower
- Dimensions: 2.6 x 2.7
Bathroom
- Level: Main
- Dimensions: 5.7 x 3
Kitchen
- Level: Main
- Dimensions: 5.7 x 2.1
Living room
- Level: Main
- Dimensions: 5.7 x 4.1
Other
- Level: Lower
- Dimensions: 2.6 x 2.9
Recreation
- Level: Lower
- Dimensions: 8.7 x 5.7
Heating
- Other, Propane
Cooling
- Central Air
Appliances
- Included: Water Heater Owned
Features
- Primary Bedroom - Main Floor
- Flooring: Carpet Free
- Basement: Full,Finished
- Has fireplace: Yes
- Fireplace features: Pellet Stove
Interior area
- Living area range: 700-1100 null
Video & virtual tour
Property
Parking
- Total spaces: 20
- Parking features: Garage
- Has garage: Yes
Features
- Pool features: None
Lot
- Size: 2.32 Acres
Details
- Parcel number: 661490503
Construction
Type & style
- Home type: SingleFamily
- Architectural style: Bungalow
- Property subtype: Single Family Residence
Materials
- Wood, Concrete
- Foundation: Block
- Roof: Metal
Utilities & green energy
- Sewer: Sewer
Community & HOA
Location
- Region: North Dundas
Financial & listing details
- Annual tax amount: C$3,166
- Date on market: 10/28/2026
Price history
Price history is unavailable.
Public tax history
Tax history is unavailable.
Climate risks
Neighborhood: K0C
Similar homes
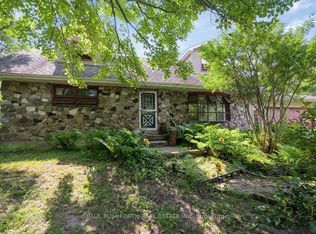
- C$649,9004 bd3 ba-- sqft2579 County Road 7 Rd, North Dundas, ON K0C 1H0For Sale
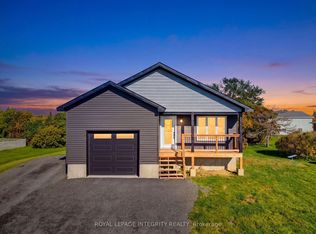 MLS ID #X13906538, ROYAL LEPAGE INTEGRITY REALTY. TRREB
- C$574,9003 bd2 ba-- sqft13452 Kittle Rd, North Dundas, ON K0C 1H0For Sale
 MLS ID #X13710396, RE/MAX AFFILIATES MARQUIS LTD.. TRREB
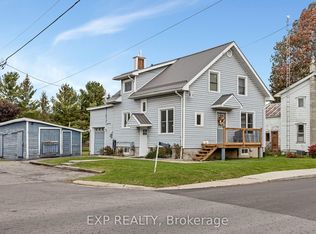
- C$579,9004 bd2 ba-- sqft237 Queen St W, North Dundas, ON K0C 1H0For Sale
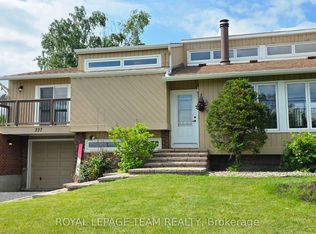 MLS ID #X13773910, ROYAL LEPAGE TEAM REALTY. TRREB
- C$529,9003 bd2 ba-- sqft57 King St, North Dundas, ON K0C 1H0For Sale
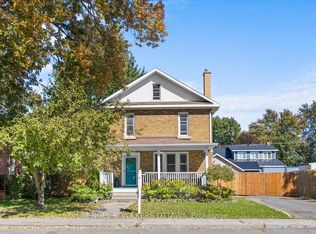 MLS ID #X13820368, ENGEL & VOLKERS OTTAWA. TRREB
