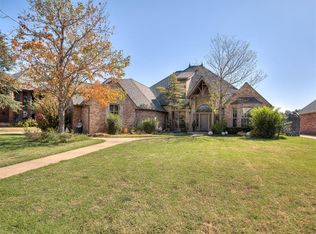
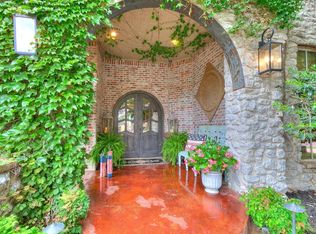
Located in the prestigious Rivendell community of Oklahoma City, this exceptional luxury home offers over 4,500 square feet of thoughtfully designed living space on approximately 0.42 acres, blending timeless architecture, custom craftsmanship, and upscale finishes. Featuring 4 bedrooms and 4.1 bathrooms, the expansive two-story floor plan showcases soaring ceilings, oversized windows, and abundant natural light throughout. The main living area is anchored by a striking cast-stone fireplace, creating an elegant gathering space, while the chef's kitchen features commercial-grade appliances, generous cabinetry, and an open-concept design ideal for entertaining. The private primary suite serves as a true retreat with a double-sided fireplace, bay window sitting area, spa-inspired bathroom, and spacious accommodations designed for comfort and relaxation. Outdoors, the resort-style backyard features a saltwater pool and covered outdoor living area with fireplace, creating a private oasis for entertaining, relaxing, and enjoying Oklahoma's outdoor lifestyle year-round. Located in the highly sought-after Rivendell neighborhood in South Oklahoma City, this executive residence offers convenient access to shopping, dining, entertainment, and major highways while delivering luxury living in one of OKC's premier communities.
Pending
$800,000
12901 Anduin Ave, Oklahoma City, OK 73170
4beds
4,567sqft
Single Family Residence
Built in 2007
0.42 Acres Lot
$778,200 Zestimate®
$175/sqft
$200/mo HOA
What's special
Saltwater poolTimeless architectureUpscale finishesSpa-inspired bathroomCustom craftsmanshipExpansive two-story floor planCommercial-grade appliances
- 213 days
- 176
- 7
Zillow last checked:
Listing updated:
Listed by:
Vanessa Johnson 405-615-1655,
eXp Realty BO
Source: MLSOK/OKCMAR as distributed by MLS GRID,MLS#: 1218897
Facts & features
Interior
Bedrooms & bathrooms
- Bedrooms: 4
- Bathrooms: 5
- Full bathrooms: 4
- 1/2 bathrooms: 1
Heating
- Has Heating (Unspecified Type)
Cooling
- Has cooling: Yes
Features
- Stained Wood
- Flooring: Combination
- Windows: Double Pane Windows
- Number of fireplaces: 3
- Fireplace features: Masonry
Interior area
- Total structure area: 4,567
- Total interior livable area: 4,567 sqft
Property
Parking
- Total spaces: 3
- Parking features: Additional Parking, Concrete
- Garage spaces: 3
Features
- Levels: Two
- Stories: 2
- Patio & porch: Patio, Porch, Deck
- Has private pool: Yes
- Pool features: See Remarks
- Has spa: Yes
- Spa features: Bath
- Fencing: Masonry
Lot
- Size: 0.42 Acres
- Features: Cul-De-Sac
Details
- Additional structures: Gazebo
- Parcel number: 12901NONEAnduin73170
- Special conditions: None
Construction
Type & style
- Home type: SingleFamily
- Architectural style: Dallas
- Property subtype: Single Family Residence
Materials
- Brick
- Foundation: Slab
- Roof: Composition
Condition
- Year built: 2007
Community & HOA
HOA
- Has HOA: Yes
- HOA fee: $2,400 annually
Location
- Region: Oklahoma City
Financial & listing details
- Price per square foot: $175/sqft
- Tax assessed value: $802,050
- Annual tax amount: $11,651
- Date on market: 3/16/2026
Estimated market value
$778,200
$739,000 - $817,000
$3,877/mo
Price history
| Date | Event | Price |
|---|---|---|
| 7/6/2026 | Pending sale | $800,000$175/sqft |
Source:  MLSOK/OKCMAR as distributed by MLS GRID #1218897 Report a problem MLSOK/OKCMAR as distributed by MLS GRID #1218897 Report a problem | ||
| 5/6/2026 | Price change | $800,000-5.9%$175/sqft |
Source: MLSOK/OKCMAR as distributed by MLS GRID #1218897 Report a problem | ||
| 4/9/2026 | Price change | $850,000-4.3%$186/sqft |
Source: MLSOK/OKCMAR as distributed by MLS GRID #1218897 Report a problem | ||
| 3/16/2026 | Listed for sale | $888,328+5.8%$195/sqft |
Source: MLSOK/OKCMAR as distributed by MLS GRID #1218897 Report a problem | ||
| 7/14/2023 | Sold | $840,000-1.2%$184/sqft |
Source: MLSOK/OKCMAR as distributed by MLS GRID #1058274 Report a problem | ||
| 6/4/2023 | Pending sale | $850,000$186/sqft |
Source: MLSOK/OKCMAR as distributed by MLS GRID #1058274 Report a problem | ||
| 4/21/2023 | Listed for sale | $850,000+25.9%$186/sqft |
Source: MLSOK/OKCMAR as distributed by MLS GRID #1058274 Report a problem | ||
| 2/26/2016 | Sold | $675,000-3.6%$148/sqft |
Source: MLSOK/OKCMAR as distributed by MLS GRID #595665 Report a problem | ||
| 9/24/2015 | Price change | $700,000-5.4%$153/sqft |
Source: Keller Williams - Keller Williams Realty Green Meadow #595665 Report a problem | ||
| 7/29/2015 | Listed for sale | $739,875+608%$162/sqft |
Source: Keller Williams Realty #595665 Report a problem | ||
| 5/1/2007 | Sold | $104,500$23/sqft |
Source: Public Record Report a problem | ||
Public tax history
| Year | Property taxes | Tax assessment |
|---|---|---|
| 2025 | $11,680 +0.3% | $96,246 +0.6% |
| 2024 | $11,650 +18.9% | $95,699 +17.9% |
| 2023 | $9,800 +1.7% | $81,158 +3% |
| 2022 | $9,635 +3.3% | $78,795 +3% |
| 2021 | $9,331 -0.4% | $76,500 |
| 2020 | $9,367 +1% | $76,500 |
| 2019 | $9,274 | $76,500 |
| 2018 | $9,274 | $76,500 |
| 2017 | $9,274 -3.3% | $76,500 +18% |
| 2016 | $9,593 | $64,842 -9.5% |
| 2015 | $9,593 +14.5% | $71,653 -8% |
| 2014 | $8,380 | $77,870 |
| 2013 | -- | $77,870 |
| 2012 | -- | $77,870 -0.8% |
| 2011 | -- | $78,485 -0.8% |
| 2010 | -- | $79,100 -5.5% |
| 2009 | -- | $83,669 +570.4% |
| 2008 | -- | $12,480 +1729.9% |
| 2007 | -- | $682 |
| 2006 | -- | $682 |
| 2005 | -- | $682 |
| 2004 | -- | $682 |
| 2003 | -- | $682 |
| 2002 | -- | -- |
Find assessor info on the county website
Monthly payment
Est. payment
Payment breakdown
Explore the cost of this home by adjusting the details. Changes won't be saved.Climate risks
Neighborhood: Brandywine
Nearby schools
Schools provided by the listing agent
- Elementary: Earlywine ES
- Middle: Brink JHS
- High: Westmoore HS
Source: MLSOK/OKCMAR as distributed by MLS GRID. This data may not be complete. We recommend contacting the local school district to confirm school assignments for this home.
- $700,1004 bd1 ba4.3k sqft12905 Anduin Ave, Oklahoma City, OK 73170Off Market
- $668,6004 bd1 ba4.1k sqft2801 SW 128th St, Oklahoma City, OK 73170Off Market
- $585,1004 bd4 ba3.9k sqft2801 S West 128th St, Oklahoma City, OK 73170Off Market

- $536,9004 bd3 ba3.9k sqft12900 Doriath Way, Oklahoma City, OK 73170Off Market
Similar homes
- $775,0004 bd4 ba4.1k sqft12504 Shire Ln, Oklahoma City, OK 73170For Sale
 MLS ID #1238003, Madisen Sainz, Apple Realty, LLC. MLSOK/OKCMAR as distributed by MLS GRID
 - $630,0003 bd3 ba3.8k sqft12904 Doriath Way, Oklahoma City, OK 73170For Sale
 MLS ID #1248879, Faye Stegall, Metro First Realty Group. MLSOK/OKCMAR as distributed by MLS GRID
 - $1,199,0004 bd5 ba5.9k sqft12908 Anduin Ave, Oklahoma City, OK 73170For Sale
 MLS ID #1243324, Jill Baker, 1st United Okla, REALTORS. MLSOK/OKCMAR as distributed by MLS GRID
 - $545,0006 bd4 ba3.5k sqft2705 SW 137th St, Oklahoma City, OK 73170For Sale
 MLS ID #1249472, Kimberly Price, C21/Judge Fite Norman. MLSOK/OKCMAR as distributed by MLS GRID
